
43 Norton Road, Kittery, ME 03904
Local realty services provided by:Better Homes and Gardens Real Estate The Masiello Group
43 Norton Road,Kittery, ME 03904
$729,000
- 3 Beds
- 2 Baths
- 2,405 sq. ft.
- Single family
- Coming Soon
Upcoming open houses
- Sat, Nov 1411:00 am - 01:00 pm
- Sun, Nov 1511:00 am - 01:00 pm
Office: the aland realty group
MLS#:1687631
Source:ME_MREIS
Price summary
- Price:$729,000
- Price per sq. ft.:$303.12
About this home
Welcome home to 43 Norton Road, where time stands still, and nature embraces you with fields and trees surrounding this magical property. Invite your friends and family, and feel miles away from the 'everyday' which is within a few short miles. This location doesn't become available often, and once you are here, you will understand why. Step inside this carefully cared for, and welcoming home, with contemporary clean coastal inspirations, to thoughtful spaces designed for entertaining and living. The space is designed to enjoy as 1 or 10. Picture yourself breaking bread on the upper floor, and leisure on the lower level, the flow is seamless. Enjoy a sauna, and you will soon find yourself in the spa inspired soaking tub, before moving to the living area to enjoy a movie or book by the fireplace. 2 bedrooms up, with an updated kitchen and bath to the lower level where there is living space, a full bath, laundry, den/office, and flex space which can be a gym, playroom or converted back to a bedroom. Barn doors and exposed beams make this space feel like a completely different home that the floor above. Maintained mechanicals, a whole house generator, accessory sheds for storage, and a detached oversized one car garage really check every box you need. Professional hardscapes, landscape lighting and built in firepit add the finishing touches one wants 4 seasons out of the year. Why wait, let 43 Norton Road be where your next story begins........
Contact an agent
Home facts
- Year built:1972
- Listing ID #:1687631
- Updated:November 13, 2026 at 01:16 PM
Rooms and interior
- Bedrooms:3
- Total bathrooms:2
- Full bathrooms:2
- Rooms Total:8
- Flooring:Hardwood, Luxury Vinyl, Tile
- Bathrooms Description:Bathtub, Shower
- Kitchen Description:Dishwasher, Electric Range, Microwave, Refrigerator
- Bedroom Description:1st Floor Bedroom
- Basement Description:Daylight, Exterior Entry, Finished, Full, Interior Entry, Slab, Sump Pump, Walk-Out Access
- Living area:2,405 sq. ft.
Heating and cooling
- Heating:Baseboard, Heating, Hot Water, Oil, Propane
Structure and exterior
- Roof:Shingle
- Year built:1972
- Building area:2,405 sq. ft.
- Lot area:0.94 Acres
- Lot Features:Landscaped, Level, Near Shopping, Near Town, Near Turnpike/Interstate, Rural, Suburban
- Architectural Style:Shingle, Split Level
- Construction Materials:Clapboard, Shingle Siding, Vinyl Siding, Wood Frame, Wood Siding
- Exterior Features:Deck, Patio
- Foundation Description:Poured Concrete
Utilities
- Water:Public
- Sewer:Septic Design Available, Septic Tank
Finances and disclosures
- Price:$729,000
- Price per sq. ft.:$303.12
- Tax amount:$4,835 (2025)
Features and amenities
- Appliances:Dishwasher, Dryer, Electric Range, Microwave, Refrigerator, Tankless Water Heater, Washer
- Laundry features:Dryer, Main Level, Washer
- Amenities:Storage
Parking
- Parking description:5 - 10 Spaces, Detached, On Site, Paved
- Garage:Yes
- Garage spaces:1
 MREIS Multiple Listing Service™ systemListing data is derived in whole or in part from the Maine IDX & is for consumers' personal, noncommercial use only. Dimensions are approximate and not guaranteed. All data should be independently verified. © 2026 Maine Real Estate Information System, Inc. All Rights Reserved ME_MREIS Member Broker: Christopher Masiello
New listings near 43 Norton Road
- Open Sat, 12 to 3pmNew
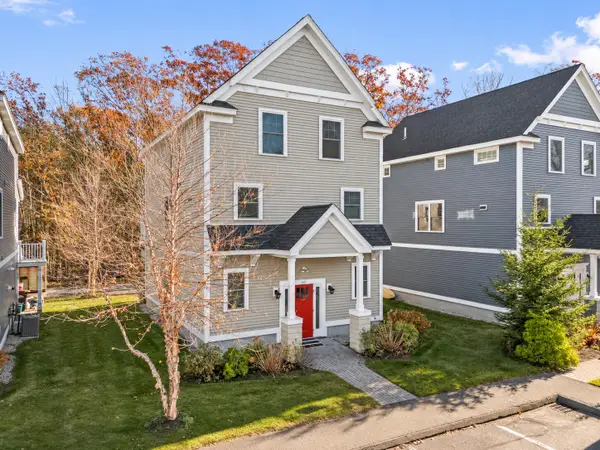 $625,000Active3 beds 3 baths2,112 sq. ft.
40 Landmark Hill Lane #7, Kittery, ME 03904
MLS# 1687266Listed by: ANCHOR REAL ESTATE - Open Sat, 11am to 12:30pmNew
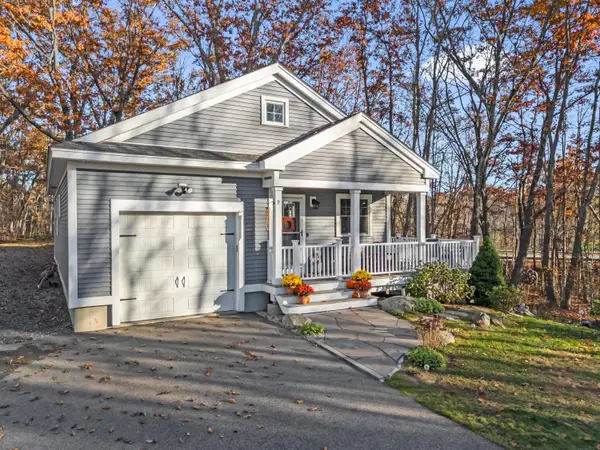 $599,900Active2 beds 2 baths1,670 sq. ft.
9 Adams Road, Kittery, ME 03904
MLS# 1687294Listed by: KELLER WILLIAMS COASTAL AND LAKES & MOUNTAINS REALTY - New
 $1,423,300Active2 beds 1 baths1,061 sq. ft.
24 Island Avenue, Kittery, ME 03904
MLS# 1686789Listed by: BERKSHIRE HATHAWAY HOMESERVICES VERANI REALTY  $164,900Active2 beds 1 baths1,012 sq. ft.
63 Sandalwood Circle, Kittery, ME 03904
MLS# 1686434Listed by: LOGIC REALTY LLC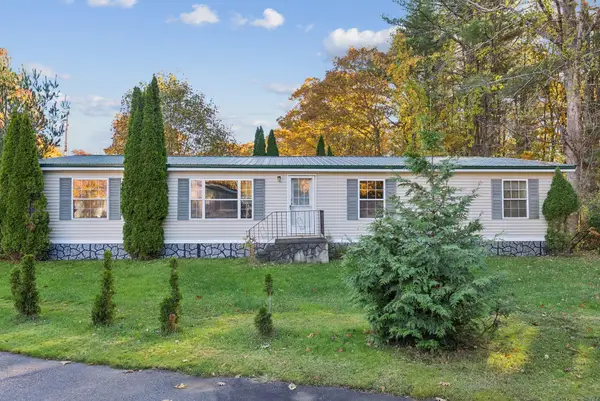 $230,000Active3 beds 2 baths1,615 sq. ft.
4 Ash Lane, Kittery, ME 03904
MLS# 1686145Listed by: CENTURY 21 ATLANTIC REALTY $829,000Active3 beds 3 baths1,800 sq. ft.
12 Central Avenue #2, Kittery, ME 03904
MLS# 1686070Listed by: ANCHOR REAL ESTATE $349,900Active Under Contract2 beds 2 baths1,173 sq. ft.
14 Colony Way, Kittery, ME 03904
MLS# 1685910Listed by: KELLER WILLIAMS COASTAL AND LAKES & MOUNTAINS REALTY $499,900Active Under Contract3 beds 2 baths984 sq. ft.
53 Lewis Road, Kittery, ME 03904
MLS# 1685315Listed by: REAL BROKER- Open Sat, 9 to 11am
 $539,000Active4 beds 1 baths1,656 sq. ft.
39 Williams Avenue, Kittery, ME 03904
MLS# 1685319Listed by: KELLER WILLIAMS COASTAL AND LAKES & MOUNTAINS REALTY


Protect your home and budget from life's surprises with an Assurant Home Warranty, backed by a partner that supports you through every step of homeownership. Explore Plans.
© 2026 Better Homes and Gardens Real Estate LLC. An Anywhere Real Estate company. All rights reserved. Better Homes and Gardens® Real Estate is a registered trademark owned by Meredith Operations Corporation, licensed to Better Homes and Gardens Real Estate LLC and used with permission. Better Homes and Gardens Real Estate LLC fully supports the principles of the Fair Housing Act and the Equal Opportunity Act. Listing information is deemed reliable but is not guaranteed accurate.
Each office is independently owned and operated.
Any services or products provided by third parties are not provided by, affiliated with or related to Better Homes and Gardens Real Estate LLC, or its affiliated companies.