
47 Manson Road, Kittery, ME 03904
Local realty services provided by:Better Homes and Gardens Real Estate The Masiello Group
Office: keller williams coastal and lakes & mountains realty
MLS#:1676176
Source:ME_MREIS
Price summary
- Price:$997,000
- Price per sq. ft.:$395.32
About this home
No need to wait for a home to be built! This brand-new Kittery home is complete and ready for you to move in today! Perched gracefully on a beautiful, elevated lot in Kittery, this brand-new construction delivers an ideal balance of style, function, and quintessential coastal New England charm. Start your mornings on the inviting front farmer's porch, then step into an expansive, light-filled main level. The heart of the home is a seamless, open-concept kitchen and living area designed for easy everyday living and entertaining. Glass doors lead to a private back deck overlooking a generous yard, creating exceptional indoor-outdoor flow for summer gatherings, gardening, or relaxing outside. A dedicated main-floor home office provides a private, quiet space to work without sacrificing living area. Upstairs, the home continues to impress with four spacious bedrooms and two full bathrooms. The primary suite is a true private retreat, featuring an ensuite with a deep soaking tub for unwinding at the end of the day. The home also includes a spacious, designated laundry room. Situated in a prime Kittery location, you'll enjoy the convenience of walking to Shapleigh Elementary, quick and easy access to I-95 for seamless commuting, and a short drive to Kittery Foreside's renowned dining, local shopping, and coastal beaches. You're also just a 5-minute drive from downtown Portsmouth! A brand-new home with this much space, yard, and location won't last long; schedule your tour today!...
Contact an agent
Home facts
- Year built:2026
- Listing ID #:1676176
- Updated:September 28, 2026 at 10:41 AM
Rooms and interior
- Bedrooms:4
- Total bathrooms:3
- Full bathrooms:2
- Half bathrooms:1
- Rooms Total:11
- Flooring:Carpet, Hardwood, Tile
- Bathrooms Description:Bathtub, Shower
- Kitchen Description:Dishwasher, Disposal, Gas Range, Microwave, Pantry
- Bedroom Description:Primary Bedroom w/Bath
- Basement Description:Bulkhead, Full, Interior Entry, Unfinished
- Living area:2,522 sq. ft.
Heating and cooling
- Cooling:Central Air
- Heating:Direct Vent Furnace, Forced Air, Heating, Propane, Zoned
- Central air:Yes
Structure and exterior
- Roof:Pitched, Shingle
- Year built:2026
- Building area:2,522 sq. ft.
- Lot area:0.82 Acres
- Lot Features:Level, Near Shopping, Near Town, Near Turnpike/Interstate, Open Lot, Rolling Slope
- Architectural Style:Colonial
- Construction Materials:Vinyl Siding, Wood Frame
- Exterior Features:Deck, Porch
- Foundation Description:Poured Concrete
Utilities
- Water:Public
- Sewer:Public Sewer
Finances and disclosures
- Price:$997,000
- Price per sq. ft.:$395.32
- Tax amount:$4,720 (2025)
Features and amenities
- Appliances:Dishwasher, Disposal, Gas Range, Microwave, Tankless Water Heater
- Laundry features:Upper Level
- Amenities:Walk-In Closet(s)
Parking
- Parking description:1 - 4 Spaces, Attached Garage, Garage Door Opener, Off street, Paved
- Garage:Yes
- Garage spaces:2
 MREIS Multiple Listing Service™ systemListing data is derived in whole or in part from the Maine IDX & is for consumers' personal, noncommercial use only. Dimensions are approximate and not guaranteed. All data should be independently verified. © 2026 Maine Real Estate Information System, Inc. All Rights Reserved ME_MREIS Member Broker: Christopher Masiello
New listings near 47 Manson Road
- New
 $3,649,000Active3 beds 3 baths2,995 sq. ft.
35 Badgers Island West #302, Kittery, ME 03904
MLS# 1681980Listed by: LEGACY PROPERTIES SOTHEBY'S INTERNATIONAL REALTY - New
 $210,000Active3 beds 2 baths1,152 sq. ft.
13 Seaglass Lane, Kittery, ME 03904
MLS# 1681701Listed by: SEACOAST MOBILE HOME BROKERS 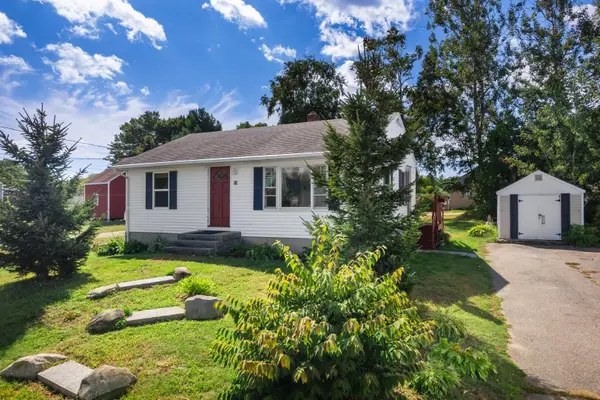 $405,000Pending2 beds 1 baths768 sq. ft.
36 Stevenson Road, Kittery, ME 03904
MLS# 1681069Listed by: ABIGAIL DOURIS REAL ESTATELLC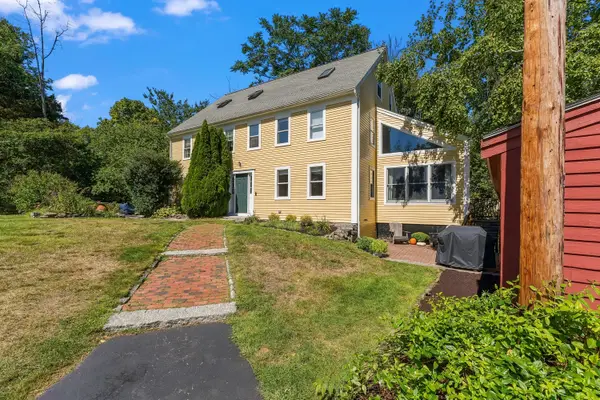 $625,000Active3 beds 3 baths2,088 sq. ft.
9 Cook Street #4, Kittery, ME 03904
MLS# 1680854Listed by: KELLER WILLIAMS COASTAL AND LAKES & MOUNTAINS REALTY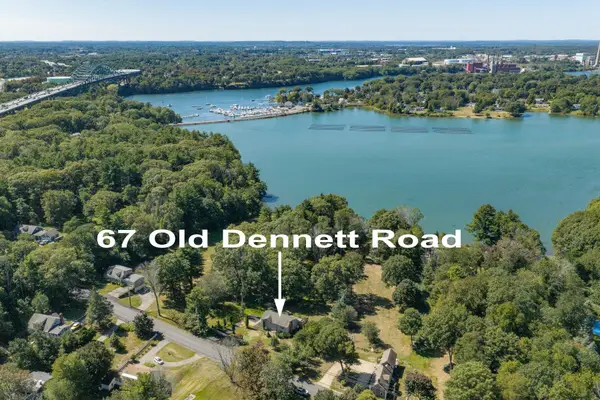 $699,000Active3 beds 2 baths1,554 sq. ft.
67 Old Dennett Road, Kittery, ME 03904
MLS# 1680493Listed by: GREAT ISLAND REALTY, LLC $479,000Pending2 beds 1 baths945 sq. ft.
19 Cole Street, Kittery, ME 03904
MLS# 1680054Listed by: THE ALAND REALTY GROUP $259,000Pending2 beds 2 baths1,560 sq. ft.
35 Sandalwood Circle, Kittery, ME 03904
MLS# 1679925Listed by: KELLER WILLIAMS COASTAL AND LAKES & MOUNTAINS REALTY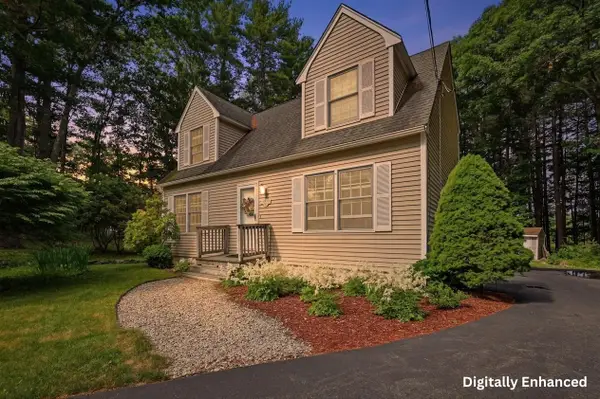 $639,000Active3 beds 2 baths1,793 sq. ft.
14 Hill Creek Drive, Kittery, ME 03904
MLS# 1679875Listed by: LAMACCHIA REALTY, INC.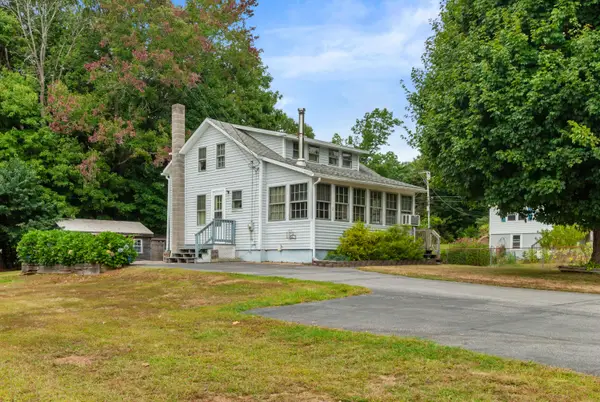 $425,000Pending2 beds 1 baths1,110 sq. ft.
2 Meadow Lane, Kittery, ME 03904
MLS# 1679849Listed by: SOMERSET GROUP REAL ESTATE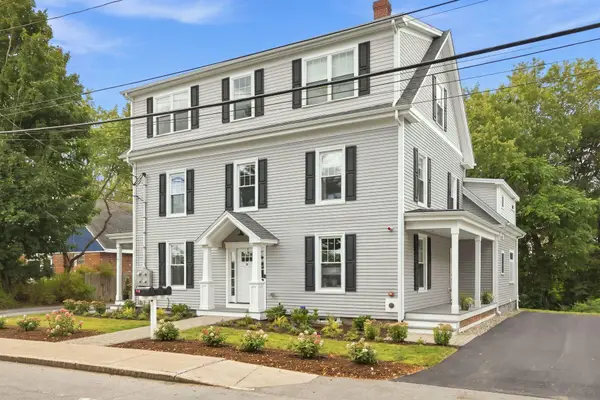 $699,900Active2 beds 2 baths1,303 sq. ft.
14 Newmarch Street #14, Kittery, ME 03904
MLS# 1679790Listed by: COMPASS REAL ESTATE


Protect your home and budget from life's surprises with an Assurant Home Warranty, backed by a partner that supports you through every step of homeownership. Explore Plans.
© 2026 Better Homes and Gardens Real Estate LLC. An Anywhere Real Estate company. All rights reserved. Better Homes and Gardens® Real Estate is a registered trademark owned by Meredith Operations Corporation, licensed to Better Homes and Gardens Real Estate LLC and used with permission. Better Homes and Gardens Real Estate LLC fully supports the principles of the Fair Housing Act and the Equal Opportunity Act. Listing information is deemed reliable but is not guaranteed accurate.
Each office is independently owned and operated.
Any services or products provided by third parties are not provided by, affiliated with or related to Better Homes and Gardens Real Estate LLC, or its affiliated companies.