
7 Halstead Street, Kittery, ME 03904
Local realty services provided by:Better Homes and Gardens Real Estate The Masiello Group
7 Halstead Street,Kittery, ME 03904
$549,000
- 2 Beds
- 2 Baths
- 1,400 sq. ft.
- Single family
- Active
Office: the aland realty group
MLS#:1683704
Source:ME_MREIS
Price summary
- Price:$549,000
- Price per sq. ft.:$392.14
About this home
Located in Kittery's beloved Admiralty Village, this charming ranch-style home features many lovely details including coffered ceilings and arched doorways. The large windows flood the space with natural light. This 2 bedroom, 2 bath home offers recent updates including a reworking of the spacious kitchen. Additional features include hardwood floors throughout, a walk-in closet, first floor primary, a fenced in yard and an oversized outbuilding. The second floor offers ample storage or the potential to expand. Its convenient location is within walking distance of the Foreside and wooded trails, and just a short drive to the beach. Come check out neighborhood living at it's finest! Open house Saturday October 10th from 10-12.
Contact an agent
Home facts
- Year built:1941
- Listing ID #:1683704
- Updated:October 10, 2026 at 05:55 PM
Rooms and interior
- Bedrooms:2
- Total bathrooms:2
- Full bathrooms:2
- Rooms Total:8
- Flooring:Tile, Wood
- Bathrooms Description:Bathtub, Shower
- Kitchen Description:Dishwasher, Gas Range, Pantry, Refrigerator
- Bedroom Description:1st Floor Bedroom, 1st Floor Primary Bedroom w/Bath, Primary Bedroom w/Bath
- Basement Description:Bulkhead, Full, Interior Entry, Sump Pump, Unfinished
- Living area:1,400 sq. ft.
Heating and cooling
- Heating:Forced Air, Heating, Oil
Structure and exterior
- Roof:Composition
- Year built:1941
- Building area:1,400 sq. ft.
- Lot area:0.15 Acres
- Lot Features:Intown, Level, Near Shopping, Near Town, Near Turnpike/Interstate, Neighborhood, Open Lot, Sidewalks
- Architectural Style:Ranch
- Construction Materials:Vinyl Siding, Wood Frame
- Foundation Description:Block
Utilities
- Water:Public
- Sewer:Public Sewer
Finances and disclosures
- Price:$549,000
- Price per sq. ft.:$392.14
- Tax amount:$4,729 (2025)
Features and amenities
- Appliances:Dishwasher, Dryer, Gas Range, Refrigerator, Washer
- Laundry features:Dryer, Washer, Washer Hookup
- Amenities:Storage, Walk-In Closet(s)
Parking
- Parking description:1 - 4 Spaces, Detached, Gravel, Off street, Paved
- Garage:Yes
- Garage spaces:1
 MREIS Multiple Listing Service™ systemListing data is derived in whole or in part from the Maine IDX & is for consumers' personal, noncommercial use only. Dimensions are approximate and not guaranteed. All data should be independently verified. © 2026 Maine Real Estate Information System, Inc. All Rights Reserved ME_MREIS Member Broker: Christopher Masiello
New listings near 7 Halstead Street
- New
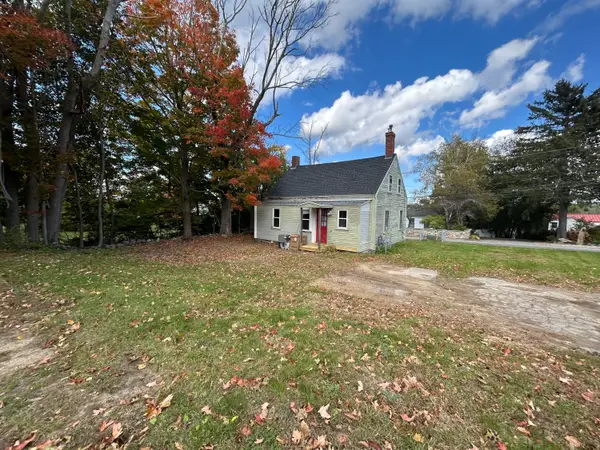 $349,900Active2 beds 1 baths978 sq. ft.
165 Rogers Road, Kittery, ME 03904
MLS# 1683686Listed by: BRADSHAW REALTY EXPERTS LLC - New
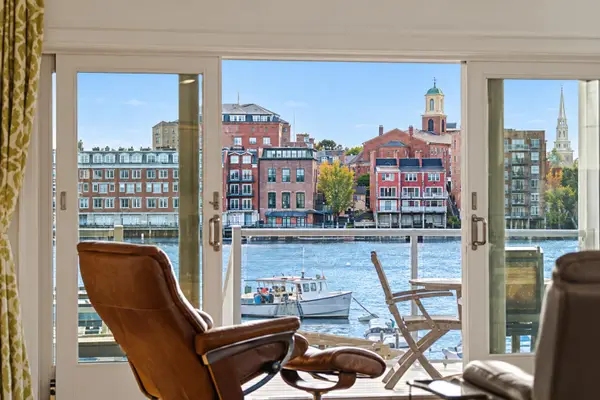 $1,795,000Active2 beds 2 baths1,813 sq. ft.
9 Badgers Island W #1, Kittery, ME 03904
MLS# 1683519Listed by: EXP REALTY - New
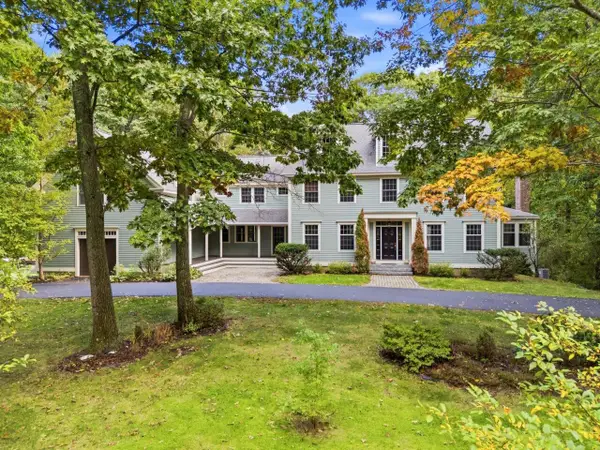 $1,850,000Active4 beds 4 baths5,357 sq. ft.
7 Spruce Point Road, Kittery, ME 03904
MLS# 1683371Listed by: COLDWELL BANKER YORKE REALTY - New
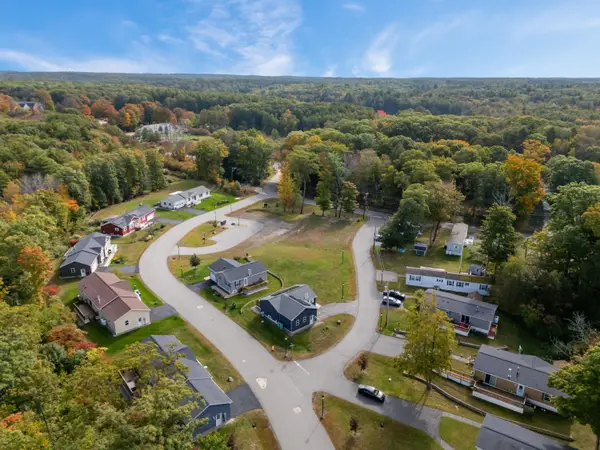 $229,000Active1 beds 1 baths828 sq. ft.
12 Seaglass Lane #12, Kittery, ME 03904
MLS# 1683051Listed by: KELLER WILLIAMS COASTAL AND LAKES & MOUNTAINS REALTY - New
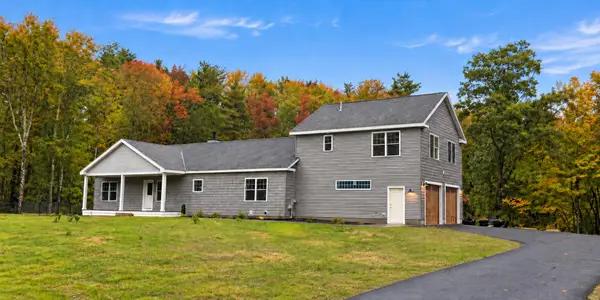 $969,900Active-- beds 3 baths2,464 sq. ft.
47 Acorn Lane, Kittery, ME 03904
MLS# 1682787Listed by: OPEN CONCEPTS REALTY - Open Sun, 10 to 11:30amNew
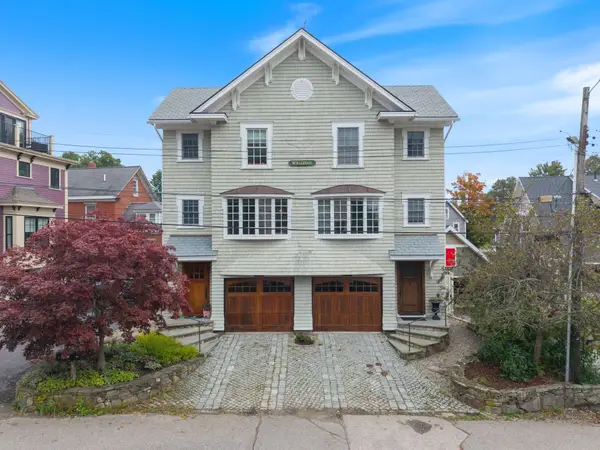 $699,999Active1 beds 2 baths998 sq. ft.
1 Stimson Street #2, Kittery, ME 03904
MLS# 1682735Listed by: THE ALAND REALTY GROUP, LLC - New
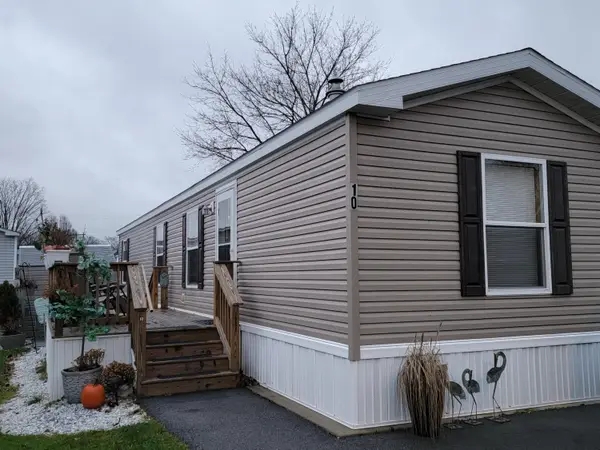 $105,000Active2 beds 1 baths784 sq. ft.
10 Blackberry Place, Kittery, ME 03904
MLS# 1682558Listed by: KELLER WILLIAMS COASTAL AND LAKES & MOUNTAINS REALTY 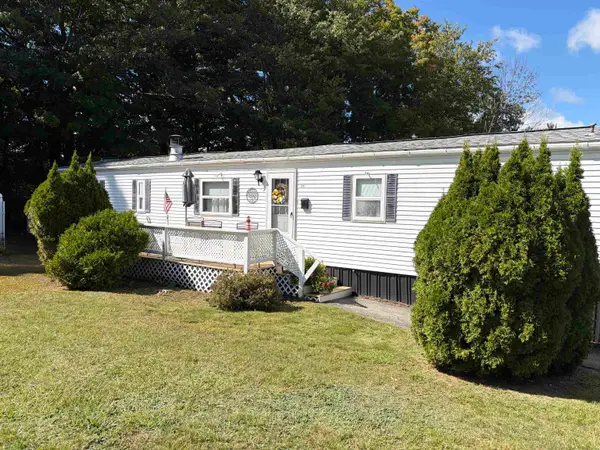 $114,900Active2 beds 2 baths1,092 sq. ft.
17 Sandalwood Circle, Kittery, ME 03904
MLS# 5111754Listed by: KW COASTAL AND LAKES & MOUNTAINS REALTY $3,649,000Active3 beds 3 baths2,995 sq. ft.
35 Badgers Island West #302, Kittery, ME 03904
MLS# 1681980Listed by: LEGACY PROPERTIES SOTHEBY'S INTERNATIONAL REALTY


Protect your home and budget from life's surprises with an Assurant Home Warranty, backed by a partner that supports you through every step of homeownership. Explore Plans.
© 2026 Better Homes and Gardens Real Estate LLC. An Anywhere Real Estate company. All rights reserved. Better Homes and Gardens® Real Estate is a registered trademark owned by Meredith Operations Corporation, licensed to Better Homes and Gardens Real Estate LLC and used with permission. Better Homes and Gardens Real Estate LLC fully supports the principles of the Fair Housing Act and the Equal Opportunity Act. Listing information is deemed reliable but is not guaranteed accurate.
Each office is independently owned and operated.
Any services or products provided by third parties are not provided by, affiliated with or related to Better Homes and Gardens Real Estate LLC, or its affiliated companies.