
26A Birchbrook Lane #26A, Levant, ME 04456
Local realty services provided by:Better Homes and Gardens Real Estate The Masiello Group
26A Birchbrook Lane #26A,Levant, ME 04456
$234,900
- 2 Beds
- 1 Baths
- 948 sq. ft.
- Condominium
- Active
Office: exp realty
MLS#:1687023
Source:ME_MREIS
Price summary
- Price:$234,900
- Price per sq. ft.:$247.78
About this home
Enjoy easy, one-level living in Birchbrook, a desirable age 50+ community - just minutes from Bangor. This 2-bedroom, 1-bath ranch-style condo offers a comfortable layout with several thoughtful updates, making it an appealing option for downsizing, retirement or simplifying homeownership. The updated kitchen features a modern tile backsplash and stainless steel appliances; plus there's an adjacent pantry to keep all your cooking essentials organized. This home is truly move in ready - recent improvements include new carpet and replacement windows in the primary bedroom; newer sliding glass door; heat pump added for efficient heating and cooling; and more! The layout here is optimal with an open living area; bedrooms, bathroom & laundry are just down the short hallway. The attached one-car garage is thoughtfully organized with a built-in workbench and additional shelving that maximizes storage while still leaving room to park your vehicle. One of Birchbrook's appealing features is its smaller scale: five duplex-style buildings with just 10 units in the entire community. The wooded buffer along the back and side of this unit offers an added sense of privacy, while the community setting provides the opportunity to connect with neighbors. The condo association takes care of lawn maintenance, snow removal and walkway shoveling, leaving you with less to worry about throughout the year. Low property taxes add to the affordability. Conveniently located - less than 5 miles to Bangor! If you are looking for a low-maintenance lifestyle, this is a great opportunity to call Birchbrook home!...
Contact an agent
Home facts
- Year built:2005
- Subdivision & Development:Birchbrook
- Listing ID #:1687023
- Updated:November 09, 2026 at 11:34 AM
Rooms and interior
- Bedrooms:2
- Total bathrooms:1
- Full bathrooms:1
- Rooms Total:5
- Flooring:Carpet, Laminate, Tile
- Bathrooms Description:Bathtub
- Kitchen Description:Dishwasher, Electric Range, Microwave, Pantry, Refrigerator
- Bedroom Description:1st Floor Bedroom
- Basement Description:Slab
- Living area:948 sq. ft.
Heating and cooling
- Heating:Electric, Heat Pump, Heating, Oil, Radiant
Structure and exterior
- Roof:Shingle
- Year built:2005
- Building area:948 sq. ft.
- Lot area:21 Acres
- Lot Features:Landscaped, Level, Neighborhood, Open Lot, Rural
- Architectural Style:Ranch, Row-End
- Construction Materials:Vinyl Siding, Wood Frame
- Exterior Features:Patio
- Foundation Description:Poured Concrete
Utilities
- Water:Private, Well
- Sewer:Private Sewer, Septic Tank, Shared Septic
Finances and disclosures
- Price:$234,900
- Price per sq. ft.:$247.78
- Tax amount:$2,088 (2027)
Features and amenities
- Appliances:Dishwasher, Dryer, Electric Range, Microwave, Refrigerator, Washer
- Laundry features:Dryer, Main Level, Washer
- Amenities:Storage
Parking
- Parking description:1 - 4 Spaces, Attached Garage, Garage Door Opener, Off street, Paved
- Garage:Yes
- Garage spaces:1
 MREIS Multiple Listing Service™ systemListing data is derived in whole or in part from the Maine IDX & is for consumers' personal, noncommercial use only. Dimensions are approximate and not guaranteed. All data should be independently verified. © 2026 Maine Real Estate Information System, Inc. All Rights Reserved ME_MREIS Member Broker: Christopher Masiello
New listings near 26A Birchbrook Lane #26A
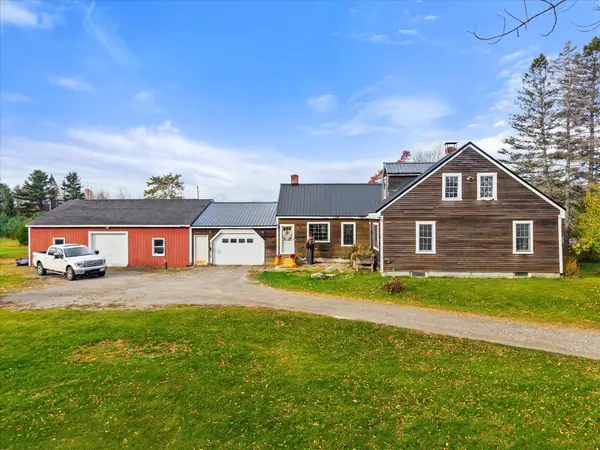 $274,000Pending3 beds 2 baths1,400 sq. ft.
536 Mudgett Road, Levant, ME 04456
MLS# 1685826Listed by: NEXTHOME EXPERIENCE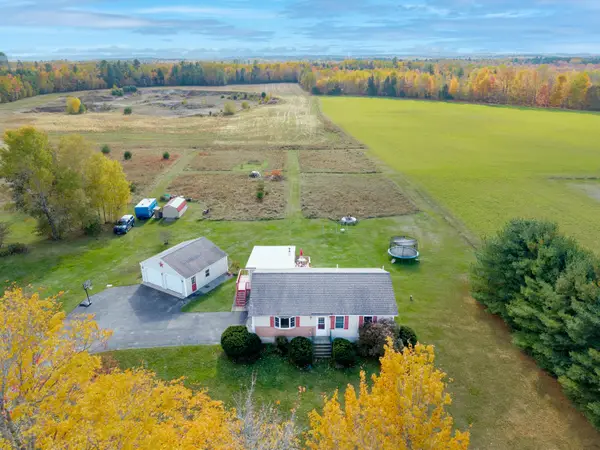 $382,900Active Under Contract3 beds 2 baths1,648 sq. ft.
4054 Union Street, Levant, ME 04456
MLS# 1684462Listed by: ERA DAWSON-BRADFORD CO.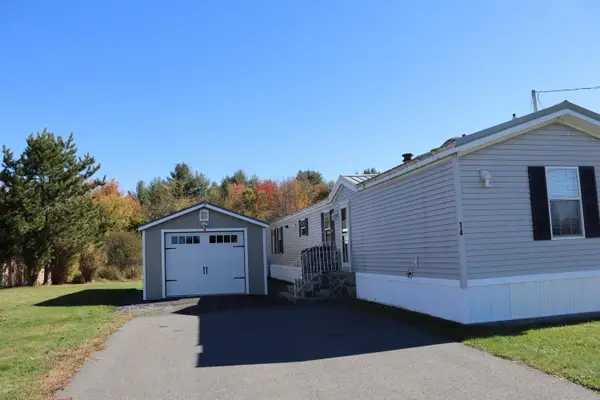 Listed by BHGRE$115,000Active3 beds 2 baths1,216 sq. ft.
14 Willowbrook Lane, Levant, ME 04456
MLS# 1684324Listed by: BETTER HOMES & GARDENS REAL ESTATE/THE MASIELLO GROUP $175,000Active2 beds 2 baths1,140 sq. ft.
309 Stetson Road W, Levant, ME 04456
MLS# 1683511Listed by: KELLER WILLIAMS REALTY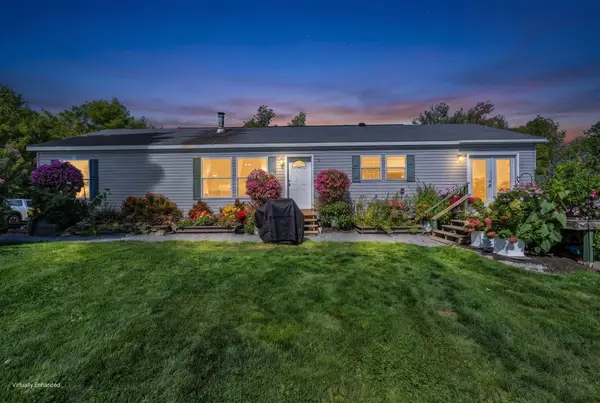 $479,900Active3 beds 2 baths2,104 sq. ft.
14 Simmons Lane, Levant, ME 04456
MLS# 1681114Listed by: NEXTHOME EXPERIENCE $30,000Active4.5 Acres
00 French Road, Levant, ME 04456
MLS# 1679665Listed by: BERKSHIRE HATHAWAY HOMESERVICES NORTHEAST REAL ESTATE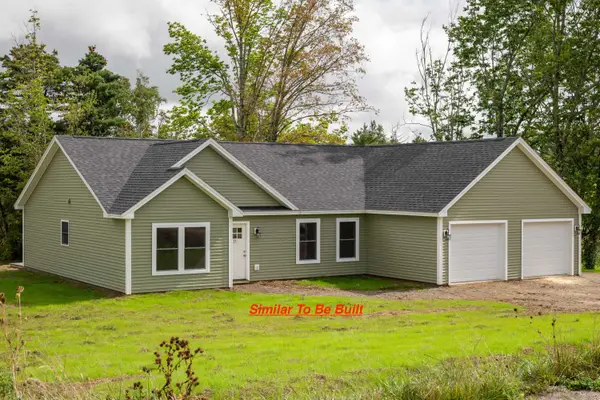 $429,900Active3 beds 2 baths1,720 sq. ft.
15 Blue Sky Drive, Levant, ME 04456
MLS# 1678238Listed by: NEXTHOME EXPERIENCE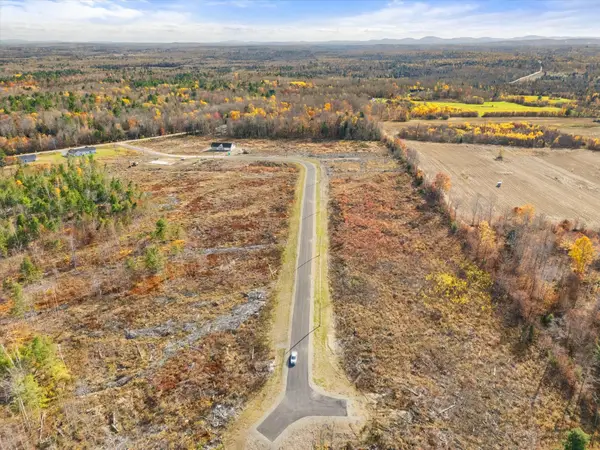 $47,900Active1.01 Acres
48 Blue Sky Drive, Levant, ME 04456
MLS# 1678163Listed by: NEXTHOME EXPERIENCE $2,500,000Active4 beds 5 baths25,134 sq. ft.
4261 Union Street, Levant, ME 04456
MLS# 1675366Listed by: REALTY OF MAINE


Protect your home and budget from life's surprises with an Assurant Home Warranty, backed by a partner that supports you through every step of homeownership. Explore Plans.
© 2026 Better Homes and Gardens Real Estate LLC. An Anywhere Real Estate company. All rights reserved. Better Homes and Gardens® Real Estate is a registered trademark owned by Meredith Operations Corporation, licensed to Better Homes and Gardens Real Estate LLC and used with permission. Better Homes and Gardens Real Estate LLC fully supports the principles of the Fair Housing Act and the Equal Opportunity Act. Listing information is deemed reliable but is not guaranteed accurate.
Each office is independently owned and operated.
Any services or products provided by third parties are not provided by, affiliated with or related to Better Homes and Gardens Real Estate LLC, or its affiliated companies.