
11 Car-ty Court, Lewiston, ME 04240
Local realty services provided by:Better Homes and Gardens Real Estate The Masiello Group
Office: the dot fernald team, inc.
MLS#:1664137
Source:ME_MREIS
Price summary
- Price:$389,000
- Price per sq. ft.:$315.75
About this home
LAST HOME AVAILABLE IN THIS BEAUTIFUL NEW DEVELOPMENT! Looking for a brand-new home that presents the convenience of single-level living while being close to all amenities? Look no further! Situated on a beautiful 0.24-acre lot in one of Lewiston's newest neighborhoods, this stunning, newly constructed ranch offers the perfect combination of comfort, convenience, and modern living. Step inside to discover a bright and inviting open-concept layout featuring a spacious living room, dining area, and fully applianced kitchen—perfect for everyday living and entertaining! The thoughtfully designed floor plan includes a primary suite complete with a private full bathroom and walk-in closet, along with two additional generously sized bedrooms and a second full bathroom. Additional highlights include energy-efficient radiant heat, a high-efficiency furnace, on-demand hot water, a two-car attached garage, and a paved driveway. This beautiful home is complete, move-in ready, and waiting for you to make it your own! Don't miss your opportunity to own the final home in this desirable new development!...
Contact an agent
Home facts
- Year built:2026
- Listing ID #:1664137
- Updated:November 03, 2026 at 09:57 PM
Rooms and interior
- Bedrooms:3
- Total bathrooms:2
- Full bathrooms:2
- Rooms Total:5
- Flooring:Vinyl
- Bathrooms Description:Bathtub, Shower
- Kitchen Description:Dishwasher, Electric Range, Microwave, Refrigerator
- Bedroom Description:1st Floor Primary Bedroom w/Bath
- Living area:1,232 sq. ft.
Heating and cooling
- Heating:Heating, Propane, Radiant
Structure and exterior
- Roof:Pitched, Shingle
- Year built:2026
- Building area:1,232 sq. ft.
- Lot area:0.24 Acres
- Lot Features:Intown, Level, Neighborhood, Open Lot, Rolling Slope
- Architectural Style:Ranch
- Construction Materials:Vinyl Siding, Wood Frame
- Foundation Description:Slab
Utilities
- Water:Public
- Sewer:Public Sewer
Finances and disclosures
- Price:$389,000
- Price per sq. ft.:$315.75
- Tax amount:$5,000
Features and amenities
- Appliances:Dishwasher, Electric Range, Microwave, Refrigerator
- Laundry features:Main Level, Washer Hookup
Parking
- Parking description:1 - 4 Spaces, Attached Garage, Garage Door Opener, Inside Entrance, Off street, On Site, Paved
- Garage:Yes
- Garage spaces:2
 MREIS Multiple Listing Service™ systemListing data is derived in whole or in part from the Maine IDX & is for consumers' personal, noncommercial use only. Dimensions are approximate and not guaranteed. All data should be independently verified. © 2026 Maine Real Estate Information System, Inc. All Rights Reserved ME_MREIS Member Broker: Christopher Masiello
New listings near 11 Car-ty Court
- New
 $249,000Active3 beds 2 baths1,644 sq. ft.
4 Wood Street, Lewiston, ME 04240
MLS# 1686686Listed by: KELLER WILLIAMS REALTY - New
 $575,000Active4 beds 3 baths2,760 sq. ft.
128 Pinewoods Road, Lewiston, ME 04240
MLS# 1686345Listed by: ON POINT REALTY - New
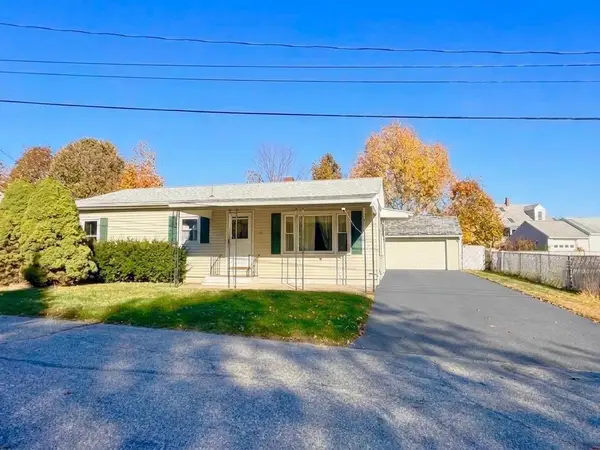 $289,900Active3 beds 1 baths960 sq. ft.
39 Irwin Street, Lewiston, ME 04240
MLS# 1686307Listed by: PINE TREE REALTY OF MAINE - New
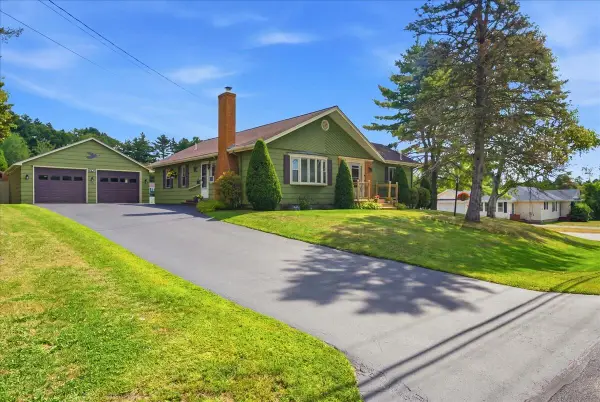 $429,900Active4 beds 2 baths2,512 sq. ft.
293 Central Avenue, Lewiston, ME 04240
MLS# 1686286Listed by: THE MAINE REAL ESTATE EXPERIENCE - New
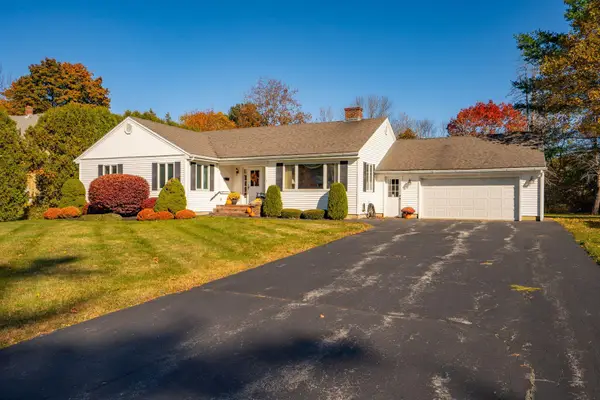 $379,000Active3 beds 1 baths1,629 sq. ft.
210 Webster Street, Lewiston, ME 04240
MLS# 1686088Listed by: KELLER WILLIAMS REALTY - New
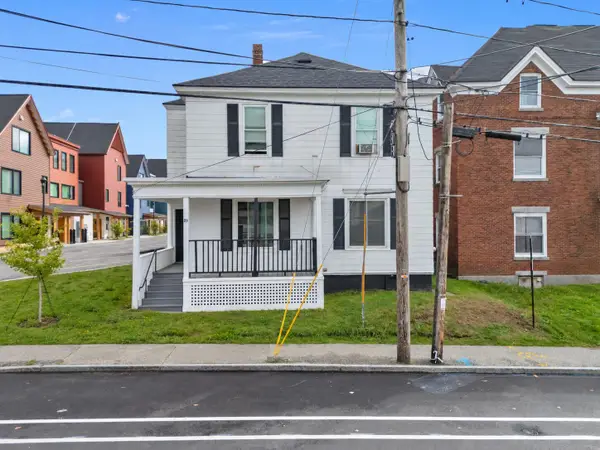 $439,000Active-- beds 3 baths1,541 sq. ft.
89 Pine Street, Lewiston, ME 04240
MLS# 1685668Listed by: HEARTH & KEY REALTY  $269,000Active Under Contract2 beds 1 baths864 sq. ft.
210 Old Webster Road, Lewiston, ME 04240
MLS# 1685643Listed by: HOME AT LAST REALTY- New
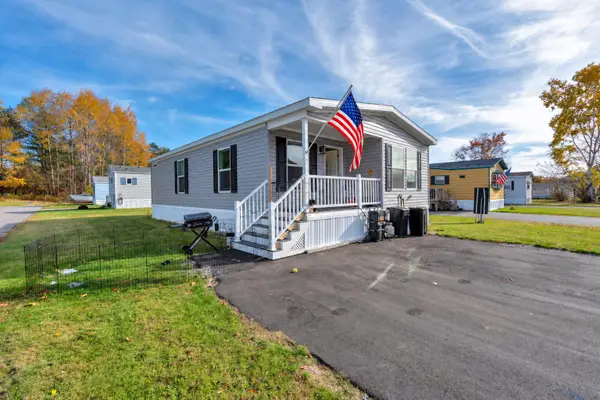 $155,000Active2 beds 2 baths1,056 sq. ft.
1048 Sabattus Street #5, Lewiston, ME 04240
MLS# 1685573Listed by: HEARTH & KEY REALTY - New
 $489,900Active4 beds 3 baths2,219 sq. ft.
301 Ferry Road, Lewiston, ME 04240
MLS# 1685374Listed by: RIVER'S EDGE REALTY LLC 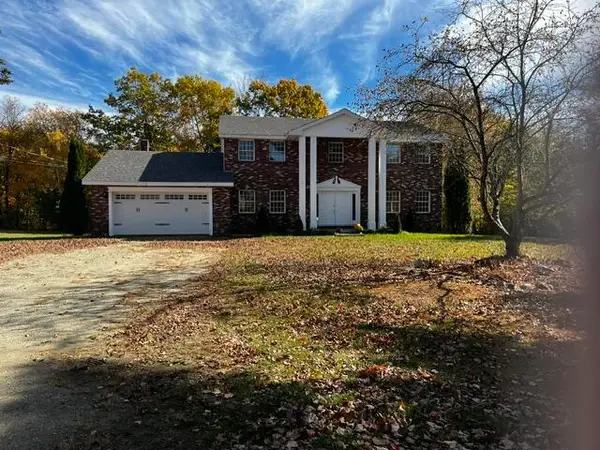 $550,000Active4 beds 3 baths2,616 sq. ft.
24 River Road, Lewiston, ME 04240
MLS# 1685536Listed by: BERKSHIRE HATHAWAY HOMESERVICES NORTHEAST REAL ESTATE


Protect your home and budget from life's surprises with an Assurant Home Warranty, backed by a partner that supports you through every step of homeownership. Explore Plans.
© 2026 Better Homes and Gardens Real Estate LLC. An Anywhere Real Estate company. All rights reserved. Better Homes and Gardens® Real Estate is a registered trademark owned by Meredith Operations Corporation, licensed to Better Homes and Gardens Real Estate LLC and used with permission. Better Homes and Gardens Real Estate LLC fully supports the principles of the Fair Housing Act and the Equal Opportunity Act. Listing information is deemed reliable but is not guaranteed accurate.
Each office is independently owned and operated.
Any services or products provided by third parties are not provided by, affiliated with or related to Better Homes and Gardens Real Estate LLC, or its affiliated companies.