
13 Saint Tekakwitha Drive, Lewiston, ME 04240
Local realty services provided by:Better Homes and Gardens Real Estate The Masiello Group
Listed by:
 Better Homes and Gardens Real Estate The Masiello Group
Office: better homes & gardens real estate/the masiello group207-590-6026
MLS#:1673035
Source:ME_MREIS
Price summary
- Price:$599,000
- Price per sq. ft.:$285.24
About this home
SPECIAL OPEN HOUSE PRICING SATURDAY, SEPTEMBER 12 FROM 10:00-12:00PM!! Welcome to 13 St. Tekakwitha Drive, where privacy, space, and the beauty of Maine come together on 5.87 acres abutting approximately 75 wooded acres. Surrounded by open lawn, mature woods, and the gently meandering Stetson Brook, this special property offers a peaceful setting with expansive views from nearly every window. Inside, the approximately 2,100-square-foot home offers warm and inviting spaces designed for both everyday living and entertaining. The open-concept layout creates an easy flow throughout the main living areas, while the large three-season room with a propane stove provides the perfect place to relax and take in the surrounding scenery. Step outside to the wraparound porch, settle into a rocking chair, and watch wildlife wander across the lawn or stop for a drink along the brook. Summers are made to be enjoyed here, with a large in-ground pool and spacious poolside area offering plenty of room for entertaining, relaxing, and making the most of warm Maine days. The expansive basement provides excellent flexibility for future living space, a workshop, recreation area, or storage, with convenient access from both inside the home and the garage. Beyond the house, the property is an experience all its own. Cross your private bridge over Stetson Brook to access the back acreage, where there is room to explore and enjoy the outdoors through every season. Private and serene, yet within easy reach of area amenities, this is more than a home--it's a place to slow down, spread out, and enjoy a little piece of Maine all your own....
Contact an agent
Home facts
- Year built:1999
- Listing ID #:1673035
- Updated:September 14, 2026 at 10:32 AM
Rooms and interior
- Bedrooms:2
- Total bathrooms:2
- Full bathrooms:2
- Rooms Total:7
- Flooring:Tile, Wood
- Kitchen Description:Dishwasher, Gas Range, Refrigerator
- Basement Description:Full, Interior Entry, Unfinished
- Living area:2,100 sq. ft.
Heating and cooling
- Heating:Baseboard, Gas Bottled, Heating, Hot Water, Oil
Structure and exterior
- Roof:Shingle
- Year built:1999
- Building area:2,100 sq. ft.
- Lot area:5.87 Acres
- Lot Features:Cul-De-Sac, Landscaped, Level, Neighborhood, Open Lot, Suburban
- Architectural Style:Colonial
- Construction Materials:Clapboard, Fiber Cement, Wood Frame
- Exterior Features:Glassed-in Porch, Porch
- Foundation Description:Poured Concrete
- Levels:Multi Level
Utilities
- Water:Public
- Sewer:Private Sewer
Finances and disclosures
- Price:$599,000
- Price per sq. ft.:$285.24
- Tax amount:$7,882 (2025)
Features and amenities
- Appliances:Dishwasher, Dryer, Gas Range, Refrigerator, Washer
- Laundry features:Dryer, Washer
- Pool features:In Ground
Parking
- Parking description:5 - 10 Spaces, Attached Garage, Garage Door Opener, Paved, Storage
- Garage:Yes
- Garage spaces:2
MREIS Multiple Listing Service™ systemListing data is derived in whole or in part from the Maine IDX & is for consumers' personal, noncommercial use only. Dimensions are approximate and not guaranteed. All data should be independently verified. © 2026 Maine Real Estate Information System, Inc. All Rights Reserved ME_MREIS Member Broker: Christopher MasielloNew listings near 13 Saint Tekakwitha Drive
- Coming Soon
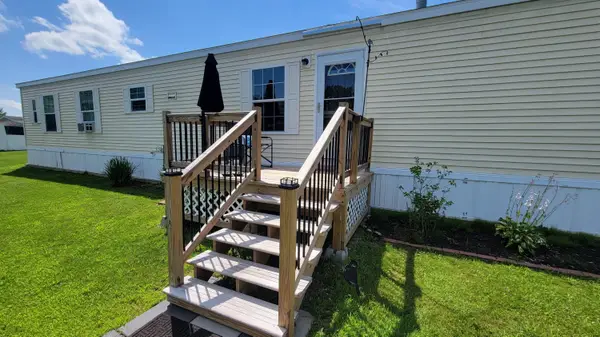 $100,000Coming Soon2 beds 2 baths924 sq. ft.
3 Parkview Lane, Lewiston, ME 04240
MLS# 1680313Listed by: KELLER WILLIAMS REALTY - Coming Soon
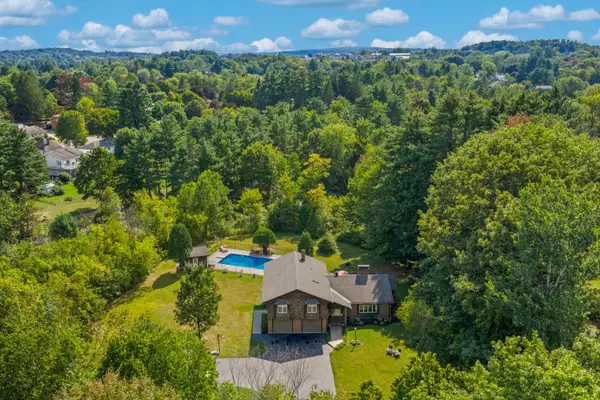 $519,000Coming Soon4 beds 3 baths3,180 sq. ft.
10 Bonnaille Avenue, Lewiston, ME 04240
MLS# 1680201Listed by: LEGACY PROPERTIES SOTHEBY'S INTERNATIONAL REALTY - New
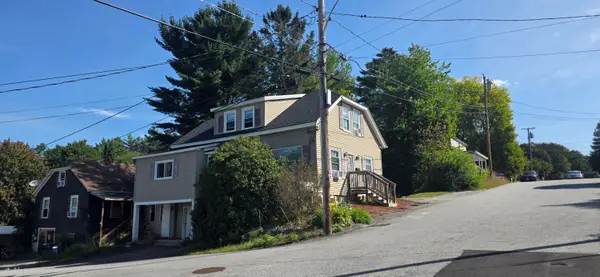 Listed by BHGRE$324,900Active-- beds 2 baths1,757 sq. ft.
26 Laurier Street, Lewiston, ME 04240
MLS# 1680299Listed by: BETTER HOMES & GARDENS REAL ESTATE/THE MASIELLO GROUP - New
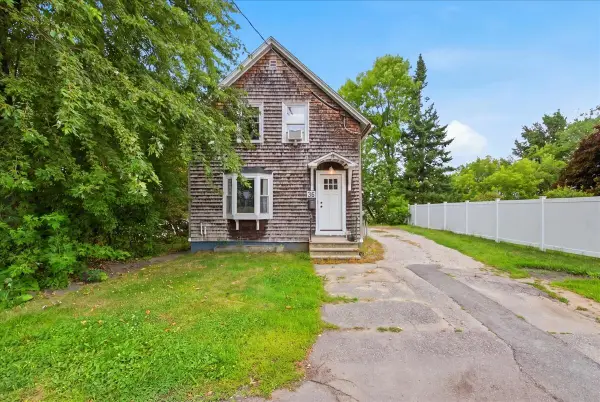 $289,000Active3 beds 1 baths1,029 sq. ft.
36 Winter Street, Lewiston, ME 04240
MLS# 1680266Listed by: REAL BROKER - New
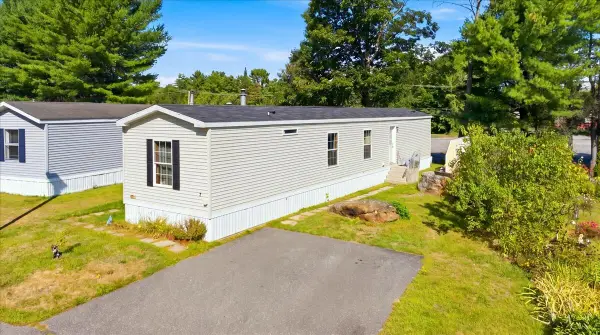 $100,000Active2 beds 2 baths924 sq. ft.
7 Autumn Lane, Lewiston, ME 04240
MLS# 1680186Listed by: MESERVIER & ASSOCIATES - New
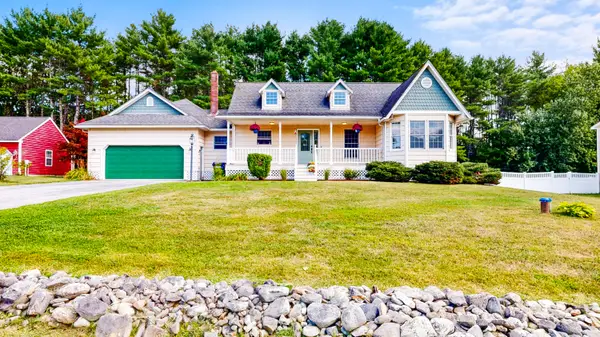 $475,000Active3 beds 3 baths1,696 sq. ft.
33 Waters Edge Drive, Lewiston, ME 04240
MLS# 1680012Listed by: FONTAINE FAMILY-THE REAL ESTATE LEADER 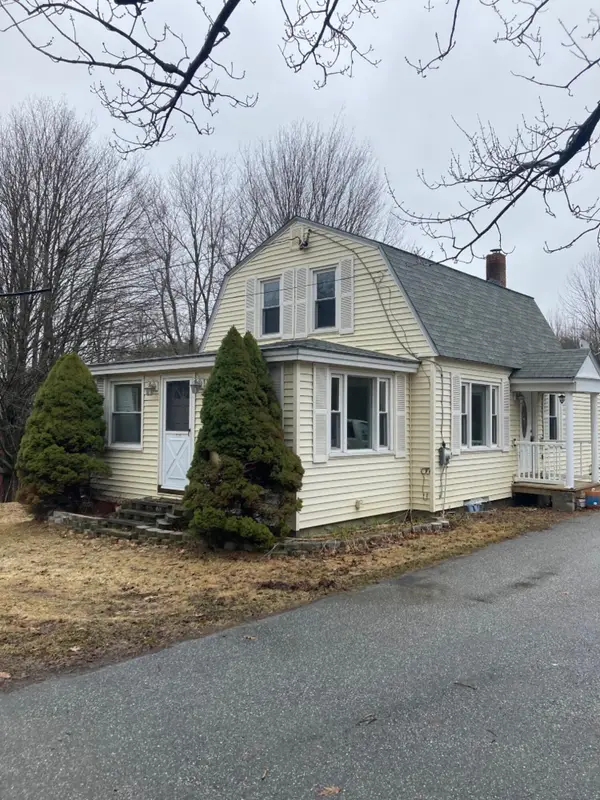 $77,900Pending3 beds 1 baths1,650 sq. ft.
105 Pond Road, Lewiston, ME 04240
MLS# 1679865Listed by: SHORE & COUNTRY REAL ESTATE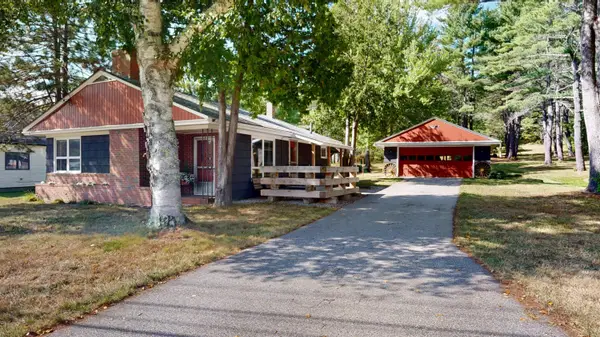 $289,000Pending3 beds 1 baths980 sq. ft.
1338 Sabattus Street, Lewiston, ME 04240
MLS# 1679834Listed by: FONTAINE FAMILY-THE REAL ESTATE LEADER- New
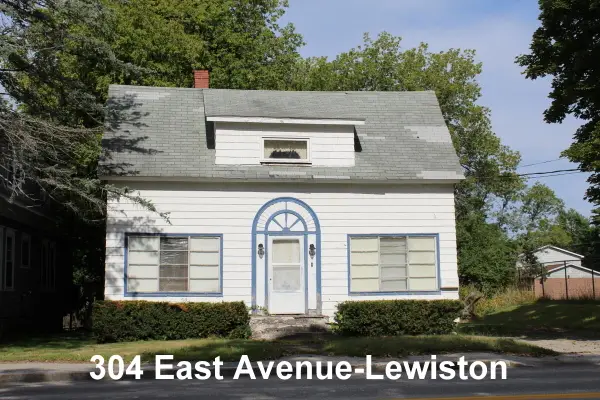 $112,000Active-- beds 2 baths1,773 sq. ft.
304 East Avenue, Lewiston, ME 04240
MLS# 1679835Listed by: BERKSHIRE HATHAWAY HOMESERVICES NORTHEAST REAL ESTATE - New
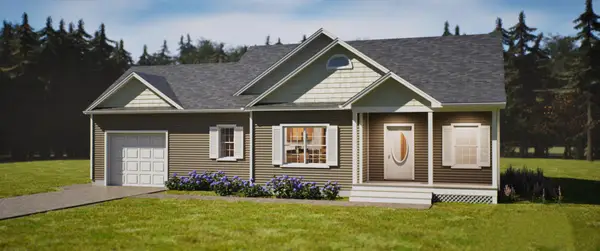 $535,000Active2 beds 2 baths1,316 sq. ft.
29 Vista Bella Drive, Lewiston, ME 04240
MLS# 1679611Listed by: SELL YOUR HOME SERVICES


Protect your home and budget from life's surprises with an Assurant Home Warranty, backed by a partner that supports you through every step of homeownership. Explore Plans.
© 2026 Better Homes and Gardens Real Estate LLC. An Anywhere Real Estate company. All rights reserved. Better Homes and Gardens® Real Estate is a registered trademark owned by Meredith Operations Corporation, licensed to Better Homes and Gardens Real Estate LLC and used with permission. Better Homes and Gardens Real Estate LLC fully supports the principles of the Fair Housing Act and the Equal Opportunity Act. Listing information is deemed reliable but is not guaranteed accurate.
Each office is independently owned and operated.
Any services or products provided by third parties are not provided by, affiliated with or related to Better Homes and Gardens Real Estate LLC, or its affiliated companies.