
15 Kevin Street, Lewiston, ME 04240
Local realty services provided by:Better Homes and Gardens Real Estate The Masiello Group
15 Kevin Street,Lewiston, ME 04240
$393,000
- 5 Beds
- 2 Baths
- 1,908 sq. ft.
- Single family
- Active
Upcoming open houses
- Sat, Sep 1910:00 am - 11:30 am
Office: home at last realty
MLS#:1671142
Source:ME_MREIS
Price summary
- Price:$393,000
- Price per sq. ft.:$205.97
About this home
NEW FLOORING in Lower Level! Welcome to 15 Kevin Street. This well-maintained Raised Ranch with an attached 2-car garage offers plenty of space to spread out, entertain, and enjoy. The main level features beautiful hardwood floors throughout the kitchen and living room, an inviting open-concept layout, 3 bedrooms, a full bath, and plenty of natural light. The finished lower level has been refreshed with new flooring and offers even more living space with a spacious family room, 2 additional bedrooms, a full bath, and laundry area. Outside, enjoy the composite deck overlooking the above-ground pool and spacious backyard, all situated on a dead-end street in a desirable neighborhood. Additional improvements include new roof 2024, heat pumps, newer appliances, a new 12 x 24 Hill View Mini Barn shed, and more. Move-in ready with plenty of room inside and out!
Contact an agent
Home facts
- Year built:1982
- Listing ID #:1671142
- Updated:September 18, 2026 at 12:17 PM
Rooms and interior
- Bedrooms:5
- Total bathrooms:2
- Full bathrooms:2
- Rooms Total:9
- Flooring:Carpet, Laminate, Wood
- Bathrooms Description:Bathtub, Shower
- Kitchen Description:Disposal, Electric Range, Microwave, Refrigerator
- Bedroom Description:1st Floor Bedroom
- Basement Description:Finished, Full, Interior Entry
- Living area:1,908 sq. ft.
Heating and cooling
- Heating:Baseboard, Electric, Heat Pump, Heating, Hot Water, Oil, Pellet Stove, Pellets
Structure and exterior
- Roof:Pitched, Shingle
- Year built:1982
- Building area:1,908 sq. ft.
- Lot area:0.25 Acres
- Lot Features:Landscaped, Level, Neighborhood, Open Lot
- Architectural Style:Raised Ranch, Split Level
- Construction Materials:Vinyl Siding, Wood Frame
- Exterior Features:Deck
- Foundation Description:Poured Concrete
Utilities
- Water:Public
- Sewer:Public Sewer
Finances and disclosures
- Price:$393,000
- Price per sq. ft.:$205.97
- Tax amount:$4,265 (2025)
Features and amenities
- Appliances:Disposal, Dryer, Electric Range, Microwave, Refrigerator, Washer
- Laundry features:Dryer, Washer, Washer Hookup
- Amenities:Storage
- Pool features:Above Ground
Parking
- Parking description:1 - 4 Spaces, Attached Garage, Garage Door Opener, Inside Entrance, On Site, Paved
- Garage:Yes
- Garage spaces:2
 MREIS Multiple Listing Service™ systemListing data is derived in whole or in part from the Maine IDX & is for consumers' personal, noncommercial use only. Dimensions are approximate and not guaranteed. All data should be independently verified. © 2026 Maine Real Estate Information System, Inc. All Rights Reserved ME_MREIS Member Broker: Christopher Masiello
New listings near 15 Kevin Street
- Coming Soon
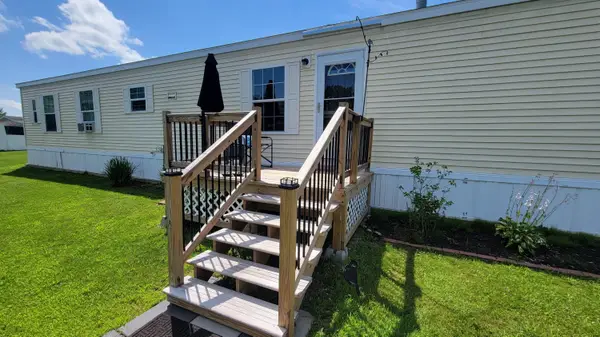 $100,000Coming Soon2 beds 2 baths924 sq. ft.
3 Parkview Lane, Lewiston, ME 04240
MLS# 1680313Listed by: KELLER WILLIAMS REALTY - New
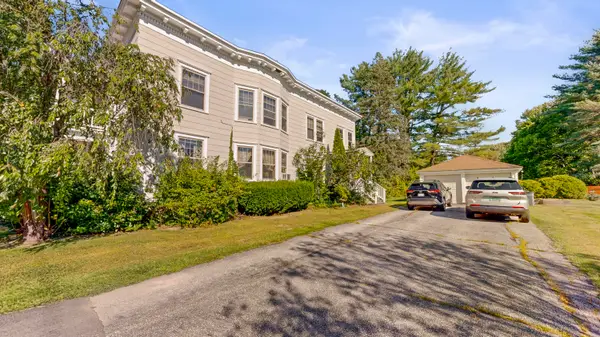 $425,000Active-- beds 2 baths2,632 sq. ft.
401 College Street, Lewiston, ME 04240
MLS# 1681067Listed by: FONTAINE FAMILY-THE REAL ESTATE LEADER - New
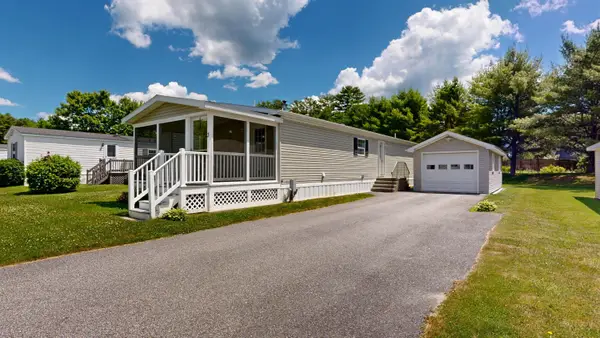 $169,000Active3 beds 2 baths1,452 sq. ft.
3 Fox Run Drive, Lewiston, ME 04240
MLS# 1681097Listed by: FONTAINE FAMILY-THE REAL ESTATE LEADER - New
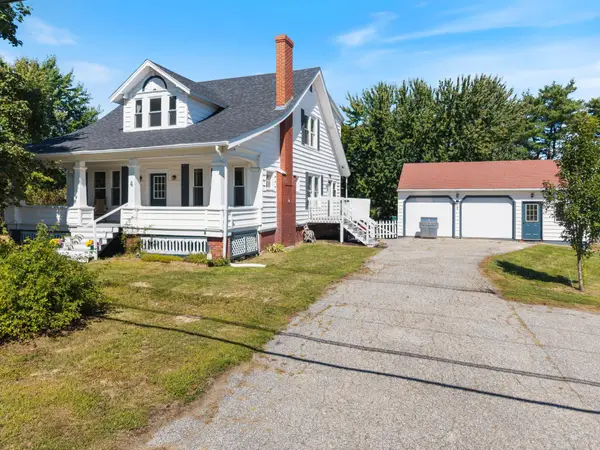 $375,000Active4 beds 3 baths2,035 sq. ft.
4 S Lisbon Road, Lewiston, ME 04240
MLS# 1680968Listed by: MAINE REAL ESTATE CO - New
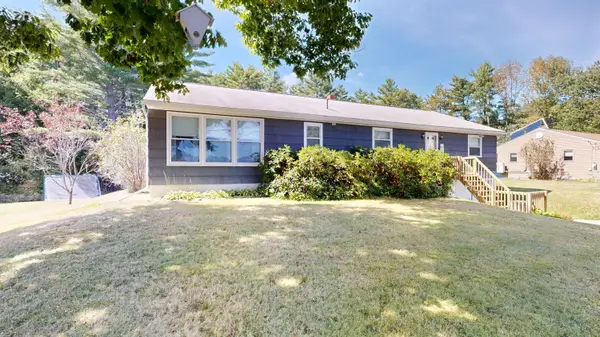 $400,000Active4 beds 3 baths2,835 sq. ft.
178 Golder Road, Lewiston, ME 04240
MLS# 1680837Listed by: FONTAINE FAMILY-THE REAL ESTATE LEADER - New
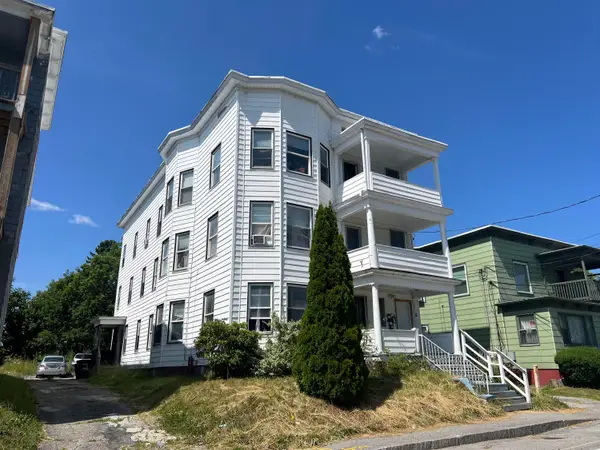 $495,000Active-- beds 3 baths5,355 sq. ft.
280 Pine Street, Lewiston, ME 04240
MLS# 1680737Listed by: MAINE SOURCE REALTY - New
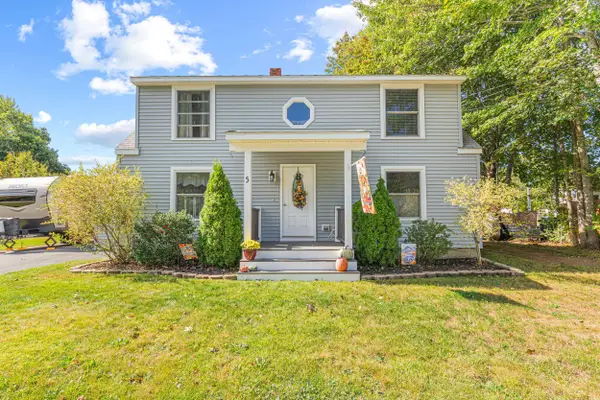 $365,000Active3 beds 3 baths2,182 sq. ft.
5 Brule Street, Lewiston, ME 04240
MLS# 1680669Listed by: MESERVIER & ASSOCIATES - New
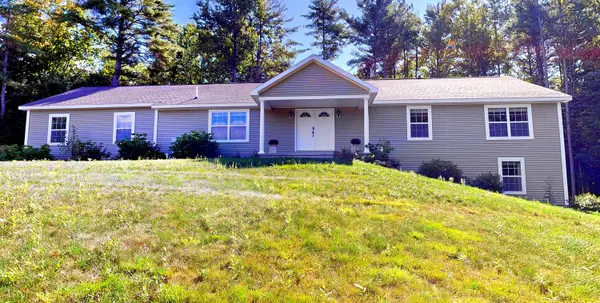 $550,000Active4 beds 3 baths3,292 sq. ft.
13 Bowdoin Drive, Lewiston, ME 04240
MLS# 1680700Listed by: FONTAINE FAMILY-THE REAL ESTATE LEADER - Open Sat, 11am to 1pmNew
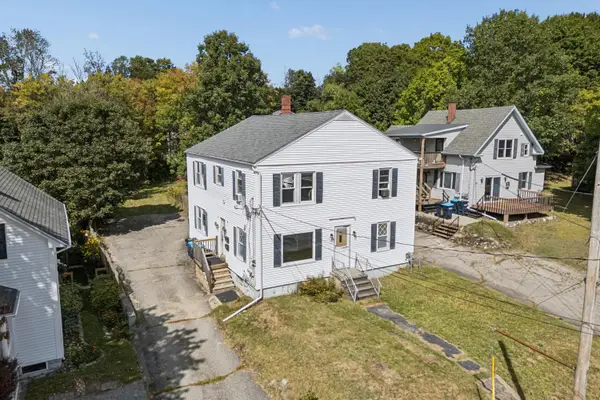 $359,000Active-- beds 2 baths3,200 sq. ft.
58 Old Greene Road, Lewiston, ME 04240
MLS# 1680628Listed by: SIGNATURE HOMES REAL ESTATE GROUP - New
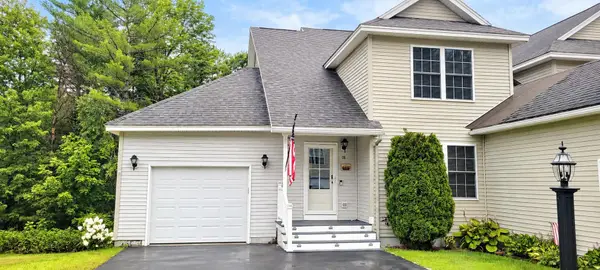 $330,000Active3 beds 3 baths2,152 sq. ft.
18 Ledges Court #18, Lewiston, ME 04240
MLS# 1680632Listed by: EXP REALTY


Protect your home and budget from life's surprises with an Assurant Home Warranty, backed by a partner that supports you through every step of homeownership. Explore Plans.
© 2026 Better Homes and Gardens Real Estate LLC. An Anywhere Real Estate company. All rights reserved. Better Homes and Gardens® Real Estate is a registered trademark owned by Meredith Operations Corporation, licensed to Better Homes and Gardens Real Estate LLC and used with permission. Better Homes and Gardens Real Estate LLC fully supports the principles of the Fair Housing Act and the Equal Opportunity Act. Listing information is deemed reliable but is not guaranteed accurate.
Each office is independently owned and operated.
Any services or products provided by third parties are not provided by, affiliated with or related to Better Homes and Gardens Real Estate LLC, or its affiliated companies.