
15 Sylvan Avenue, Lewiston, ME 04240
Local realty services provided by:Better Homes and Gardens Real Estate The Masiello Group
15 Sylvan Avenue,Lewiston, ME 04240
$359,900
- 3 Beds
- 2 Baths
- 1,638 sq. ft.
- Single family
- Active
Office: androvise realty
MLS#:1673059
Source:ME_MREIS
Price summary
- Price:$359,900
- Price per sq. ft.:$219.72
About this home
Updated 3-Bed Cape Near Bates College & Medical Center This beautifully maintained 3-bedroom Cape offers the perfect blend of main-level convenience, modern updates, and neighborhood charm. Home Highlights: Effortless Main-Floor Living, enjoy a private first-floor primary suite complete with a full bath and a walk-in closet featuring integrated first-floor laundry. Convenient Entry, drive straight into your attached 2-car garage and enter into a spacious mudroom designed to keep daily clutter out of sight. Sunlit & Stylish, upgraded with beautiful modern flooring, craftsmanship details, and larger windows that flood the home with natural light. Private Outdoor Retreat, unwind on the back deck or let pets and kids play safely in the quaint, fully fenced-in backyard. Neighborhood Spot, located minutes from local amenities, grocery stores, hospitals, and Bates College, plus a short stroll to Dairy Joy Ice Cream Shop! Turnkey investment opportunity in a high-demand Lewiston rental corridor! This well-maintained 3-bedroom, 1-bathroom Cape combines low immediate capital expenditure with strong potential rental demand, thanks to its proximity to Bates College, major hospitals, and retail hubs. Walking distance to Bates College, local medical institutions, shopping, and amenities, ensuring a steady pool of student, faculty, and healthcare professional tenants. Recent updates feature low-maintenance flooring, enlarged windows for boosted light, and solid craftsmanship throughout—minimizing initial repair costs. Features an attached 2-car garage leading into a large mudroom, an eat-in kitchen, and a highly desirable first-floor primary suite with main-level laundry hookups. Low-Maintenance Exterior, Fully fenced yard and private rear deck require minimal ongoing upkeep while adding property appeal....
Contact an agent
Home facts
- Year built:1938
- Listing ID #:1673059
- Updated:September 18, 2026 at 10:43 AM
Rooms and interior
- Bedrooms:3
- Total bathrooms:2
- Full bathrooms:2
- Rooms Total:7
- Flooring:Carpet, Tile, Wood
- Kitchen Description:Dishwasher, Electric Range, Refrigerator
- Bedroom Description:1st Floor Primary Bedroom w/Bath
- Basement Description:Full, Interior Entry, Sump Pump, Unfinished
- Living area:1,638 sq. ft.
Heating and cooling
- Heating:Baseboard, Heating, Hot Water, Oil, Pellet Stove, Pellets, Solar, Zoned
Structure and exterior
- Roof:Pitched, Shingle
- Year built:1938
- Building area:1,638 sq. ft.
- Lot area:0.12 Acres
- Lot Features:Intown, Level, Near Shopping, Near Turnpike/Interstate, Neighborhood
- Architectural Style:Cape Cod
- Construction Materials:Vinyl Siding, Wood Frame
- Exterior Features:Deck
- Foundation Description:Poured Concrete
Utilities
- Water:Public
- Sewer:Public Sewer
Finances and disclosures
- Price:$359,900
- Price per sq. ft.:$219.72
- Tax amount:$3,186 (2025)
Features and amenities
- Appliances:Dishwasher, Dryer, Electric Range, Refrigerator, Washer
- Laundry features:Dryer, Main Level, Washer, Washer Hookup
- Amenities:Walk-In Closet(s)
Parking
- Parking description:1 - 4 Spaces, Attached Garage, Garage Door Opener, Inside Entrance, Off street, Paved
- Garage:Yes
- Garage spaces:2
 MREIS Multiple Listing Service™ systemListing data is derived in whole or in part from the Maine IDX & is for consumers' personal, noncommercial use only. Dimensions are approximate and not guaranteed. All data should be independently verified. © 2026 Maine Real Estate Information System, Inc. All Rights Reserved ME_MREIS Member Broker: Christopher Masiello
New listings near 15 Sylvan Avenue
- Coming Soon
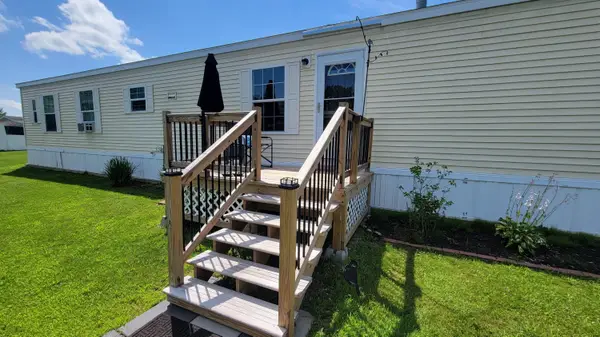 $100,000Coming Soon2 beds 2 baths924 sq. ft.
3 Parkview Lane, Lewiston, ME 04240
MLS# 1680313Listed by: KELLER WILLIAMS REALTY - New
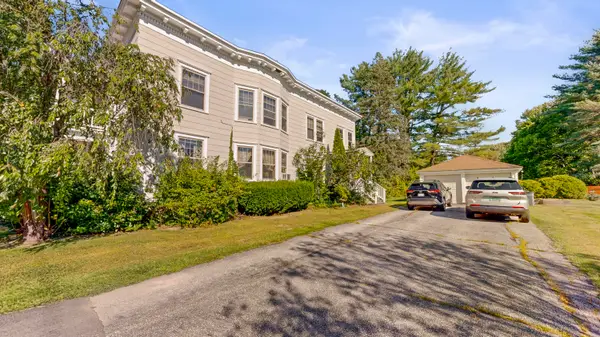 $425,000Active-- beds 2 baths2,632 sq. ft.
401 College Street, Lewiston, ME 04240
MLS# 1681067Listed by: FONTAINE FAMILY-THE REAL ESTATE LEADER - New
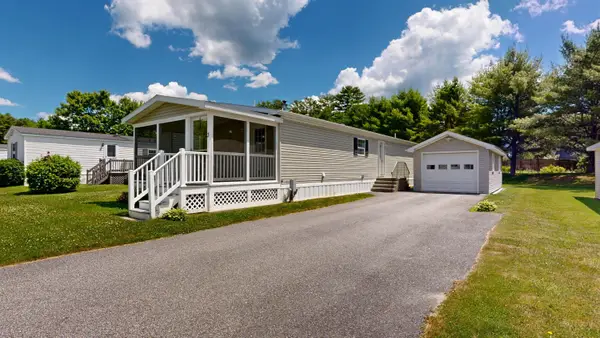 $169,000Active3 beds 2 baths1,452 sq. ft.
3 Fox Run Drive, Lewiston, ME 04240
MLS# 1681097Listed by: FONTAINE FAMILY-THE REAL ESTATE LEADER - New
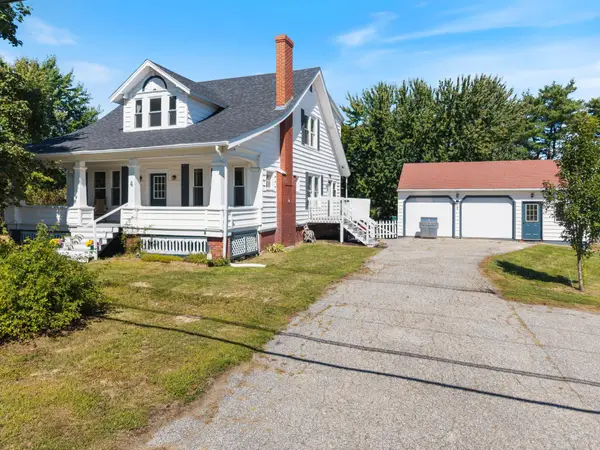 $375,000Active4 beds 3 baths2,035 sq. ft.
4 S Lisbon Road, Lewiston, ME 04240
MLS# 1680968Listed by: MAINE REAL ESTATE CO - New
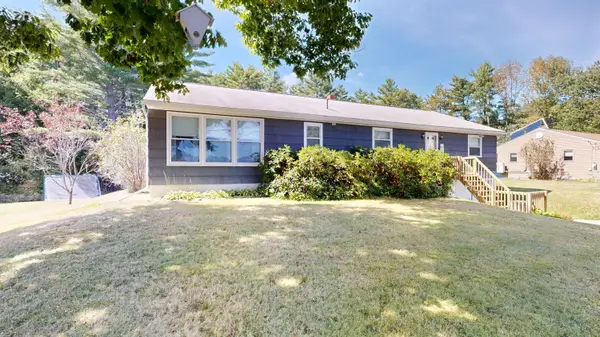 $400,000Active4 beds 3 baths2,835 sq. ft.
178 Golder Road, Lewiston, ME 04240
MLS# 1680837Listed by: FONTAINE FAMILY-THE REAL ESTATE LEADER - New
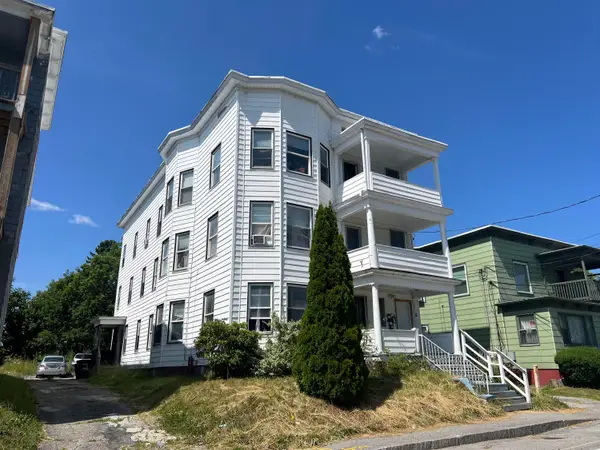 $495,000Active-- beds 3 baths5,355 sq. ft.
280 Pine Street, Lewiston, ME 04240
MLS# 1680737Listed by: MAINE SOURCE REALTY - New
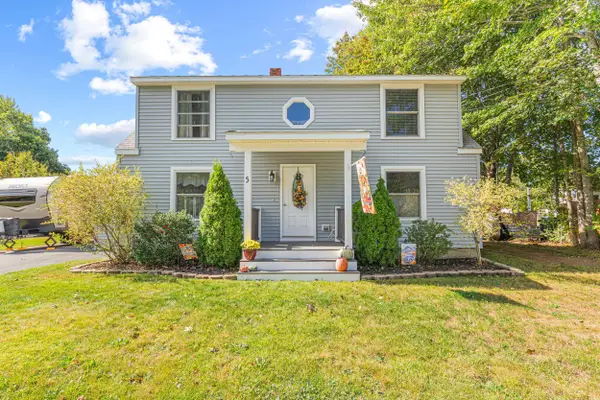 $365,000Active3 beds 3 baths2,182 sq. ft.
5 Brule Street, Lewiston, ME 04240
MLS# 1680669Listed by: MESERVIER & ASSOCIATES - New
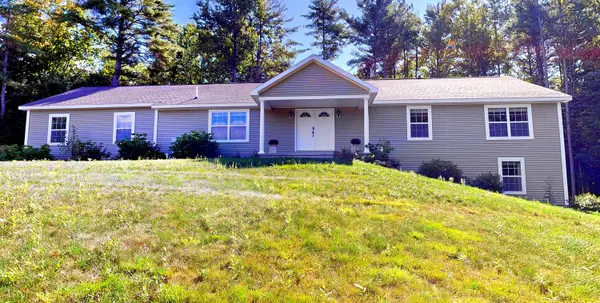 $550,000Active4 beds 3 baths3,292 sq. ft.
13 Bowdoin Drive, Lewiston, ME 04240
MLS# 1680700Listed by: FONTAINE FAMILY-THE REAL ESTATE LEADER - Open Sat, 11am to 1pmNew
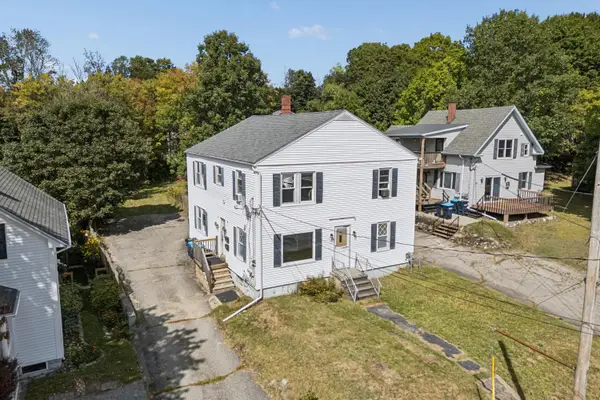 $359,000Active-- beds 2 baths3,200 sq. ft.
58 Old Greene Road, Lewiston, ME 04240
MLS# 1680628Listed by: SIGNATURE HOMES REAL ESTATE GROUP - New
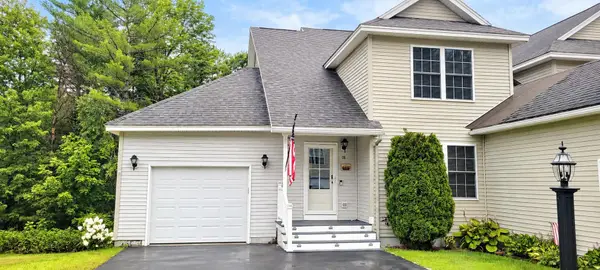 $330,000Active3 beds 3 baths2,152 sq. ft.
18 Ledges Court #18, Lewiston, ME 04240
MLS# 1680632Listed by: EXP REALTY


Protect your home and budget from life's surprises with an Assurant Home Warranty, backed by a partner that supports you through every step of homeownership. Explore Plans.
© 2026 Better Homes and Gardens Real Estate LLC. An Anywhere Real Estate company. All rights reserved. Better Homes and Gardens® Real Estate is a registered trademark owned by Meredith Operations Corporation, licensed to Better Homes and Gardens Real Estate LLC and used with permission. Better Homes and Gardens Real Estate LLC fully supports the principles of the Fair Housing Act and the Equal Opportunity Act. Listing information is deemed reliable but is not guaranteed accurate.
Each office is independently owned and operated.
Any services or products provided by third parties are not provided by, affiliated with or related to Better Homes and Gardens Real Estate LLC, or its affiliated companies.