
25 Hillview Lane, Lewiston, ME 04240
Local realty services provided by:Better Homes and Gardens Real Estate The Masiello Group
25 Hillview Lane,Lewiston, ME 04240
$585,000
- 3 Beds
- 4 Baths
- - sq. ft.
- Single family
- Closed
Office: legacy properties sotheby's international realty
MLS#:1664139
Source:ME_MREIS
Price summary
- Price:$585,000
About this home
Set within the established Garcelon Woods subdivision, 25 Hillview Lane offers a private, wooded setting abutting the Garcelon Bog Conservation Area, over 100+ acres of protected land. This well-cared-for Colonial sits on approximately 1.04 acres with a paved drive, attached two-car garage, farmers porch, new rear deck, patio, and a finished walk-out lower level that extends the home's living space.
Inside, the home offers approximately 2,836 finished square feet with 3 bedrooms, 3 full baths, and 1 half bath. The main level features a spacious eat-in kitchen with island, generous living room, den, mudroom area, and comfortable flow for everyday living and entertaining. Upstairs, the primary suite includes a private bath and walk-in closet, with two additional bedrooms and second-floor laundry. The finished lower level provides flexible bonus space with half bath and with direct access to the backyard and patio.
The property benefits from public water, private sewer, heat pumps, hot water heat, propane features, and an attached garage with direct entry. The surrounding landscape provides a peaceful natural backdrop, while the adjacent Garcelon Bog Conservation Area offers nearby access to protected open space, trails, wetlands, and wildlife habitat. Located on a paved dead-end road, the home combines neighborhood convenience with a sense of privacy and connection to nature....
Contact an agent
Home facts
- Year built:2002
- Listing ID #:1664139
- Updated:August 03, 2026 at 07:11 AM
Rooms and interior
- Bedrooms:3
- Total bathrooms:4
- Full bathrooms:3
- Half bathrooms:1
- Rooms Total:8
- Flooring:Carpet, Tile, Wood
- Bathrooms Description:Bathtub
- Bedroom Description:Primary Bedroom w/Bath
- Basement Description:Daylight, Finished, Full, Interior Entry, Walk-Out Access
Heating and cooling
- Heating:Direct Vent Heater, Heating, Hot Water, Oil, Propane, Zoned
Structure and exterior
- Roof:Pitched, Shingle
- Year built:2002
- Lot Features:Landscaped, Neighborhood, Rolling Slope, Subdivided, Wooded
- Architectural Style:Colonial
- Construction Materials:Fiber Cement, Wood Frame
Utilities
- Water:Public
- Sewer:Private Sewer
Finances and disclosures
- Price:$585,000
- Tax amount:$7,722 (2026)
Features and amenities
- Laundry features:Upper Level
- Amenities:Storage, Walk-In Closet(s)
Parking
- Parking description:1 - 4 Spaces, Attached Garage, Garage Door Opener, Inside Entrance, Paved
- Garage:Yes
- Garage spaces:2
 MREIS Multiple Listing Service™ systemListing data is derived in whole or in part from the Maine IDX & is for consumers' personal, noncommercial use only. Dimensions are approximate and not guaranteed. All data should be independently verified. © 2026 Maine Real Estate Information System, Inc. All Rights Reserved ME_MREIS Member Broker: Christopher Masiello
New listings near 25 Hillview Lane
- New
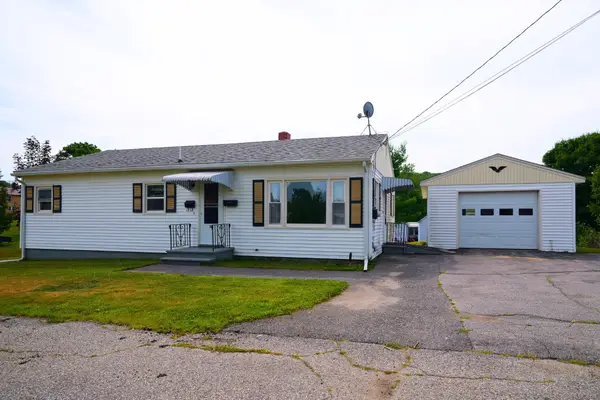 $310,000Coming Soon3 beds 1 baths1,008 sq. ft.
121 Dow Avenue, Lewiston, ME 04240
MLS# 1674439Listed by: EXP REALTY - New
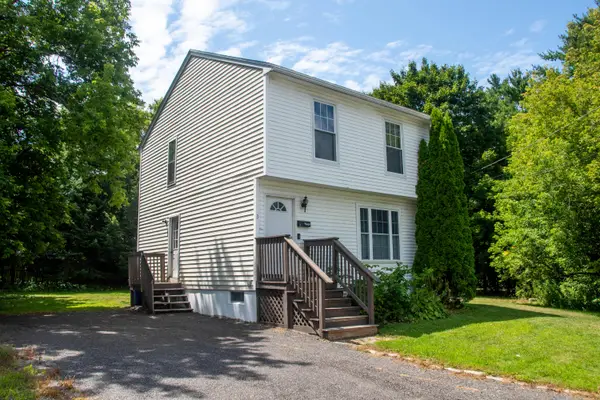 $305,000Active3 beds 2 baths1,254 sq. ft.
3 Diamond Court, Lewiston, ME 04240
MLS# 1674429Listed by: HOME AT LAST REALTY - New
 $289,000Active2 beds 1 baths952 sq. ft.
23 Beckett Street, Lewiston, ME 04240
MLS# 1674319Listed by: LISTINGS DIRECT - New
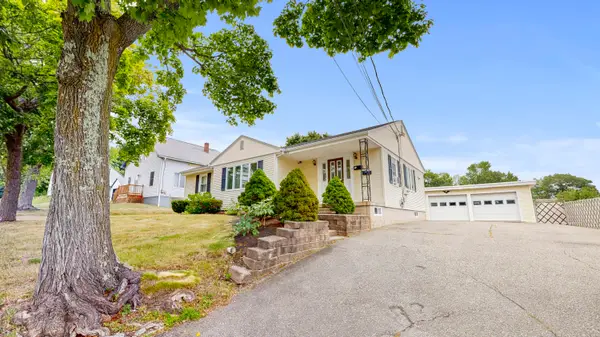 $399,000Active-- beds 2 baths1,786 sq. ft.
9 Scribner Boulevard, Lewiston, ME 04240
MLS# 1674189Listed by: FONTAINE FAMILY-THE REAL ESTATE LEADER - New
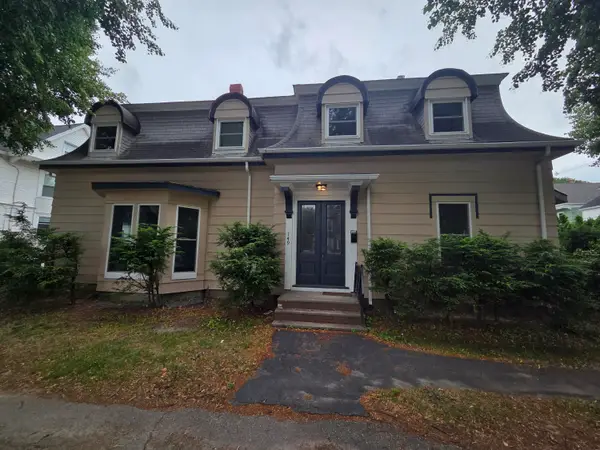 $399,900Active5 beds 2 baths3,145 sq. ft.
149 College Street, Lewiston, ME 04240
MLS# 1674020Listed by: HEARTH & KEY REALTY - New
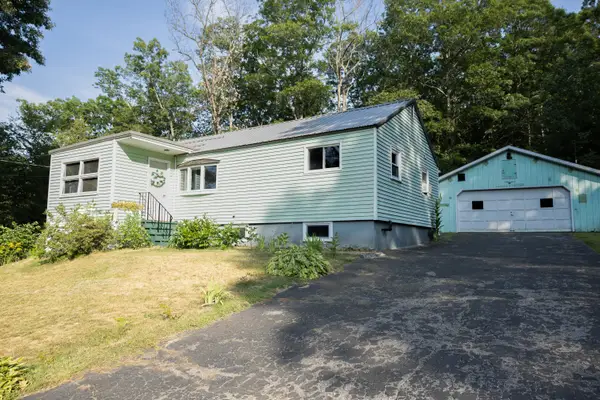 $289,900Active2 beds 1 baths836 sq. ft.
132 Apple Road, Lewiston, ME 04240
MLS# 1674024Listed by: COLDWELL BANKER REALTY - New
 $575,000Active4 beds 3 baths2,573 sq. ft.
199 Pinewoods Road, Lewiston, ME 04240
MLS# 1673986Listed by: KELLER WILLIAMS REALTY - New
 $435,000Active4 beds 2 baths1,877 sq. ft.
378 Randall Road, Lewiston, ME 04240
MLS# 1673965Listed by: HEARTH & KEY REALTY - New
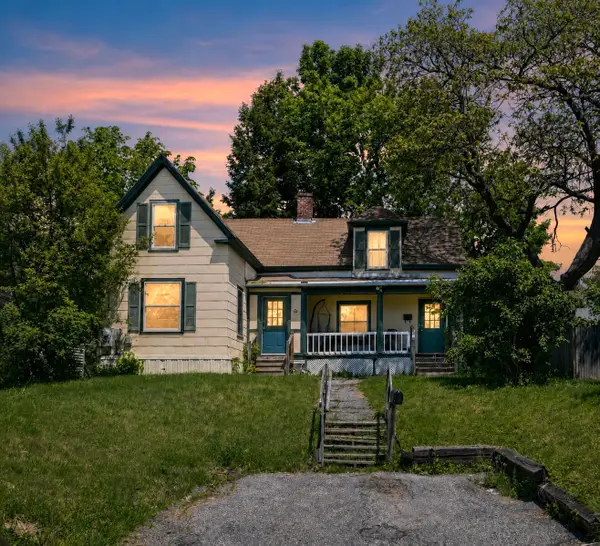 $179,999Active3 beds 2 baths1,877 sq. ft.
170 Holland Street, Lewiston, ME 04240
MLS# 1673932Listed by: TOWNSEND REAL ESTATE - New
 $339,000Active3 beds 2 baths1,256 sq. ft.
35 Ashmount Street, Lewiston, ME 04240
MLS# 1673876Listed by: LOCATIONS REAL ESTATE GROUP LLC


Protect your home and budget from life's surprises with an Assurant Home Warranty, backed by a partner that supports you through every step of homeownership. Explore Plans.
© 2026 Better Homes and Gardens Real Estate LLC. An Anywhere Real Estate company. All rights reserved. Better Homes and Gardens® Real Estate is a registered trademark owned by Meredith Operations Corporation, licensed to Better Homes and Gardens Real Estate LLC and used with permission. Better Homes and Gardens Real Estate LLC fully supports the principles of the Fair Housing Act and the Equal Opportunity Act. Listing information is deemed reliable but is not guaranteed accurate.
Each office is independently owned and operated.
Any services or products provided by third parties are not provided by, affiliated with or related to Better Homes and Gardens Real Estate LLC, or its affiliated companies.