
34 Rosewood Avenue, Lewiston, ME 04240
Local realty services provided by:Better Homes and Gardens Real Estate The Masiello Group
34 Rosewood Avenue,Lewiston, ME 04240
$325,000
- 3 Beds
- 2 Baths
- 1,791 sq. ft.
- Single family
- Active
Upcoming open houses
- Sun, Oct 1111:00 am - 01:00 pm
Office: keller williams realty
MLS#:1683585
Source:ME_MREIS
Price summary
- Price:$325,000
- Price per sq. ft.:$181.46
About this home
Located on a corner lot this lovely 3-bedroom ranch is ready for your chapter in life. From the front door you walk into an inviting kitchen and living area. There is an additional living area that could be used as a play room, study, office, or an additional bedroom. On the lower level, you find a built-in 1-car garage, finished basement space with a bedroom and bathroom, and outside, an on-demand generator and patio area. The backyard is spacious and private. Recent improvements were made as suggested by the pre-listing inspection including the sewer line which will be improved before closing. A one-year home warranty is included to give you confidence in your next home purchase. You are really going to enjoy this home.
Contact an agent
Home facts
- Year built:1956
- Listing ID #:1683585
- Updated:October 11, 2026 at 03:50 AM
Rooms and interior
- Bedrooms:3
- Total bathrooms:2
- Full bathrooms:2
- Rooms Total:7
- Flooring:Carpet, Ceramic Tile, Laminate, Wood
- Bathrooms Description:Shower
- Kitchen Description:Dishwasher, Gas Range, Microwave, Refrigerator
- Basement Description:Daylight, Finished, Full, Interior Entry, Walk-Out Access
- Living area:1,791 sq. ft.
Heating and cooling
- Cooling:Wall Units
- Heating:Heating, Hot Water, Oil
Structure and exterior
- Roof:Shingle
- Year built:1956
- Building area:1,791 sq. ft.
- Lot area:0.47 Acres
- Lot Features:Corner Lot, Landscaped, Neighborhood, Rolling Slope, Suburban
- Architectural Style:Ranch
- Construction Materials:Vinyl Siding, Wood Frame
- Exterior Features:Patio
- Foundation Description:Poured Concrete
Utilities
- Water:Public
- Sewer:Public Sewer
Finances and disclosures
- Price:$325,000
- Price per sq. ft.:$181.46
- Tax amount:$3,439 (2025)
Features and amenities
- Appliances:Dishwasher, Dryer, Gas Range, Microwave, Refrigerator, Washer
- Laundry features:Dryer, Washer
Parking
- Parking description:1 - 4 Spaces, Paved
- Garage:Yes
- Garage spaces:1
 MREIS Multiple Listing Service™ systemListing data is derived in whole or in part from the Maine IDX & is for consumers' personal, noncommercial use only. Dimensions are approximate and not guaranteed. All data should be independently verified. © 2026 Maine Real Estate Information System, Inc. All Rights Reserved ME_MREIS Member Broker: Christopher Masiello
New listings near 34 Rosewood Avenue
- New
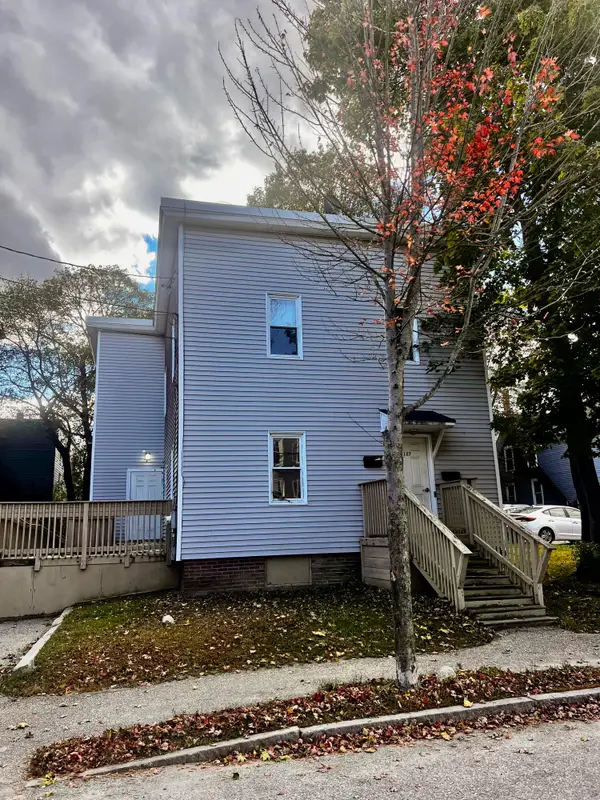 $325,000Active-- beds 2 baths2,470 sq. ft.
127 Horton Street, Lewiston, ME 04240
MLS# 1683943Listed by: FONTAINE FAMILY-THE REAL ESTATE LEADER - New
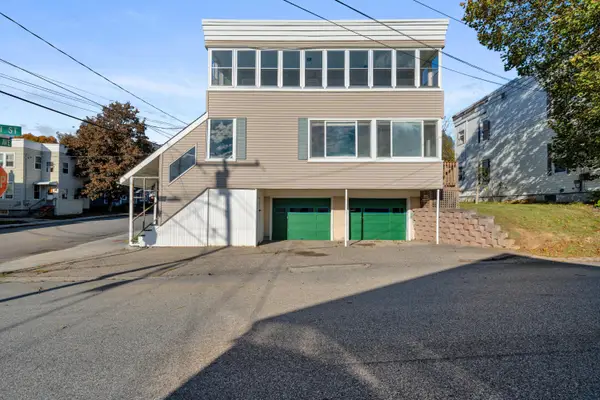 Listed by BHGRE$295,000Active-- beds 11 baths1,680 sq. ft.
77 Acadia Avenue, Lewiston, ME 04240
MLS# 1683900Listed by: BETTER HOMES & GARDENS REAL ESTATE/THE MASIELLO GROUP - New
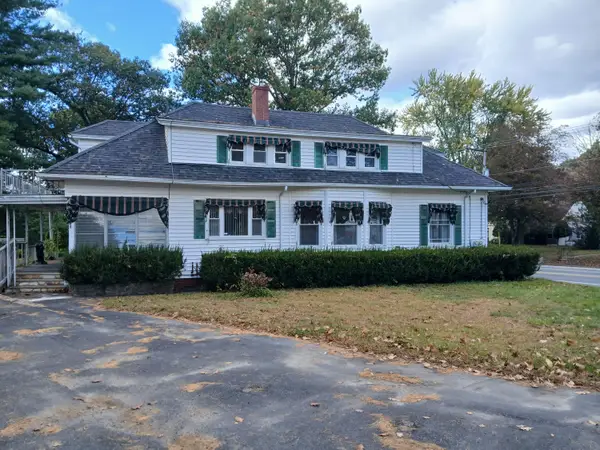 $365,000Active-- beds 3 baths2,240 sq. ft.
343 Webster Street, Lewiston, ME 04240
MLS# 1683849Listed by: MAINE REAL ESTATE PROS - New
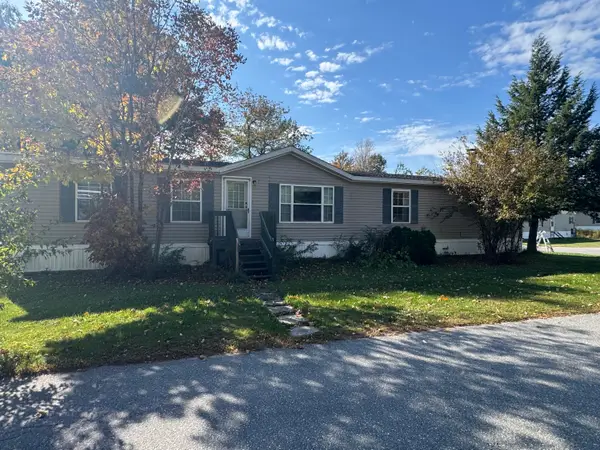 $140,000Active3 beds 3 baths1,700 sq. ft.
2 Oxbow Drive, Lewiston, ME 04240
MLS# 1683805Listed by: HEARTH & KEY REALTY - New
 $324,900Active3 beds 2 baths1,350 sq. ft.
85 Jones Avenue, Lewiston, ME 04240
MLS# 1683706Listed by: EXP REALTY - Open Sun, 1 to 3pmNew
 $435,000Active4 beds 2 baths2,635 sq. ft.
396 Pond Road, Lewiston, ME 04240
MLS# 1683708Listed by: KELLER WILLIAMS REALTY - New
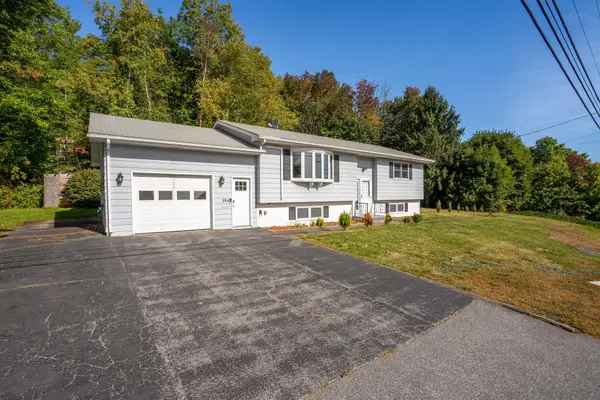 $279,900Active3 beds 2 baths1,780 sq. ft.
184 Old Greene Road, Lewiston, ME 04240
MLS# 1683616Listed by: KELLER WILLIAMS REALTY - New
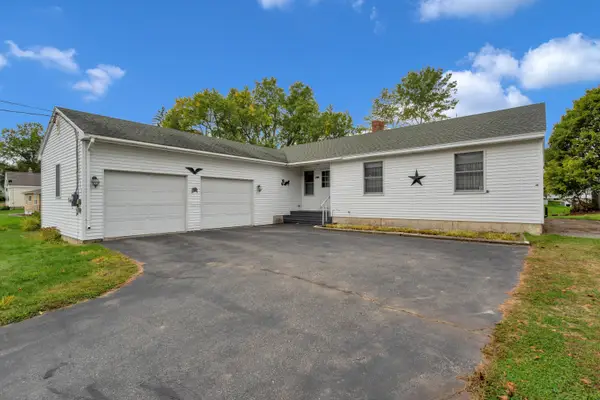 Listed by BHGRE$349,900Active3 beds 2 baths1,508 sq. ft.
200 Central Avenue, Lewiston, ME 04240
MLS# 1683432Listed by: BETTER HOMES & GARDENS REAL ESTATE/THE MASIELLO GROUP - Open Sun, 1 to 3pmNew
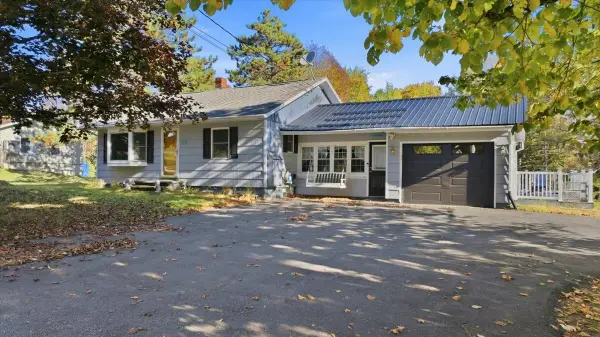 $319,900Active2 beds 1 baths1,230 sq. ft.
148 Old Webster Road, Lewiston, ME 04240
MLS# 1683436Listed by: ANDROVISE REALTY


Protect your home and budget from life's surprises with an Assurant Home Warranty, backed by a partner that supports you through every step of homeownership. Explore Plans.
© 2026 Better Homes and Gardens Real Estate LLC. An Anywhere Real Estate company. All rights reserved. Better Homes and Gardens® Real Estate is a registered trademark owned by Meredith Operations Corporation, licensed to Better Homes and Gardens Real Estate LLC and used with permission. Better Homes and Gardens Real Estate LLC fully supports the principles of the Fair Housing Act and the Equal Opportunity Act. Listing information is deemed reliable but is not guaranteed accurate.
Each office is independently owned and operated.
Any services or products provided by third parties are not provided by, affiliated with or related to Better Homes and Gardens Real Estate LLC, or its affiliated companies.