
36 Winter Street, Lewiston, ME 04240
Local realty services provided by:Better Homes and Gardens Real Estate The Masiello Group
36 Winter Street,Lewiston, ME 04240
$289,000
- 3 Beds
- 1 Baths
- 1,029 sq. ft.
- Single family
- Active
Office: real broker207-212-1523
MLS#:1680266
Source:ME_MREIS
Price summary
- Price:$289,000
- Price per sq. ft.:$280.86
About this home
This updated three-bedroom New Englander offers a manageable layout in a convenient Lewiston neighborhood, within walking distance of Sunnyside Park and CMMC and just a 5-minute drive to St. Mary's Hospital and Bates College. The first floor includes an updated kitchen, living room, full bathroom, and laundry. Upstairs, you'll find all three bedrooms, including a recently redone primary bedroom. Recent improvements include a new deck with seasonal river views, an updated kitchen and bathroom, a natural-gas heating system installed in 2025, and a radon air mitigation system. The home also features a tankless gas water heater, public water and sewer, and a full walkout basement with interior access. At 1,029 square feet, this home gives you the space you need without the upkeep of a much larger property—all close to local parks, the hospital, and everyday Lewiston amenities.
Contact an agent
Home facts
- Year built:1964
- Listing ID #:1680266
- Updated:September 15, 2026 at 10:37 AM
Rooms and interior
- Bedrooms:3
- Total bathrooms:1
- Full bathrooms:1
- Rooms Total:6
- Flooring:Carpet, Hardwood, Vinyl
- Bathrooms Description:Bathtub
- Kitchen Description:Cooktop, Dishwasher, Gas Range, Microwave, Refrigerator
- Basement Description:Full, Interior Entry, Walk-Out Access
- Living area:1,029 sq. ft.
Heating and cooling
- Heating:Forced Air, Gas Natural, Heating
Structure and exterior
- Roof:Shingle
- Year built:1964
- Building area:1,029 sq. ft.
- Lot area:0.11 Acres
- Lot Features:Intown, Level, Neighborhood, Rolling Slope
- Architectural Style:New Englander
- Construction Materials:Shingle Siding, Wood Frame, Wood Siding
- Foundation Description:Poured Concrete
Utilities
- Water:Public
- Sewer:Public Sewer
Finances and disclosures
- Price:$289,000
- Price per sq. ft.:$280.86
- Tax amount:$2,649 (2025)
Features and amenities
- Appliances:Cooktop, Dishwasher, Gas Range, Microwave, Refrigerator
- Laundry features:Main Level
- Amenities:Storage
Parking
- Parking description:1 - 4 Spaces, Gravel, Paved
 MREIS Multiple Listing Service™ systemListing data is derived in whole or in part from the Maine IDX & is for consumers' personal, noncommercial use only. Dimensions are approximate and not guaranteed. All data should be independently verified. © 2026 Maine Real Estate Information System, Inc. All Rights Reserved ME_MREIS Member Broker: Christopher Masiello
New listings near 36 Winter Street
- Coming Soon
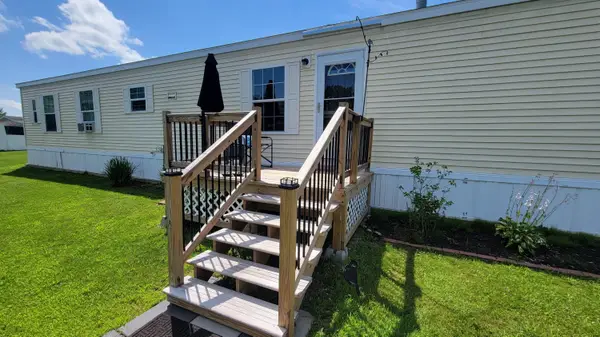 $100,000Coming Soon2 beds 2 baths924 sq. ft.
3 Parkview Lane, Lewiston, ME 04240
MLS# 1680313Listed by: KELLER WILLIAMS REALTY - Coming Soon
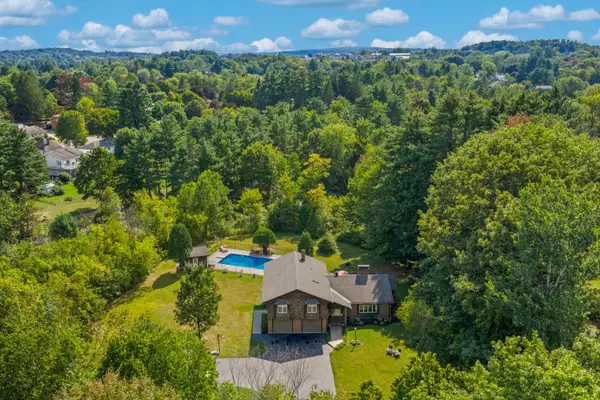 $519,000Coming Soon4 beds 3 baths3,180 sq. ft.
10 Bonnaille Avenue, Lewiston, ME 04240
MLS# 1680201Listed by: LEGACY PROPERTIES SOTHEBY'S INTERNATIONAL REALTY - Open Sat, 11:30am to 1pmNew
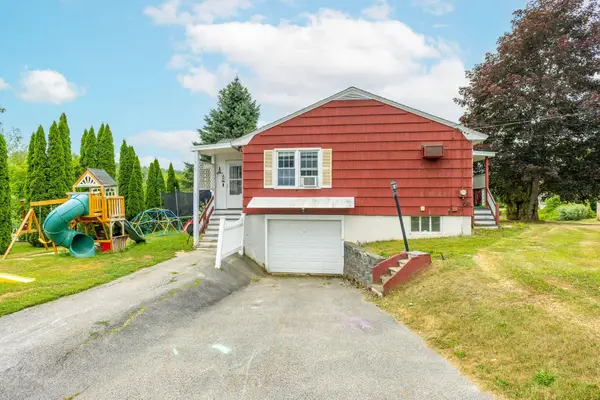 $275,000Active3 beds 2 baths1,118 sq. ft.
705 College Street, Lewiston, ME 04240
MLS# 1680482Listed by: LANDING REAL ESTATE - Open Fri, 4:30 to 6:30pmNew
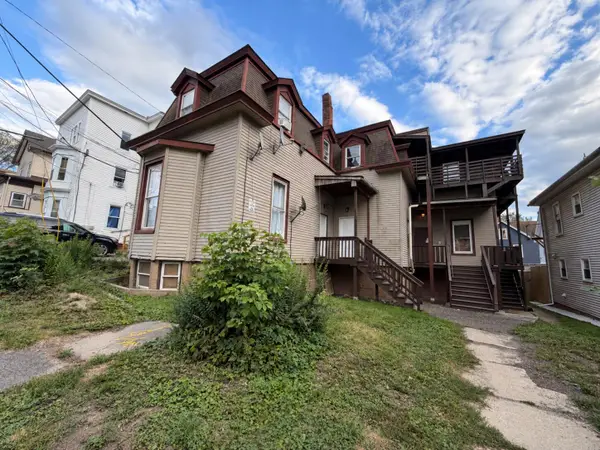 $1,500,000Active-- beds 17 baths13,794 sq. ft.
111-117 Ash Street, Lewiston, ME 04240
MLS# 1680498Listed by: EXP REALTY - New
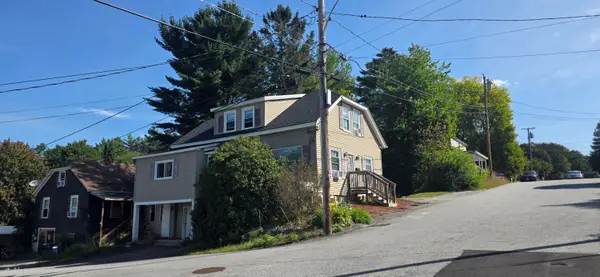 Listed by BHGRE$324,900Active-- beds 2 baths1,757 sq. ft.
26 Laurier Street, Lewiston, ME 04240
MLS# 1680299Listed by: BETTER HOMES & GARDENS REAL ESTATE/THE MASIELLO GROUP - New
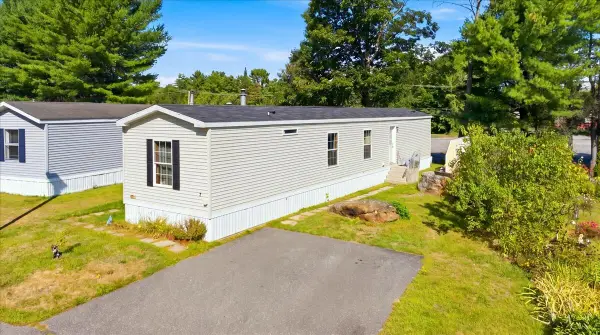 $100,000Active2 beds 2 baths924 sq. ft.
7 Autumn Lane, Lewiston, ME 04240
MLS# 1680186Listed by: MESERVIER & ASSOCIATES - New
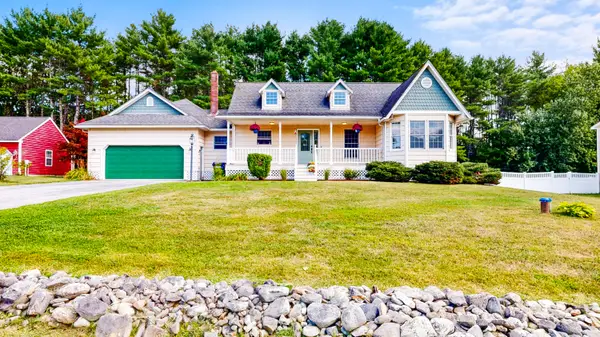 $475,000Active3 beds 3 baths1,696 sq. ft.
33 Waters Edge Drive, Lewiston, ME 04240
MLS# 1680012Listed by: FONTAINE FAMILY-THE REAL ESTATE LEADER 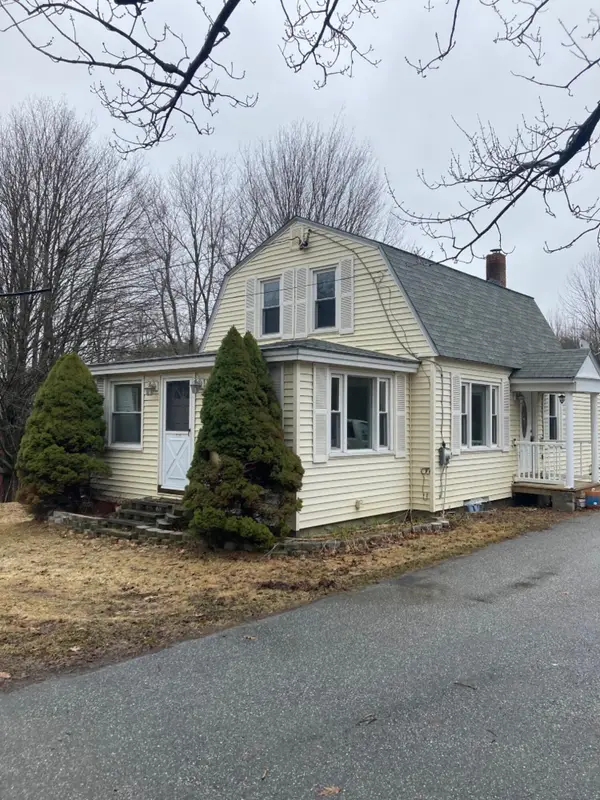 $77,900Pending3 beds 1 baths1,650 sq. ft.
105 Pond Road, Lewiston, ME 04240
MLS# 1679865Listed by: SHORE & COUNTRY REAL ESTATE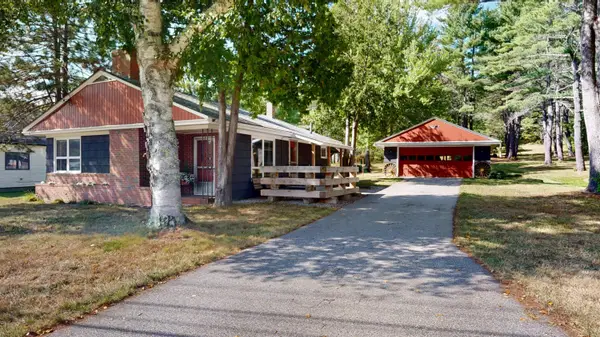 $289,000Pending3 beds 1 baths980 sq. ft.
1338 Sabattus Street, Lewiston, ME 04240
MLS# 1679834Listed by: FONTAINE FAMILY-THE REAL ESTATE LEADER


Protect your home and budget from life's surprises with an Assurant Home Warranty, backed by a partner that supports you through every step of homeownership. Explore Plans.
© 2026 Better Homes and Gardens Real Estate LLC. An Anywhere Real Estate company. All rights reserved. Better Homes and Gardens® Real Estate is a registered trademark owned by Meredith Operations Corporation, licensed to Better Homes and Gardens Real Estate LLC and used with permission. Better Homes and Gardens Real Estate LLC fully supports the principles of the Fair Housing Act and the Equal Opportunity Act. Listing information is deemed reliable but is not guaranteed accurate.
Each office is independently owned and operated.
Any services or products provided by third parties are not provided by, affiliated with or related to Better Homes and Gardens Real Estate LLC, or its affiliated companies.