
5 Payne Street, Lewiston, ME 04240
Local realty services provided by:Better Homes and Gardens Real Estate The Masiello Group
5 Payne Street,Lewiston, ME 04240
$286,000
- 5 Beds
- 2 Baths
- - sq. ft.
- Single family
- Closed
Office: home at last realty
MLS#:1671069
Source:ME_MREIS
Price summary
- Price:$286,000
About this home
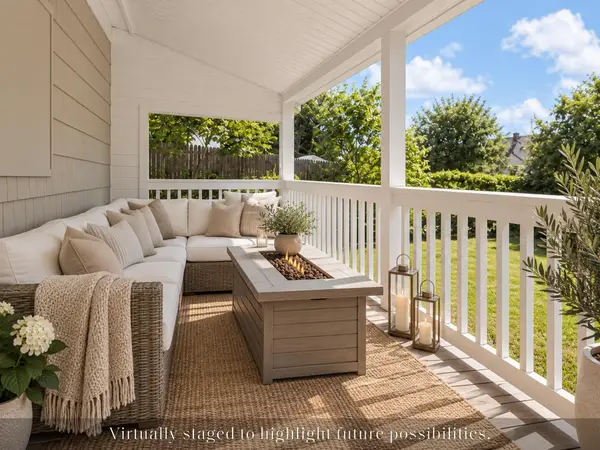
Welcome home to this charming 5-bedroom Cape offering plenty of space inside and out! Situated on a generous double lot, this property provides room to enjoy outdoor living, gardening, entertaining, and more. Relax on the beautiful new front porch or unwind on the cozy side porch, both adding warmth and character to the home. Move-in ready while still offering the opportunity to add your own personal touches, this home is ready for its next chapter. With a spacious layout, flexible living areas, and a convenient location close to the turnpike, shopping, restaurants, and everyday amenities, this property offers the perfect blend of comfort, charm, and accessibility.
Contact an agent
Home facts
- Year built:1931
- Listing ID #:1671069
- Updated:September 23, 2026 at 06:55 AM
Rooms and interior
- Bedrooms:5
- Total bathrooms:2
- Full bathrooms:1
- Half bathrooms:1
- Rooms Total:8
- Flooring:Carpet, Hardwood, Linoleum
- Bathrooms Description:Bathtub, Shower
- Kitchen Description:Electric Range, Refrigerator
- Bedroom Description:1st Floor Bedroom
- Basement Description:Bulkhead, Full, Interior Entry, Sump Pump, Unfinished
Heating and cooling
- Heating:Heating, Oil, Radiator
Structure and exterior
- Roof:Pitched, Shingle
- Year built:1931
- Lot Features:Intown, Landscaped, Level, Near Shopping, Near Town, Near Turnpike/Interstate, Neighborhood, Open Lot, Rolling Slope
- Architectural Style:Cape Cod
- Construction Materials:Vinyl Siding, Wood Frame
- Exterior Features:Porch
- Foundation Description:Poured Concrete
Utilities
- Water:Public
- Sewer:Public Sewer
Finances and disclosures
- Price:$286,000
- Tax amount:$2,622 (2025)
Features and amenities
- Appliances:Electric Range, Refrigerator
- Laundry features:Washer Hookup
Parking
- Parking description:5 - 10 Spaces, Detached, Paved
- Garage:Yes
- Garage spaces:2
 MREIS Multiple Listing Service™ systemListing data is derived in whole or in part from the Maine IDX & is for consumers' personal, noncommercial use only. Dimensions are approximate and not guaranteed. All data should be independently verified. © 2026 Maine Real Estate Information System, Inc. All Rights Reserved ME_MREIS Member Broker: Christopher Masiello
New listings near 5 Payne Street
- Coming Soon
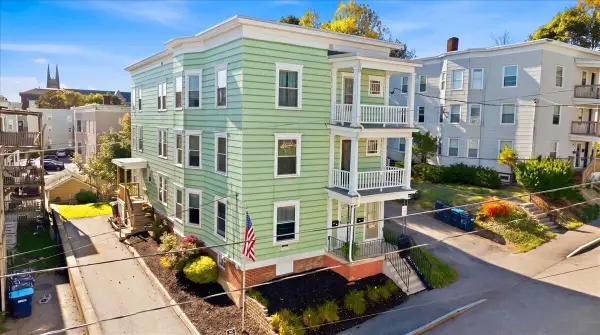 $450,000Coming Soon-- beds 3 baths5,163 sq. ft.
17 Bradley Street, Lewiston, ME 04240
MLS# 1681510Listed by: FERRARO REALTY LLC - New
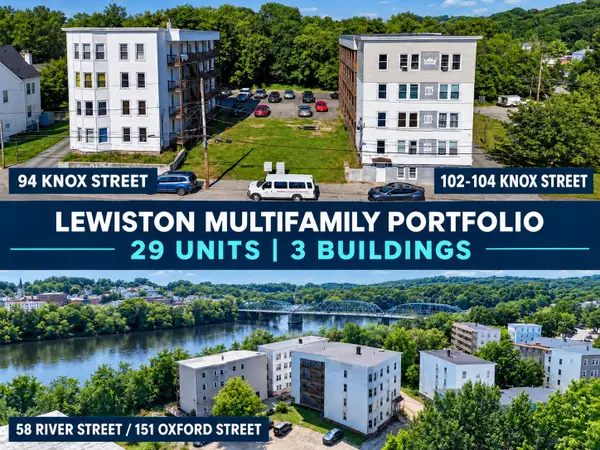 $2,944,000Active-- beds 29 baths39,580 sq. ft.
94 /102-104 Knox St / 151 Oxford Street, Lewiston, ME 04240
MLS# 1681546Listed by: KELLER WILLIAMS REALTY - New
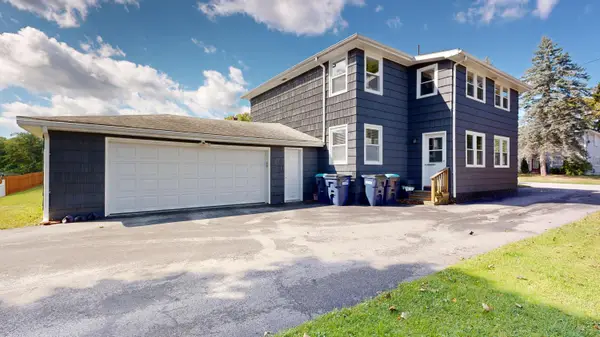 $415,000Active-- beds 3 baths2,464 sq. ft.
34 Louise Avenue, Lewiston, ME 04240
MLS# 1681463Listed by: FONTAINE FAMILY-THE REAL ESTATE LEADER - New
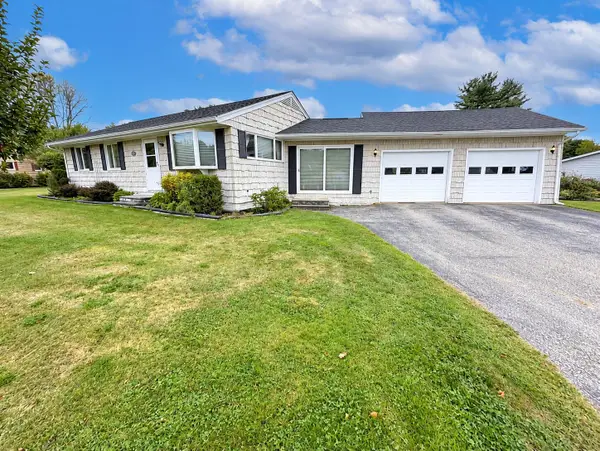 $300,000Active3 beds 1 baths1,818 sq. ft.
56 Rachel Boulevard, Lewiston, ME 04240
MLS# 1681450Listed by: THE DOT FERNALD TEAM, INC. - New
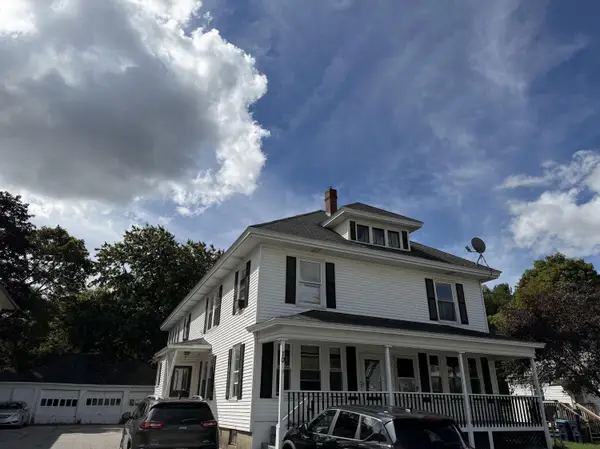 $449,999Active-- beds 4 baths3,168 sq. ft.
10 Libby Avenue, Lewiston, ME 04240
MLS# 1681422Listed by: HOMESMART - Open Sat, 10am to 12pmNew
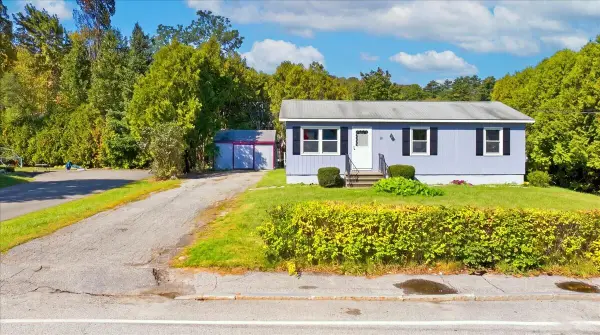 $240,000Active3 beds 1 baths960 sq. ft.
121 Rideout Avenue, Lewiston, ME 04240
MLS# 1681353Listed by: HEARTH & KEY REALTY - Open Sat, 10am to 12pmNew
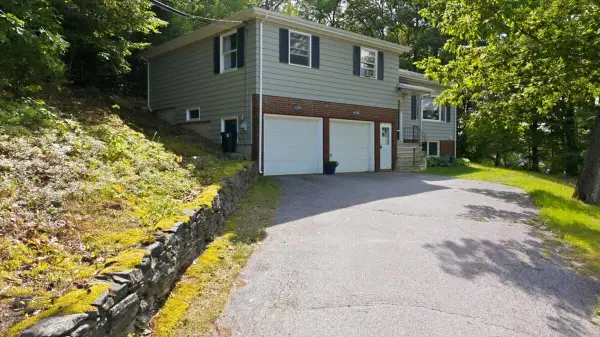 $309,900Active3 beds 1 baths1,400 sq. ft.
249 Grove Street, Lewiston, ME 04240
MLS# 1681250Listed by: HEARTH & KEY REALTY - Open Wed, 4:30 to 6pmNew
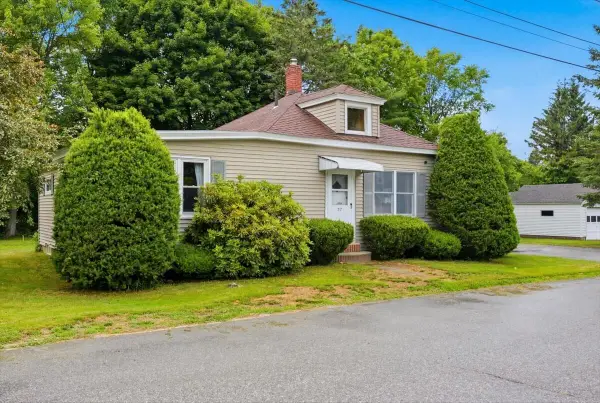 $285,000Active3 beds 1 baths1,024 sq. ft.
37 Buckley Street, Lewiston, ME 04240
MLS# 1681262Listed by: HEARTH & KEY REALTY - New
 $55,000Active0.28 Acres
20 Saint Patrick Avenue, Lewiston, ME 04240
MLS# 1681202Listed by: CENTURY 21 ADVANTAGE - New
 $329,000Active3 beds 1 baths1,365 sq. ft.
31 Dill Street, Lewiston, ME 04240
MLS# 1681152Listed by: MAINE REAL ESTATE CO


Protect your home and budget from life's surprises with an Assurant Home Warranty, backed by a partner that supports you through every step of homeownership. Explore Plans.
© 2026 Better Homes and Gardens Real Estate LLC. An Anywhere Real Estate company. All rights reserved. Better Homes and Gardens® Real Estate is a registered trademark owned by Meredith Operations Corporation, licensed to Better Homes and Gardens Real Estate LLC and used with permission. Better Homes and Gardens Real Estate LLC fully supports the principles of the Fair Housing Act and the Equal Opportunity Act. Listing information is deemed reliable but is not guaranteed accurate.
Each office is independently owned and operated.
Any services or products provided by third parties are not provided by, affiliated with or related to Better Homes and Gardens Real Estate LLC, or its affiliated companies.