
520 Main Street, Lewiston, ME 04240
Local realty services provided by:Better Homes and Gardens Real Estate The Masiello Group
520 Main Street,Lewiston, ME 04240
$599,900
- - Beds
- 6 Baths
- 4,306 sq. ft.
- Multi-family
- Active
Office: meservier & associates
MLS#:1681927
Source:ME_MREIS
Price summary
- Price:$599,900
- Price per sq. ft.:$139.32
About this home
INVESTORS! A unique and versatile property with tremendous income potential. Formerly the well-known Farnham House Bed & Breakfast, which operated successfully from 1982 to 2004, the property has most recently been used as office space. Offering 14 rooms, 6 BATHROOMS, 3 KITCHENS and 4 fireplaces, the building is currently configured with multiple living areas, including apartment-style spaces on the second and third floors. The third floor is set up as an apartment, while the second floor offers flexibility for one larger apartment or potential additional units. The first floor is currently open to the second, so modifications would be needed to create fully separated units. Utilities and building systems are not separately divided. Located near Bates College and area hospitals, this property offers exceptional flexibility and may also be well suited for a multi-generational household seeking separate living spaces under one roof. Investors may consider housing for traveling professionals, furnished rentals, boarding-house use, multi-unit conversion, business use with rental income, or other possibilities, subject to municipal approvals, zoning and permitting. Built in 1922, the Farnham House is rich with character and craftsmanship, including original cabinetry, terrazzo floors, hardwood flooring, detailed woodwork, built-ins and original architectural features. Hardwood floors are believed to remain beneath much of the carpeting. Additional features include a beautiful sunporch, rear porch, expansive second-floor deck, large level tree-lined lawn and a garage beneath the home with tandem parking for two smaller vehicles. Numerous updates have been completed over the years, including windows, vinyl siding, roofing, sheetrock, electrical improvements, plumbing, insulation, a new boiler, deck improvements and fiber-optic cable to every room. The property has changed hands only a...
Contact an agent
Home facts
- Year built:1922
- Listing ID #:1681927
- Updated:September 28, 2026 at 10:41 AM
Rooms and interior
- Total bathrooms:6
- Full bathrooms:5
- Flooring:Carpet, Hardwood, Vinyl
- Bedroom Description:1st Floor Bedroom
- Basement Description:Brick/Mortar, Full, Interior Entry, Unfinished, Walk-Out Access
- Living area:4,306 sq. ft.
Heating and cooling
- Heating:Direct Vent Heater, Heating, Oil, Radiator
Structure and exterior
- Roof:Membrane, Shingle
- Year built:1922
- Building area:4,306 sq. ft.
- Lot area:0.41 Acres
- Lot Features:Level, Near Public Transit, Near Shopping, Open Lot, Sidewalks
- Architectural Style:Colonial
- Construction Materials:Vinyl Siding, Wood Frame
- Exterior Features:Deck, Porch
- Foundation Description:Brick/Mortar, Poured Concrete
Utilities
- Water:Public
- Sewer:Public Sewer
Finances and disclosures
- Price:$599,900
- Price per sq. ft.:$139.32
- Tax amount:$6,147 (2026)
Features and amenities
- Amenities:In-Law Floorplan
Parking
- Parking description:5 - 10 Spaces, Off street, Paved, Tandem
- Garage:Yes
- Garage spaces:2
 MREIS Multiple Listing Service™ systemListing data is derived in whole or in part from the Maine IDX & is for consumers' personal, noncommercial use only. Dimensions are approximate and not guaranteed. All data should be independently verified. © 2026 Maine Real Estate Information System, Inc. All Rights Reserved ME_MREIS Member Broker: Christopher Masiello
New listings near 520 Main Street
- New
 $449,999Active3 beds 3 baths3,086 sq. ft.
19 Bonnallie Avenue, Lewiston, ME 04240
MLS# 1682231Listed by: MAINE REAL ESTATE PROS - New
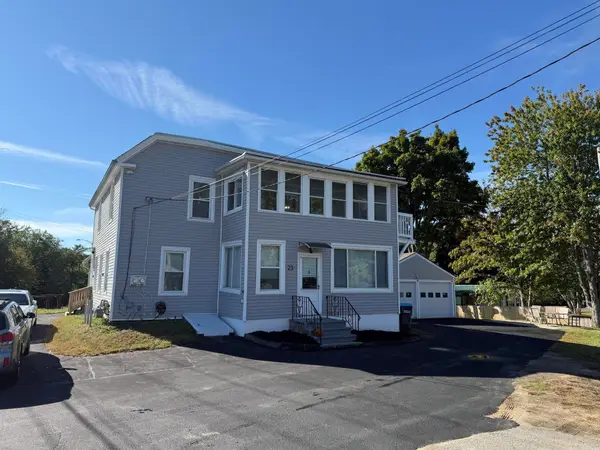 $379,000Active-- beds 3 baths2,426 sq. ft.
23 River Road, Lewiston, ME 04240
MLS# 1682194Listed by: AMERICAN REAL ESTATE - New
 $235,000Active3 beds 1 baths1,008 sq. ft.
63 Morse Avenue, Lewiston, ME 04240
MLS# 1682094Listed by: FONTAINE FAMILY-THE REAL ESTATE LEADER - New
 Listed by BHGRE$85,000Active2 beds 2 baths924 sq. ft.
7 Autumn Lane, Lewiston, ME 04240
MLS# 1682079Listed by: BETTER HOMES & GARDENS REAL ESTATE/THE MASIELLO GROUP - New
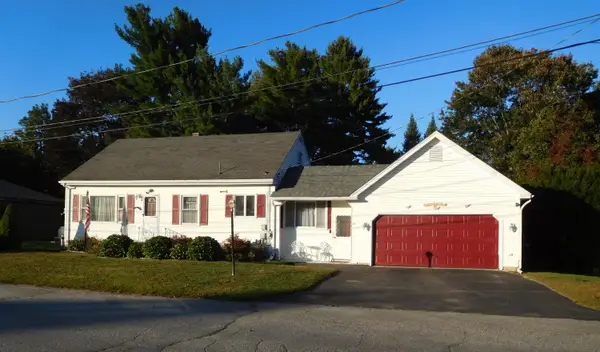 Listed by BHGRE$349,900Active4 beds 3 baths2,412 sq. ft.
18 Richmond Avenue, Lewiston, ME 04240
MLS# 1682062Listed by: BETTER HOMES & GARDENS REAL ESTATE/THE MASIELLO GROUP - New
 $260,000Active3 beds 1 baths1,291 sq. ft.
40 Fortin Way, Lewiston, ME 04240
MLS# 1681964Listed by: HOME AT LAST REALTY - New
 $55,000Active2 beds 2 baths945 sq. ft.
2161 Lisbon Street #17, Lewiston, ME 04240
MLS# 1681900Listed by: FONTAINE FAMILY-THE REAL ESTATE LEADER - New
 $390,000Active3 beds 2 baths1,952 sq. ft.
234 Montello Street, Lewiston, ME 04240
MLS# 1681912Listed by: FONTAINE FAMILY-THE REAL ESTATE LEADER - New
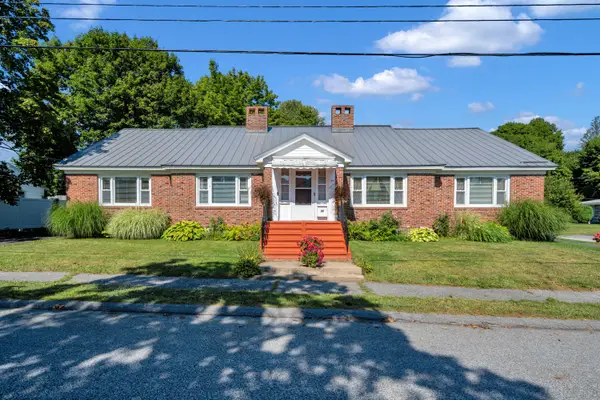 Listed by BHGRE$630,000Active-- beds 3 baths3,899 sq. ft.
25 Dove Lane, Lewiston, ME 04240
MLS# 1681856Listed by: BETTER HOMES & GARDENS REAL ESTATE/THE MASIELLO GROUP


Protect your home and budget from life's surprises with an Assurant Home Warranty, backed by a partner that supports you through every step of homeownership. Explore Plans.
© 2026 Better Homes and Gardens Real Estate LLC. An Anywhere Real Estate company. All rights reserved. Better Homes and Gardens® Real Estate is a registered trademark owned by Meredith Operations Corporation, licensed to Better Homes and Gardens Real Estate LLC and used with permission. Better Homes and Gardens Real Estate LLC fully supports the principles of the Fair Housing Act and the Equal Opportunity Act. Listing information is deemed reliable but is not guaranteed accurate.
Each office is independently owned and operated.
Any services or products provided by third parties are not provided by, affiliated with or related to Better Homes and Gardens Real Estate LLC, or its affiliated companies.