
59 Lafayette Street, Lewiston, ME 04240
Local realty services provided by:Better Homes and Gardens Real Estate The Masiello Group
Office: maine real estate pros
MLS#:1677297
Source:ME_MREIS
Price summary
- Price:$324,000
- Price per sq. ft.:$303.94
About this home
Welcome home! This beautiful, move-in-ready residence is designed for effortless living. You'll love the open feel of the loft area and the extra space provided by the finished basement. Summer days are sorted with your own private, fenced-in backyard and in-ground pool. Plus, you get to enjoy a true neighborhood atmosphere without sacrificing convenience--simply walk to Bates College, St. Mary's, and all the local hotspots.
Contact an agent
Home facts
- Year built:1948
- Listing ID #:1677297
- Updated:October 06, 2026 at 10:10 AM
Rooms and interior
- Bedrooms:3
- Total bathrooms:2
- Full bathrooms:1
- Half bathrooms:1
- Rooms Total:6
- Flooring:Tile, Wood
- Kitchen Description:Dishwasher, Electric Range, Refrigerator
- Bedroom Description:1st Floor Bedroom
- Basement Description:Full, Interior Entry, Sump Pump, Unfinished
- Living area:1,066 sq. ft.
Heating and cooling
- Heating:Forced Air, Gas Natural, Heating
Structure and exterior
- Roof:Pitched, Shingle
- Year built:1948
- Building area:1,066 sq. ft.
- Lot area:0.11 Acres
- Lot Features:Landscaped, Level, Near Town, Neighborhood, Open Lot
- Architectural Style:Cape Cod
- Construction Materials:Vinyl Siding, Wood Frame
- Exterior Features:Patio
- Foundation Description:Poured Concrete
- Levels:Multi Level
Utilities
- Water:Public
- Sewer:Public Sewer
Finances and disclosures
- Price:$324,000
- Price per sq. ft.:$303.94
- Tax amount:$2,715 (2025)
Features and amenities
- Appliances:Dishwasher, Dryer, ENERGY STAR Qualified Appliances, Electric Range, Refrigerator, Washer
- Laundry features:Dryer, Washer, Washer Hookup
- Pool features:In Ground
Parking
- Parking description:1 - 4 Spaces, Attached Garage, On Site, Paved
- Garage:Yes
- Garage spaces:1
 MREIS Multiple Listing Service™ systemListing data is derived in whole or in part from the Maine IDX & is for consumers' personal, noncommercial use only. Dimensions are approximate and not guaranteed. All data should be independently verified. © 2026 Maine Real Estate Information System, Inc. All Rights Reserved ME_MREIS Member Broker: Christopher Masiello
New listings near 59 Lafayette Street
- New
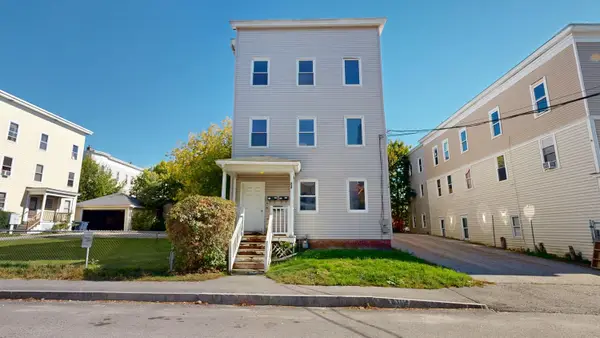 $400,000Active-- beds 3 baths3,168 sq. ft.
34 Shawmut Street, Lewiston, ME 04240
MLS# 1683266Listed by: FONTAINE FAMILY-THE REAL ESTATE LEADER - New
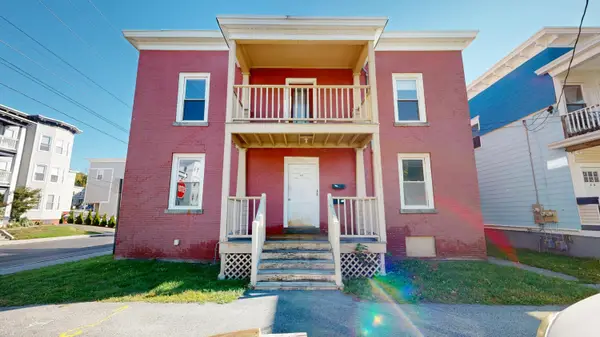 $325,000Active-- beds 2 baths2,604 sq. ft.
46 Shawmut Street, Lewiston, ME 04240
MLS# 1683241Listed by: FONTAINE FAMILY-THE REAL ESTATE LEADER - New
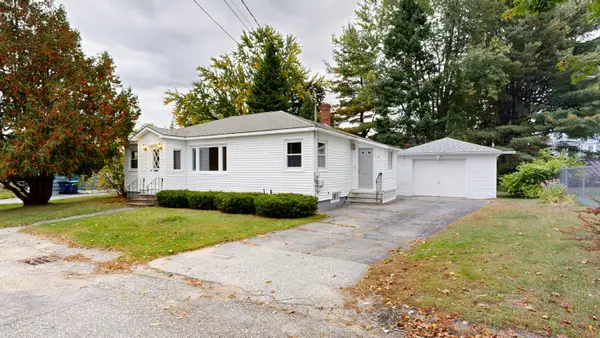 $249,000Active3 beds 1 baths1,120 sq. ft.
8 Highland Avenue, Lewiston, ME 04240
MLS# 1683220Listed by: FONTAINE FAMILY-THE REAL ESTATE LEADER - New
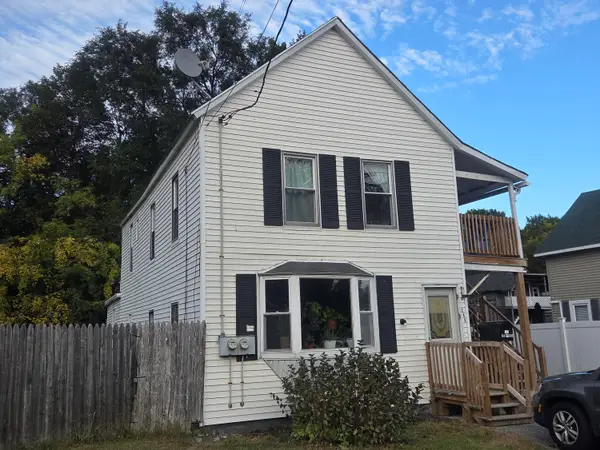 $279,000Active-- beds 2 baths1,852 sq. ft.
246 Lincoln Street, Lewiston, ME 04240
MLS# 1683188Listed by: FONTAINE FAMILY-THE REAL ESTATE LEADER - New
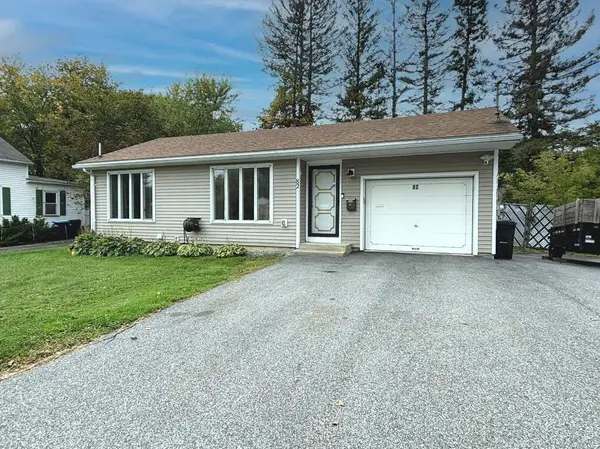 $229,000Active1 beds 1 baths712 sq. ft.
82 Leavitt Avenue, Lewiston, ME 04240
MLS# 1683178Listed by: THE DOT FERNALD TEAM, INC. - New
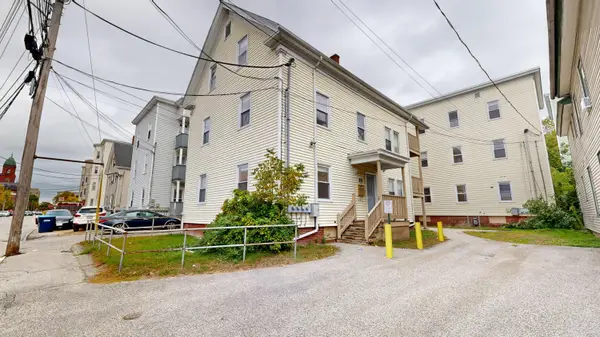 $650,000Active-- beds 6 baths5,692 sq. ft.
212 Park Street, Lewiston, ME 04240
MLS# 1683086Listed by: FONTAINE FAMILY-THE REAL ESTATE LEADER - New
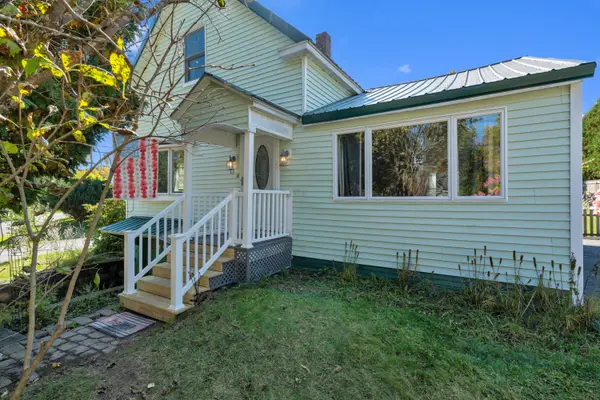 Listed by BHGRE$259,900Active3 beds 2 baths1,128 sq. ft.
13 Johnson Street, Lewiston, ME 04240
MLS# 1683052Listed by: BETTER HOMES & GARDENS REAL ESTATE/THE MASIELLO GROUP - New
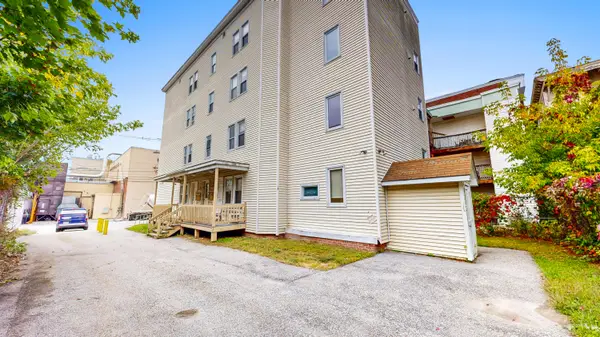 $720,000Active-- beds 8 baths8,900 sq. ft.
198 Park Street, Lewiston, ME 04240
MLS# 1683059Listed by: FONTAINE FAMILY-THE REAL ESTATE LEADER - New
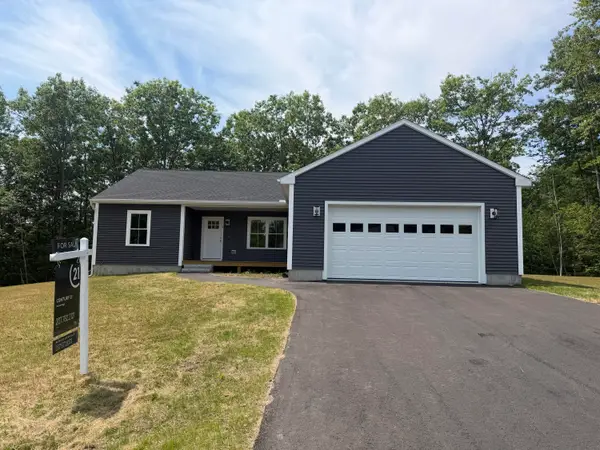 $539,999Active3 beds 2 baths1,400 sq. ft.
3 Lochview Drive, Lewiston, ME 04240
MLS# 1682918Listed by: CENTURY 21 ADVANTAGE - Open Sat, 10am to 12pmNew
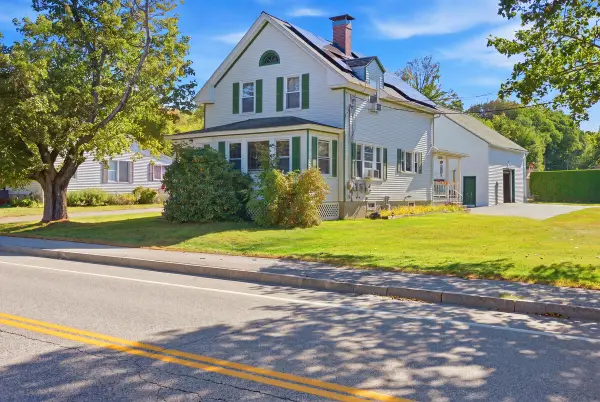 $334,900Active3 beds 1 baths1,745 sq. ft.
431 East Avenue, Lewiston, ME 04240
MLS# 1682912Listed by: HEARTH & KEY REALTY


Protect your home and budget from life's surprises with an Assurant Home Warranty, backed by a partner that supports you through every step of homeownership. Explore Plans.
© 2026 Better Homes and Gardens Real Estate LLC. An Anywhere Real Estate company. All rights reserved. Better Homes and Gardens® Real Estate is a registered trademark owned by Meredith Operations Corporation, licensed to Better Homes and Gardens Real Estate LLC and used with permission. Better Homes and Gardens Real Estate LLC fully supports the principles of the Fair Housing Act and the Equal Opportunity Act. Listing information is deemed reliable but is not guaranteed accurate.
Each office is independently owned and operated.
Any services or products provided by third parties are not provided by, affiliated with or related to Better Homes and Gardens Real Estate LLC, or its affiliated companies.