
60 Prospect Avenue, Lewiston, ME 04240
Local realty services provided by:Better Homes and Gardens Real Estate The Masiello Group
60 Prospect Avenue,Lewiston, ME 04240
$305,000
- 3 Beds
- 1 Baths
- 1,037 sq. ft.
- Single family
- Coming Soon
Upcoming open houses
- Fri, Aug 2804:00 pm - 06:00 pm
Office: cottage & co real estate
MLS#:1677923
Source:ME_MREIS
Price summary
- Price:$305,000
- Price per sq. ft.:$294.12
About this home
Open House: Friday, 8/26 from 4-6 pm and Saturday, 8/27 from 11-1 pm.
Location, Location, Location! This sunlight-filled charming home sits on a giant and private lot on a quiet dead-end street. Less than two miles from the Maine Turnpike, this house offers unbeatable convenience - just minutes to Bates College, shopping, restaurants, and all local amenities. This open-concept home features a detached one-car garage and a lovely, quiet backyard. Enjoy your morning coffee on the front porch, or unwind in the evening on the charming back porch. Other features include beautiful hardwood floors and a dedicated laundry area with W/D. And the large, unfinished basement features 7-foot high ceilings and an open layout serving as a blank canvas ready for your customization. Come take a look at this move-in ready gem!
Contact an agent
Home facts
- Year built:1924
- Listing ID #:1677923
- Updated:August 27, 2026 at 03:54 AM
Rooms and interior
- Bedrooms:3
- Total bathrooms:1
- Full bathrooms:1
- Rooms Total:5
- Flooring:Vinyl, Wood
- Bathrooms Description:Bathtub, Shower
- Kitchen Description:Electric Range, Refrigerator
- Basement Description:Bulkhead, Full, Interior Entry, Unfinished, Walk-Out Access
- Living area:1,037 sq. ft.
Heating and cooling
- Heating:Baseboard, Heating, Hot Water, Propane
Structure and exterior
- Roof:Pitched, Shingle
- Year built:1924
- Building area:1,037 sq. ft.
- Lot area:0.23 Acres
- Lot Features:Landscaped, Level, Near Shopping, Near Town, Near Turnpike/Interstate, Neighborhood, Open Lot
- Architectural Style:Cape Cod
- Construction Materials:Vinyl Siding, Wood Frame
- Exterior Features:Porch
- Foundation Description:Block, Poured Concrete
Utilities
- Water:Public
- Sewer:Public Sewer
Finances and disclosures
- Price:$305,000
- Price per sq. ft.:$294.12
- Tax amount:$3,045 (2025)
Features and amenities
- Appliances:Dryer, Electric Range, Refrigerator, Tankless Water Heater, Washer
- Laundry features:Dryer, Washer, Washer Hookup
Parking
- Parking description:1 - 4 Spaces, Detached, Garage Door Opener, On Site, Paved
- Garage:Yes
- Garage spaces:1
 MREIS Multiple Listing Service™ systemListing data is derived in whole or in part from the Maine IDX & is for consumers' personal, noncommercial use only. Dimensions are approximate and not guaranteed. All data should be independently verified. © 2026 Maine Real Estate Information System, Inc. All Rights Reserved ME_MREIS Member Broker: Christopher Masiello
New listings near 60 Prospect Avenue
- Coming SoonOpen Sat, 10am to 12pm
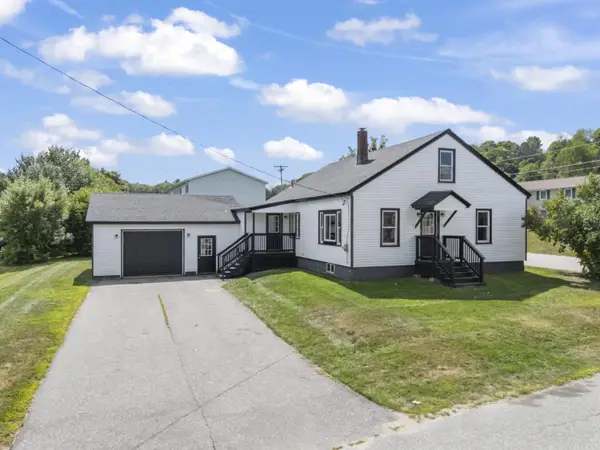 $324,000Coming Soon2 beds 1 baths1,728 sq. ft.
1 Fisher Avenue, Lewiston, ME 04240
MLS# 1677774Listed by: EXP REALTY - Coming SoonOpen Sat, 10am to 12pm
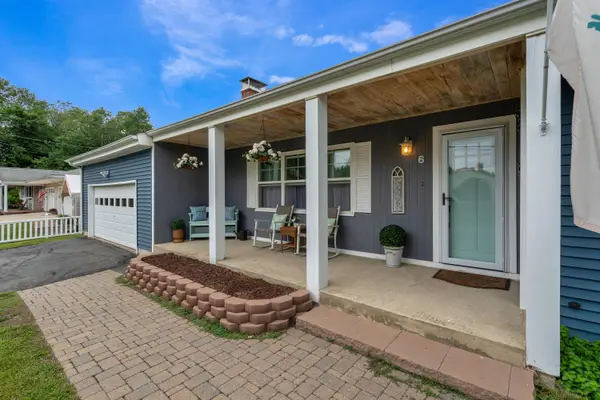 Listed by BHGRE$415,000Coming Soon3 beds 2 baths1,613 sq. ft.
6 Gerry Street, Lewiston, ME 04240
MLS# 1677603Listed by: BETTER HOMES & GARDENS REAL ESTATE/THE MASIELLO GROUP - New
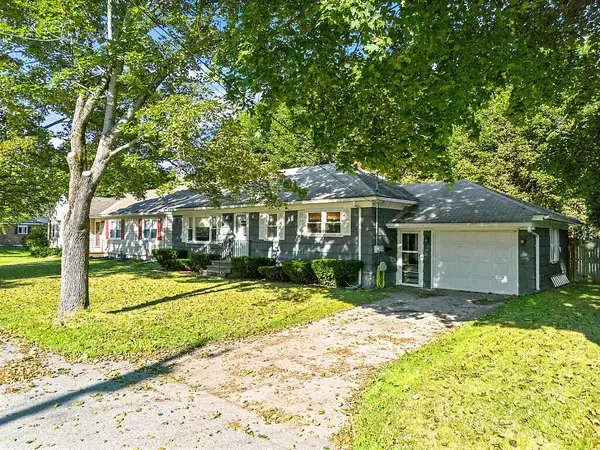 $309,000Active3 beds 1 baths1,560 sq. ft.
28 Arkwright Avenue, Lewiston, ME 04240
MLS# 1677933Listed by: TIM DUNHAM REALTY - New
 $265,000Active4 beds 1 baths1,102 sq. ft.
87 Gagne Street, Lewiston, ME 04240
MLS# 1677887Listed by: LAER - New
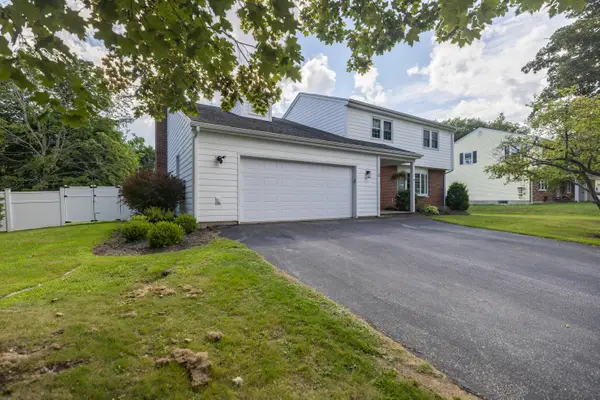 $535,000Active4 beds 2 baths3,406 sq. ft.
6 Champlain Avenue, Lewiston, ME 04240
MLS# 1677865Listed by: MAINE SOURCE REALTY - New
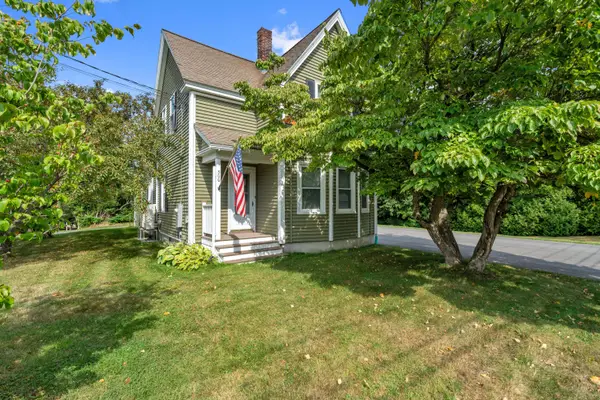 Listed by BHGRE$395,000Active3 beds 2 baths1,890 sq. ft.
500 Webster Street, Lewiston, ME 04240
MLS# 1677785Listed by: BETTER HOMES & GARDENS REAL ESTATE/THE MASIELLO GROUP - New
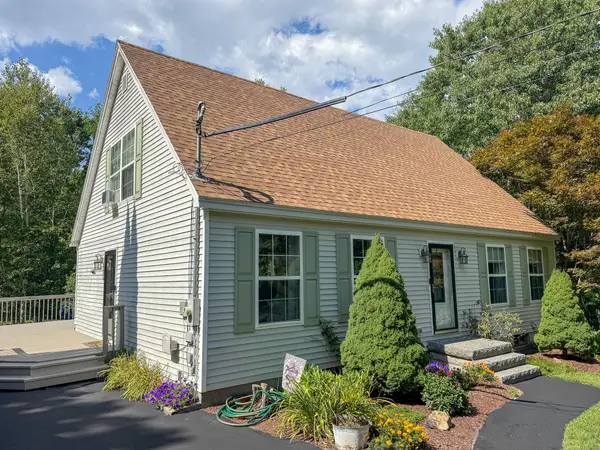 $459,000Active4 beds 2 baths2,128 sq. ft.
15 Dyer Road, Lewiston, ME 04240
MLS# 1677804Listed by: UNITED COUNTRY LIFESTYLE PROPERTIES OF MAINE - Open Sat, 11am to 1pmNew
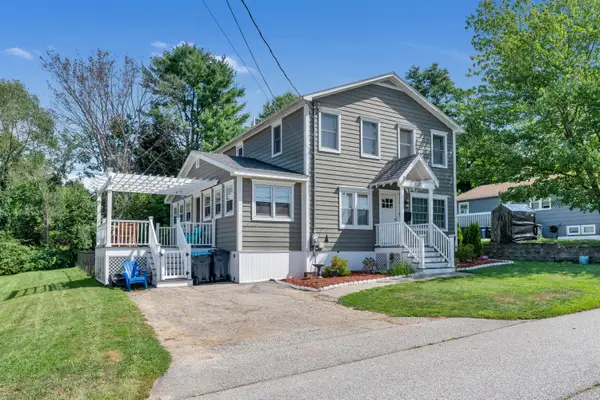 $449,000Active4 beds 2 baths2,088 sq. ft.
31 Leavitt Avenue, Lewiston, ME 04240
MLS# 1677737Listed by: BAY WATCH REALTY, LLC - New
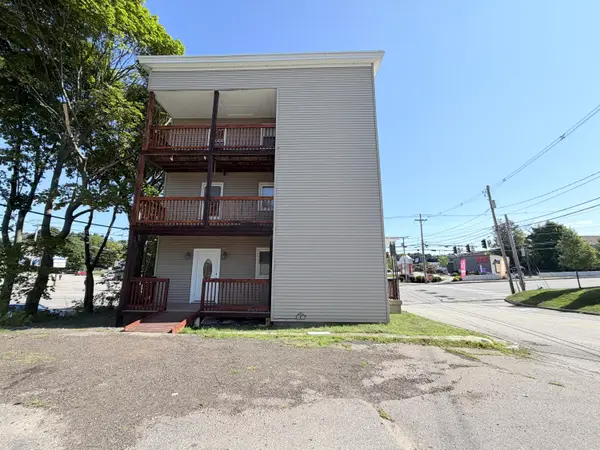 $469,900Active-- beds 3 baths5,480 sq. ft.
815 Lisbon Street, Lewiston, ME 04240
MLS# 1677682Listed by: EXP REALTY


Protect your home and budget from life's surprises with an Assurant Home Warranty, backed by a partner that supports you through every step of homeownership. Explore Plans.
© 2026 Better Homes and Gardens Real Estate LLC. An Anywhere Real Estate company. All rights reserved. Better Homes and Gardens® Real Estate is a registered trademark owned by Meredith Operations Corporation, licensed to Better Homes and Gardens Real Estate LLC and used with permission. Better Homes and Gardens Real Estate LLC fully supports the principles of the Fair Housing Act and the Equal Opportunity Act. Listing information is deemed reliable but is not guaranteed accurate.
Each office is independently owned and operated.
Any services or products provided by third parties are not provided by, affiliated with or related to Better Homes and Gardens Real Estate LLC, or its affiliated companies.