
7 Swale Lane, Lewiston, ME 04240
Local realty services provided by:Better Homes and Gardens Real Estate The Masiello Group
7 Swale Lane,Lewiston, ME 04240
$319,900
- 2 Beds
- 1 Baths
- 1,164 sq. ft.
- Single family
- Active
Upcoming open houses
- Sat, Sep 1210:00 am - 12:00 pm
Office: meservier & associates
MLS#:1679282
Source:ME_MREIS
Price summary
- Price:$319,900
- Price per sq. ft.:$274.83
About this home
LOW ELECTRIC COSTS, 31 SOLAR PANELS & MORE THAN MEETS THE EYE! If you're looking for efficient, easy one-floor living with some unexpected extras, 7 Swale Lane is worth a closer look. A standout feature of this 2-bedroom, 1-bath ranch is its 31-panel solar system. The seller reports the system currently generates enough electricity that their only CMP electric expense is the standard delivery/connection charge. Even better, the roof was replaced before the solar panels were installed. Inside, the home offers an inviting open-concept main level, while the partially finished basement has lots of natural light and provides additional flexible space for a family room, home office, exercise area, hobby space or whatever best fits your needs. Two heat pumps provide efficient heating and cooling, with oil-fired baseboard heat as an additional heat source. Outside, there's even more to enjoy, including a 7½' x 12' swim spa, 10' x 14' shed, partially paved driveway and manageable .22-acre lot. The home also offers 200-amp electrical service, public water and public sewer. Tucked on a quiet neighborhood side street yet convenient to shopping, everyday amenities and the Interstate, this isn't your typical small ranch. With solar, multiple heating options, additional finished space and a swim spa, 7 Swale Lane packs a lot into one property. Come take a look!...
Contact an agent
Home facts
- Year built:1972
- Listing ID #:1679282
- Updated:September 08, 2026 at 10:28 AM
Rooms and interior
- Bedrooms:2
- Total bathrooms:1
- Full bathrooms:1
- Rooms Total:6
- Flooring:Concrete, Tile, Wood
- Bathrooms Description:Bathtub
- Kitchen Description:Dishwasher, Electric Range, Microwave, Pantry, Refrigerator
- Bedroom Description:1st Floor Bedroom
- Basement Description:Daylight, Exterior Entry, Finished, Full, Interior Entry, Sump Pump, Unfinished
- Living area:1,164 sq. ft.
Heating and cooling
- Heating:Baseboard, Electric, Heat Pump, Heating, Hot Water, Oil, Solar
Structure and exterior
- Roof:Shingle
- Year built:1972
- Building area:1,164 sq. ft.
- Lot area:0.23 Acres
- Lot Features:Level, Near Shopping, Near Town, Near Turnpike/Interstate, Neighborhood, Rolling Slope
- Architectural Style:Raised Ranch, Ranch
- Construction Materials:Wood Frame, Wood Siding
- Exterior Features:Patio
- Foundation Description:Poured Concrete
Utilities
- Water:Public
- Sewer:Public Sewer
Finances and disclosures
- Price:$319,900
- Price per sq. ft.:$274.83
- Tax amount:$3,288 (2026)
Features and amenities
- Appliances:Dishwasher, Dryer, Electric Range, Microwave, Refrigerator, Washer
- Laundry features:Dryer, Washer, Washer Hookup
Parking
- Parking description:1 - 4 Spaces, Gravel, On Site, Paved
 MREIS Multiple Listing Service™ systemListing data is derived in whole or in part from the Maine IDX & is for consumers' personal, noncommercial use only. Dimensions are approximate and not guaranteed. All data should be independently verified. © 2026 Maine Real Estate Information System, Inc. All Rights Reserved ME_MREIS Member Broker: Christopher Masiello
New listings near 7 Swale Lane
- New
 $320,000Active3 beds 1 baths1,490 sq. ft.
651 Pleasant Street, Lewiston, ME 04240
MLS# 1679590Listed by: KELLER WILLIAMS REALTY - New
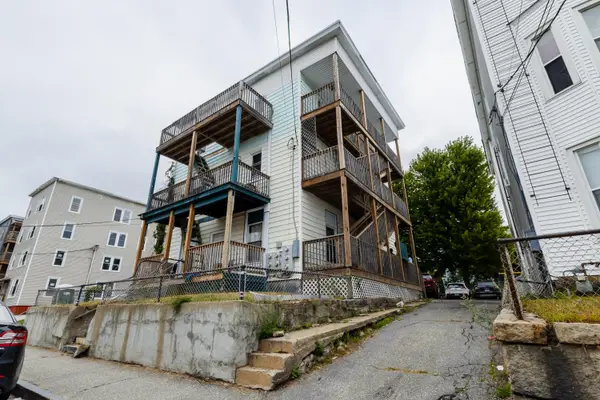 $649,999Active-- beds 6 baths6,200 sq. ft.
256 Park Street, Lewiston, ME 04240
MLS# 1679581Listed by: KELLER WILLIAMS REALTY - New
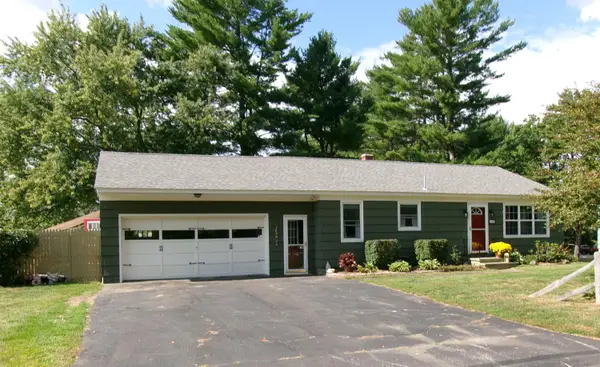 $373,735Active3 beds 2 baths1,584 sq. ft.
140 Hogan Road, Lewiston, ME 04240
MLS# 1679472Listed by: MAINE REAL ESTATE PROS - New
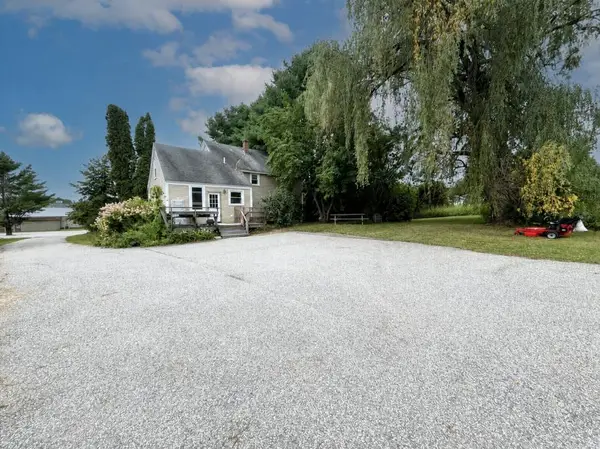 $250,000Active4 beds 2 baths1,685 sq. ft.
766 Webster Street, Lewiston, ME 04240
MLS# 1679212Listed by: THE DOT FERNALD TEAM, INC. - New
 $325,000Active3 beds 2 baths960 sq. ft.
154 Rideout Avenue, Lewiston, ME 04240
MLS# 1679168Listed by: TIM DUNHAM REALTY 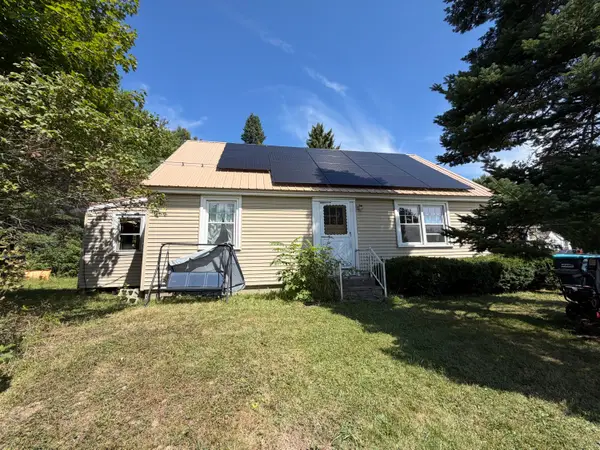 $199,000Active Under Contract4 beds 1 baths1,210 sq. ft.
1 Smith Street, Lewiston, ME 04240
MLS# 1679033Listed by: EXP REALTY- New
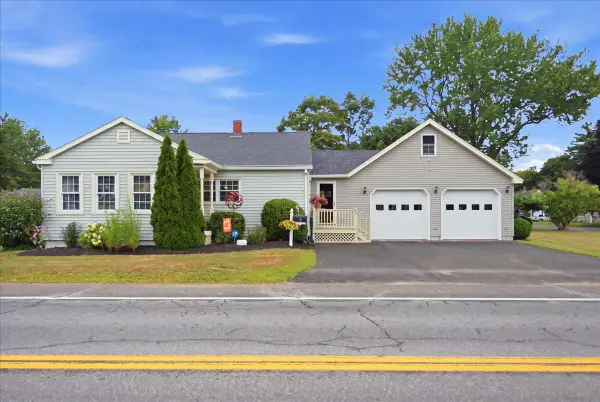 $329,000Active2 beds 1 baths1,360 sq. ft.
80 Grove Street, Lewiston, ME 04240
MLS# 1678759Listed by: HEARTH & KEY REALTY - New
 $399,500Active-- beds 3 baths2,568 sq. ft.
143 Oak Street, Lewiston, ME 04240
MLS# 1678769Listed by: TIM DUNHAM REALTY - New
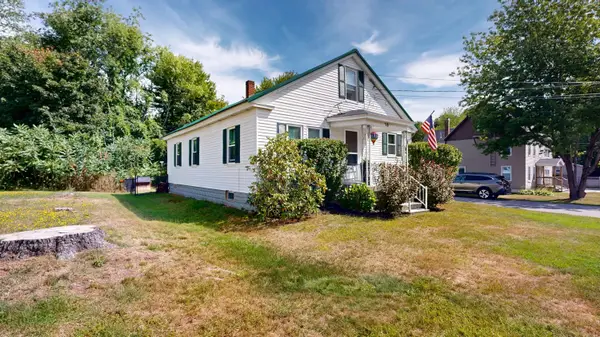 $225,000Active3 beds 2 baths1,680 sq. ft.
18 Goddard Road, Lewiston, ME 04240
MLS# 1678784Listed by: FONTAINE FAMILY-THE REAL ESTATE LEADER


Protect your home and budget from life's surprises with an Assurant Home Warranty, backed by a partner that supports you through every step of homeownership. Explore Plans.
© 2026 Better Homes and Gardens Real Estate LLC. An Anywhere Real Estate company. All rights reserved. Better Homes and Gardens® Real Estate is a registered trademark owned by Meredith Operations Corporation, licensed to Better Homes and Gardens Real Estate LLC and used with permission. Better Homes and Gardens Real Estate LLC fully supports the principles of the Fair Housing Act and the Equal Opportunity Act. Listing information is deemed reliable but is not guaranteed accurate.
Each office is independently owned and operated.
Any services or products provided by third parties are not provided by, affiliated with or related to Better Homes and Gardens Real Estate LLC, or its affiliated companies.