
70 Hackett Street, Lewiston, ME 04240
Local realty services provided by:Better Homes and Gardens Real Estate The Masiello Group
70 Hackett Street,Lewiston, ME 04240
$329,999
- 3 Beds
- 2 Baths
- 1,650 sq. ft.
- Single family
- Active
Office: tim dunham realty207-729-7297
MLS#:1686944
Source:ME_MREIS
Price summary
- Price:$329,999
- Price per sq. ft.:$200
About this home
Your new home is here.
This 3-bed, 1.5-bath ranch gives you everything you need without the extra work. You're minutes from shopping and turnpike access, but tucked back on a quiet lot where deer wander through the backyard. Inside, you'll find a home that's been truly cared for with an updated kitchen, refreshed flooring, and a generator already in place. Downstairs, the large bonus room is ready for whatever you need it to be: family movie nights, game room, office, home gym.
Don't miss out on this move in ready home!
Contact an agent
Home facts
- Year built:1963
- Listing ID #:1686944
- Updated:November 08, 2026 at 11:53 AM
Rooms and interior
- Bedrooms:3
- Total bathrooms:2
- Full bathrooms:1
- Half bathrooms:1
- Rooms Total:7
- Flooring:Carpet, Vinyl
- Kitchen Description:Dishwasher, Electric Range, Microwave, Refrigerator
- Bedroom Description:1st Floor Bedroom
- Basement Description:Finished, Full, Interior Entry, Partial
- Living area:1,650 sq. ft.
Heating and cooling
- Heating:Baseboard, Electric, Heat Pump, Heating, Oil, Propane
Structure and exterior
- Roof:Shingle
- Year built:1963
- Building area:1,650 sq. ft.
- Lot area:0.26 Acres
- Lot Features:Intown, Level, Near Shopping, Neighborhood, Retail Strip
- Architectural Style:Ranch
- Construction Materials:Wood Frame, Wood Siding
- Exterior Features:Porch-Screened
- Foundation Description:Poured Concrete
Utilities
- Water:Public
- Sewer:Public Sewer
Finances and disclosures
- Price:$329,999
- Price per sq. ft.:$200
- Tax amount:$3,553 (2025)
Features and amenities
- Appliances:Dishwasher, Dryer, Electric Range, Microwave, Refrigerator, Washer
- Laundry features:Dryer, Main Level, Washer
Parking
- Parking description:1 - 4 Spaces, Attached Garage, Garage Door Opener, Heated garage, Paved
- Garage:Yes
- Garage spaces:2
 MREIS Multiple Listing Service™ systemListing data is derived in whole or in part from the Maine IDX & is for consumers' personal, noncommercial use only. Dimensions are approximate and not guaranteed. All data should be independently verified. © 2026 Maine Real Estate Information System, Inc. All Rights Reserved ME_MREIS Member Broker: Christopher Masiello
New listings near 70 Hackett Street
- New
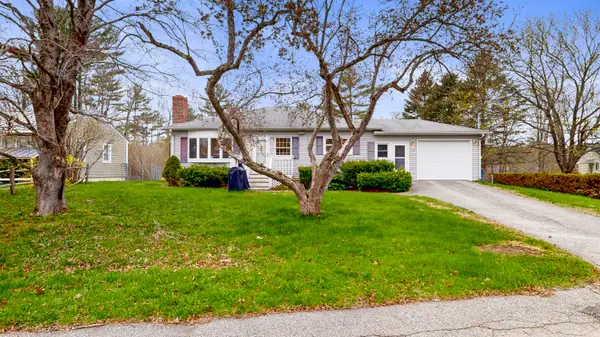 $306,000Active3 beds 1 baths1,080 sq. ft.
10 Riley Street, Lewiston, ME 04240
MLS# 1687155Listed by: FONTAINE FAMILY-THE REAL ESTATE LEADER - New
 $399,900Active24.37 Acres
2 Melissa Drive, Lewiston, ME 04240
MLS# 1687090Listed by: CENTURY 21 ADVANTAGE - New
 $375,000Active-- beds 2 baths2,514 sq. ft.
84 Cumberland Avenue, Lewiston, ME 04240
MLS# 1687059Listed by: MESERVIER & ASSOCIATES - New
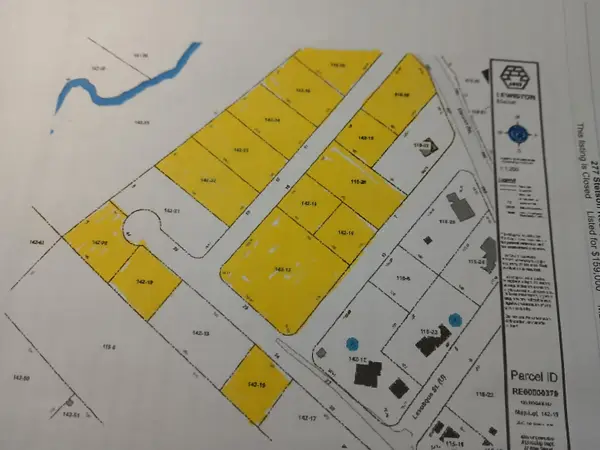 $160,000Active5.7 Acres
277 Stetson Road, Lewiston, ME 04240
MLS# 1687029Listed by: MAINE REAL ESTATE PROS - New
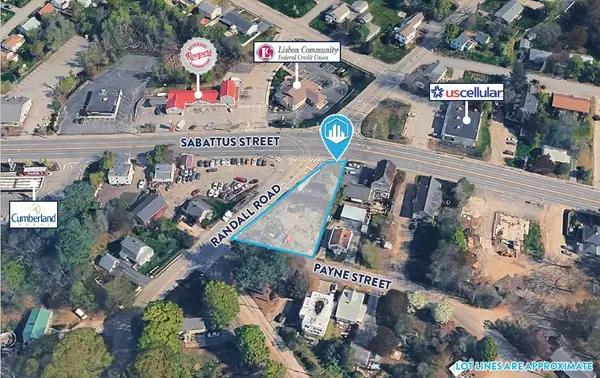 $95,000Active0.39 Acres
803 Sabattus Street, Lewiston, ME 04240
MLS# 1687000Listed by: THE BOULOS COMPANY - New
 $449,999Active3 beds 3 baths2,860 sq. ft.
23 Orchard Circle, Lewiston, ME 04240
MLS# 1687003Listed by: REALTY ONE GROUP NEXT LEVEL - New
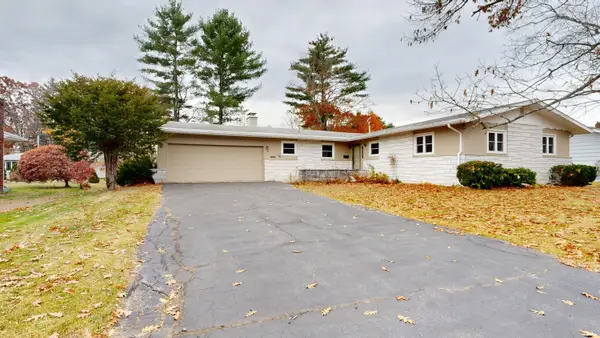 $359,000Active3 beds 2 baths1,884 sq. ft.
24 Champlain Avenue, Lewiston, ME 04240
MLS# 1686871Listed by: FONTAINE FAMILY-THE REAL ESTATE LEADER - New
 $82,500Active2 beds 1 baths924 sq. ft.
5 Robitaille Circle, Lewiston, ME 04240
MLS# 1686862Listed by: FONTAINE FAMILY-THE REAL ESTATE LEADER - New
 $689,900Active4 beds 4 baths5,034 sq. ft.
10 Bowdoin Drive, Lewiston, ME 04240
MLS# 1686810Listed by: KELLER WILLIAMS REALTY


Protect your home and budget from life's surprises with an Assurant Home Warranty, backed by a partner that supports you through every step of homeownership. Explore Plans.
© 2026 Better Homes and Gardens Real Estate LLC. An Anywhere Real Estate company. All rights reserved. Better Homes and Gardens® Real Estate is a registered trademark owned by Meredith Operations Corporation, licensed to Better Homes and Gardens Real Estate LLC and used with permission. Better Homes and Gardens Real Estate LLC fully supports the principles of the Fair Housing Act and the Equal Opportunity Act. Listing information is deemed reliable but is not guaranteed accurate.
Each office is independently owned and operated.
Any services or products provided by third parties are not provided by, affiliated with or related to Better Homes and Gardens Real Estate LLC, or its affiliated companies.