
169 Grandview Drive, Limerick, ME 04048
Local realty services provided by:Better Homes and Gardens Real Estate The Masiello Group
169 Grandview Drive,Limerick, ME 04048
$419,000
- 3 Beds
- 3 Baths
- 2,052 sq. ft.
- Single family
- Active
Upcoming open houses
- Sun, Aug 2312:00 pm - 02:00 pm
Office: keller williams realty207-699-6965
MLS#:1669692
Source:ME_MREIS
Price summary
- Price:$419,000
- Price per sq. ft.:$204.19
About this home
Nestled on a private wooded lot in the Lake Arrowhead Community, this well maintained 3 bedroom, 3 bathroom home offers the perfect balance of comfort, flexibility, and outdoor living. The main level features a spacious kitchen with granite countertops, ample cabinetry, a sunny breakfast nook, a formal dining area, and an inviting living room with a cozy gas fireplace. Sliding glass doors open to an expansive rear deck overlooking the backyard, creating the perfect space for entertaining or relaxing. Upstairs you'll find three comfortably sized bedrooms and a full bathroom. The finished walkout basement adds exceptional versatility with a family room, bonus room, full bathroom, and a wet bar area complete with cabinetry, sink, and refrigerator. With its own exterior entrance leading to a private patio, the space is ideal for guests, a home office, hobbies, recreation, or additional living space. As part of the Lake Arrowhead Community, residents enjoy access to private beaches, indoor and outdoor pools, clubhouses, fitness facilities, and year round recreational amenities. Whether you're entertaining, working from home, or simply enjoying the peaceful surroundings, this home is ready to be enjoyed for years to come....
Contact an agent
Home facts
- Year built:2003
- Subdivision & Development:Lake Arrowhead Community
- Listing ID #:1669692
- Updated:August 23, 2026 at 10:27 AM
Rooms and interior
- Bedrooms:3
- Total bathrooms:3
- Full bathrooms:3
- Rooms Total:9
- Flooring:Luxury Vinyl, Tile
- Bathrooms Description:Bathtub
- Kitchen Description:Dishwasher, Electric Range, Microwave, Refrigerator
- Basement Description:Exterior Entry, Finished, Interior Entry, Walk-Out Access
- Living area:2,052 sq. ft.
Heating and cooling
- Heating:Baseboard, Electric, Heat Pump, Heating, Oil
Structure and exterior
- Roof:Shingle
- Year built:2003
- Building area:2,052 sq. ft.
- Lot area:0.81 Acres
- Lot Features:Landscaped, Neighborhood, Rural, Subdivided, Wooded
- Architectural Style:Cape Cod, Saltbox
- Construction Materials:Vinyl Siding, Wood Frame
- Exterior Features:Deck, Patio
- Foundation Description:Poured Concrete
- Levels:Multi Level
Utilities
- Water:Public
- Sewer:Septic Design Available, Septic Tank
Finances and disclosures
- Price:$419,000
- Price per sq. ft.:$204.19
- Tax amount:$2,745 (2025)
Features and amenities
- Appliances:Dishwasher, Dryer, Electric Range, Microwave, Refrigerator, Washer
- Laundry features:Dryer, Main Level, Washer
Parking
- Parking description:5 - 10 Spaces, On Site, Paved
 MREIS Multiple Listing Service™ systemListing data is derived in whole or in part from the Maine IDX & is for consumers' personal, noncommercial use only. Dimensions are approximate and not guaranteed. All data should be independently verified. © 2026 Maine Real Estate Information System, Inc. All Rights Reserved ME_MREIS Member Broker: Christopher Masiello
New listings near 169 Grandview Drive
- Open Sun, 11am to 1pmNew
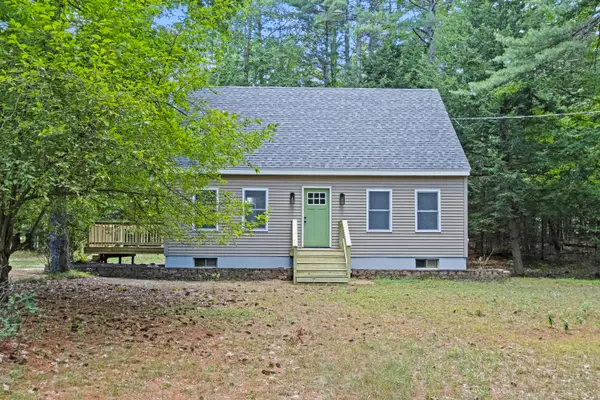 $395,000Active3 beds 2 baths1,326 sq. ft.
3 Division Road, Limerick, ME 04048
MLS# 1677108Listed by: KELLER WILLIAMS REALTY - New
 $120,000Active1.98 Acres
0 Range E Road, Limerick, ME 04048
MLS# 1676909Listed by: RE/MAX REALTY ONE - New
 $49,900Active0.61 Acres
42-155 Nob Hill Road, Limerick, ME 04048
MLS# 1676581Listed by: COLDWELL BANKER REALTY - New
 $49,900Active0.49 Acres
40-102 Whipoorwill Drive, Limerick, ME 04048
MLS# 1676586Listed by: COLDWELL BANKER REALTY - New
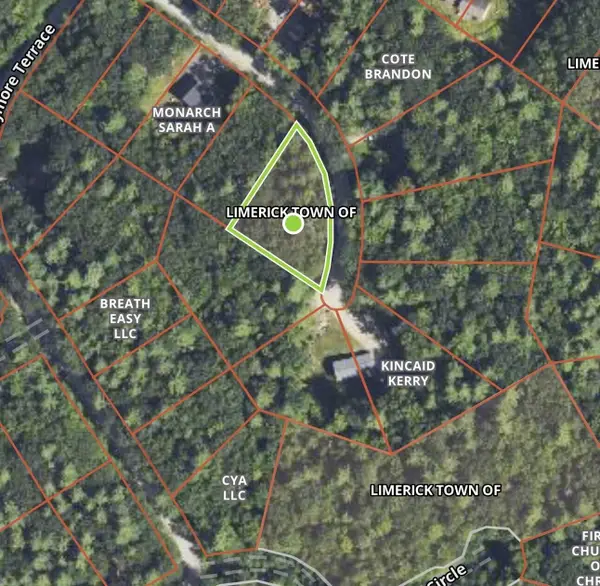 $49,900Active0.52 Acres
42-287 King Hill Road, Limerick, ME 04048
MLS# 1676574Listed by: COLDWELL BANKER REALTY - New
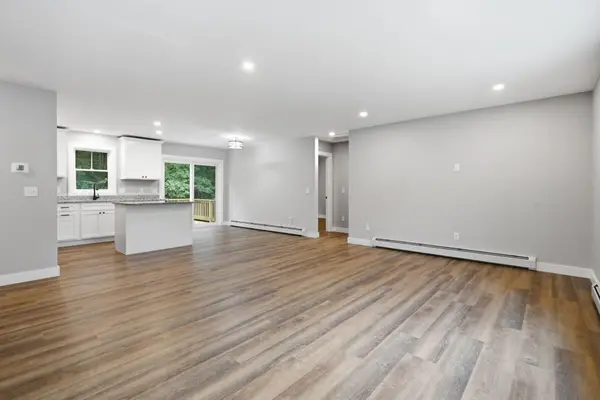 $459,900Active3 beds 2 baths1,336 sq. ft.
4 Neponset Circle, Limerick, ME 04048
MLS# 1676344Listed by: KELLER WILLIAMS REALTY - New
 $40,000Active0.51 Acres
Lot 37 Ward Way, Limerick, ME 04048
MLS# 1676012Listed by: MAINE REAL ESTATE EXPERTS - New
 $40,000Active0.46 Acres
Lot 94 Long Street, Limerick, ME 04048
MLS# 1676019Listed by: MAINE REAL ESTATE EXPERTS - New
 $40,000Active0.49 Acres
Lot 121 Old Country Way, Limerick, ME 04048
MLS# 1675969Listed by: MAINE REAL ESTATE EXPERTS - New
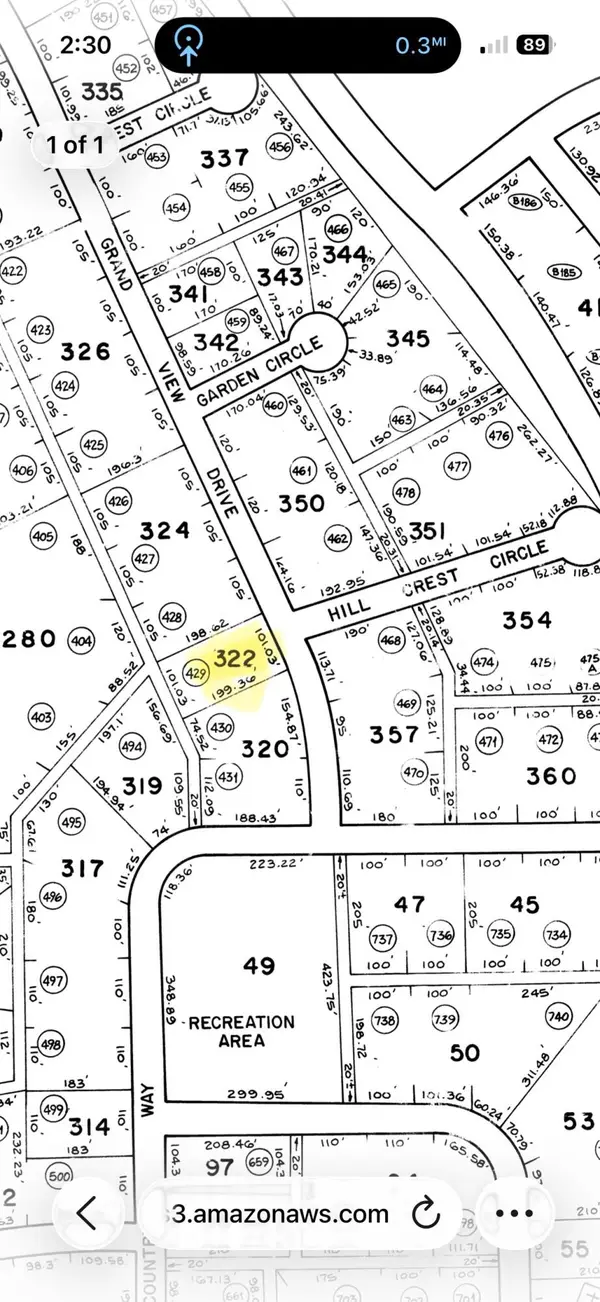 $55,000Active0.5 Acres
Address Withheld By Seller, Limerick, ME 04048
MLS# 1675933Listed by: RE/MAX COASTAL


Protect your home and budget from life's surprises with an Assurant Home Warranty, backed by a partner that supports you through every step of homeownership. Explore Plans.
© 2026 Better Homes and Gardens Real Estate LLC. An Anywhere Real Estate company. All rights reserved. Better Homes and Gardens® Real Estate is a registered trademark owned by Meredith Operations Corporation, licensed to Better Homes and Gardens Real Estate LLC and used with permission. Better Homes and Gardens Real Estate LLC fully supports the principles of the Fair Housing Act and the Equal Opportunity Act. Listing information is deemed reliable but is not guaranteed accurate.
Each office is independently owned and operated.
Any services or products provided by third parties are not provided by, affiliated with or related to Better Homes and Gardens Real Estate LLC, or its affiliated companies.