
194 Emery Corner Road, Limerick, ME 04048
Local realty services provided by:Better Homes and Gardens Real Estate The Masiello Group
194 Emery Corner Road,Limerick, ME 04048
$445,000
- 3 Beds
- 2 Baths
- 1,740 sq. ft.
- Single family
- Pending
Office: maine real estate experts2074156415
MLS#:1686952
Source:ME_MREIS
Price summary
- Price:$445,000
- Price per sq. ft.:$255.75
About this home
Beautifully maintained oversized Ranch home featuring ceramic tile and hardwood flooring throughout. Open concept kitchen/dining/livingroom, solid panel pine interior doors, Anderson wood framed windows, First floor laundry, fully applianced and back up generator. Attached two car garage fully finished with direct access to living area. Paved driveway with concrete walkway to the farmers porch and front door. Mature fruit trees in the yard, public water and the list goes on. This is the one you have been waiting for! Generous 3.5 acre lot with access to snowmobile trails and great hunting right out your back yard if you want it! Do you like to hike? Local attraction is Hosac Mountain which is less than a mile away. It is one of the highest points in York County and you can walk the paved road all the way to the top and have a picnic lunch while enjoying the 50 mile view. Eagles fly by at eye level!
Contact an agent
Home facts
- Year built:2003
- Listing ID #:1686952
- Updated:November 09, 2026 at 05:02 PM
Rooms and interior
- Bedrooms:3
- Total bathrooms:2
- Full bathrooms:2
- Rooms Total:5
- Flooring:Ceramic Tile, Hardwood
- Bathrooms Description:Shower
- Kitchen Description:Dishwasher, Electric Range, Microwave, Pantry, Refrigerator
- Bedroom Description:Primary Bedroom w/Bath
- Basement Description:Daylight, Exterior Entry, Full, Interior Entry, Walk-Out Access
- Living area:1,740 sq. ft.
Heating and cooling
- Heating:Baseboard, Heating, Hot Water, Oil, Propane
Structure and exterior
- Roof:Shingle
- Year built:2003
- Building area:1,740 sq. ft.
- Lot area:3.5 Acres
- Lot Features:Rural, Wooded
- Architectural Style:Ranch
- Construction Materials:Vinyl Siding, Wood Frame
- Exterior Features:Porch
- Foundation Description:Poured Concrete
Utilities
- Water:Public
- Sewer:Private Sewer, Septic Tank
Finances and disclosures
- Price:$445,000
- Price per sq. ft.:$255.75
- Tax amount:$4,218 (2025)
Features and amenities
- Appliances:Dishwasher, Dryer, Electric Range, Microwave, Refrigerator, Washer
- Laundry features:Dryer, Main Level, Washer
Parking
- Parking description:1 - 4 Spaces, Attached Garage, Garage Door Opener, Inside Entrance, On Site, Paved
- Garage:Yes
- Garage spaces:2
 MREIS Multiple Listing Service™ systemListing data is derived in whole or in part from the Maine IDX & is for consumers' personal, noncommercial use only. Dimensions are approximate and not guaranteed. All data should be independently verified. © 2026 Maine Real Estate Information System, Inc. All Rights Reserved ME_MREIS Member Broker: Christopher Masiello
New listings near 194 Emery Corner Road
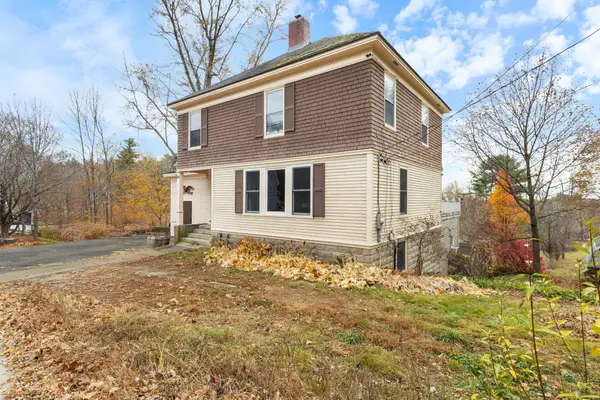 $399,000Pending5 beds 4 baths3,150 sq. ft.
19 Washington Street, Limerick, ME 04048
MLS# 1687067Listed by: LAKES REGION REALTY- New
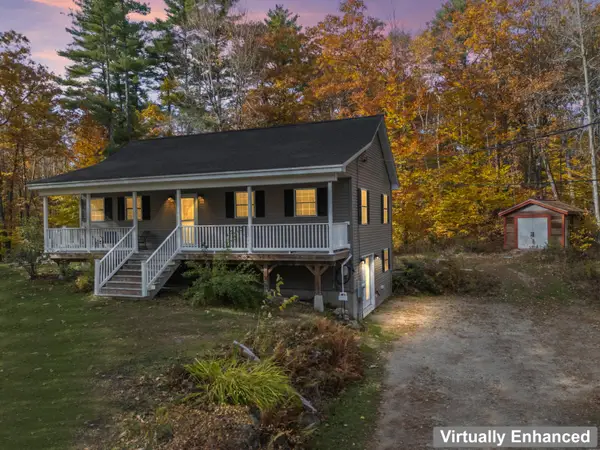 $419,900Active3 beds 2 baths1,512 sq. ft.
25 Nob Hill Road, Limerick, ME 04048
MLS# 1687020Listed by: RE/MAX REALTY ONE - New
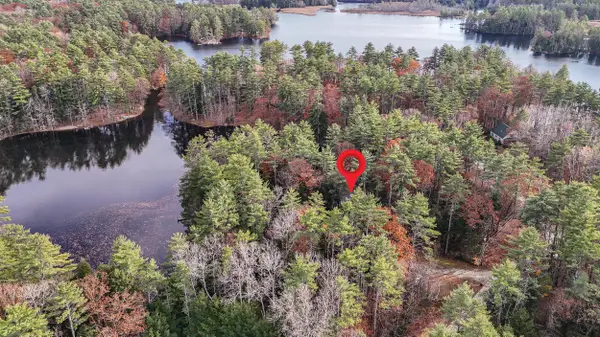 $649,900Active4 beds 2 baths2,142 sq. ft.
171 Leisure Lane, Limerick, ME 04048
MLS# 1686971Listed by: TREELINE TO SHORELINE REALTY - New
 $485,000Active3 beds 2 baths1,697 sq. ft.
34 Division Drive, Limerick, ME 04048
MLS# 1686787Listed by: THE MOULTON GROUP REAL ESTATE BROKERING AND APPRAISING - New
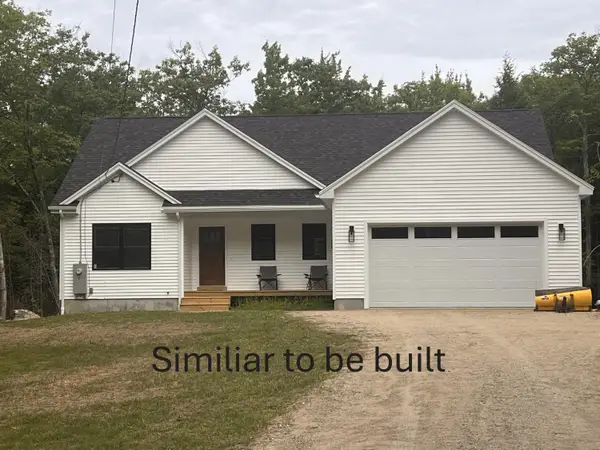 $540,000Active3 beds 2 baths1,502 sq. ft.
Lot 7 Prokey Drive, Limerick, ME 04048
MLS# 1686712Listed by: COLDWELL BANKER REALTY - New
 $350,000Active1 beds 1 baths1,120 sq. ft.
14 Mountain Views Road, Limerick, ME 04048
MLS# 1686238Listed by: PORTSIDE REAL ESTATE GROUP 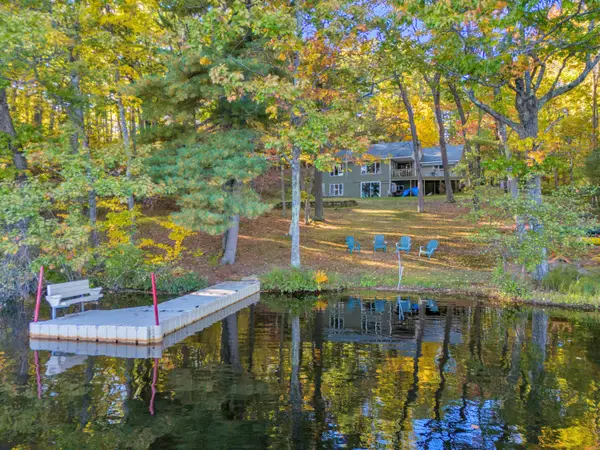 $689,900Active4 beds 3 baths2,382 sq. ft.
223 Silver Lane, Limerick, ME 04048
MLS# 1685497Listed by: MAINE REAL ESTATE EXPERTS $159,900Active0.56 Acres
73 Silver Lane, Limerick, ME 04048
MLS# 1685119Listed by: KELLER WILLIAMS COASTAL AND LAKES & MOUNTAINS REALTY Listed by BHGRE$350,000Active3 beds 2 baths1,977 sq. ft.
392 Foss Road, Limerick, ME 04048
MLS# 1684986Listed by: BETTER HOMES & GARDENS REAL ESTATE/THE MASIELLO GROUP


Protect your home and budget from life's surprises with an Assurant Home Warranty, backed by a partner that supports you through every step of homeownership. Explore Plans.
© 2026 Better Homes and Gardens Real Estate LLC. An Anywhere Real Estate company. All rights reserved. Better Homes and Gardens® Real Estate is a registered trademark owned by Meredith Operations Corporation, licensed to Better Homes and Gardens Real Estate LLC and used with permission. Better Homes and Gardens Real Estate LLC fully supports the principles of the Fair Housing Act and the Equal Opportunity Act. Listing information is deemed reliable but is not guaranteed accurate.
Each office is independently owned and operated.
Any services or products provided by third parties are not provided by, affiliated with or related to Better Homes and Gardens Real Estate LLC, or its affiliated companies.