
269 Main Street, Lincoln, ME 04457
Local realty services provided by:Better Homes and Gardens Real Estate The Masiello Group
Office: exp realty
MLS#:1670719
Source:ME_MREIS
Price summary
- Price:$399,000
- Price per sq. ft.:$172.13
About this home
🏡 Just Listed | 269 Main Street, Lincoln Country charm meets everyday convenience! Nestled up on the hilltop 2.28 beautifully maintained acres, this immaculate property offers the peaceful feeling of country living while being just minutes from downtown Lincoln and all the amenities you need. Inside, you'll find a warm and inviting home featuring a wood-burning fireplace in the living room, a spacious dining room perfect for gatherings, granite countertops, and two versatile flex rooms that can easily serve as a home office, playroom, guest space, hobby room, or home gym. Stay comfortable year-round with efficient heat pumps providing both heating and air conditioning. Start your mornings or unwind in the evenings on the welcoming covered front porch, overlooking your private, picturesque setting. Need space for vehicles, toys, or a workshop? The impressive 28' x 40' garage offers endless possibilities. Property Highlights: ✨ 2.28 Acres ✨ Immaculate & Move-In Ready ✨ 28' x 40' Insulated Garage ✨ Granite Countertops ✨ Covered Front Porch ✨ Heat Pumps for Heating & Cooling ✨ Two Flexible Bonus Rooms ✨ Wood-Burning Fireplace ✨ Close to Town with a True Country Feel If you've been searching for the perfect blend of space, comfort, and convenience, this exceptional property is one you won't want to miss....
Contact an agent
Home facts
- Year built:1953
- Listing ID #:1670719
- Updated:October 10, 2026 at 10:19 AM
Rooms and interior
- Bedrooms:3
- Total bathrooms:2
- Full bathrooms:1
- Half bathrooms:1
- Rooms Total:7
- Flooring:Tile, Wood
- Bathrooms Description:Bathtub, Shower
- Kitchen Description:Electric Range, Refrigerator
- Basement Description:Full, Interior Entry, Unfinished
- Living area:2,318 sq. ft.
Heating and cooling
- Heating:Electric, Heat Pump, Heating, Hot Water, Oil, Radiant, Wood, Wood Stove
Structure and exterior
- Roof:Metal
- Year built:1953
- Building area:2,318 sq. ft.
- Lot area:2.28 Acres
- Lot Features:Landscaped, Level, Near Golf Course, Near Public Beach, Near Shopping, Near Town, Rolling Slope
- Architectural Style:Farmhouse, Modern
- Construction Materials:Aluminum Siding, Wood Frame
- Exterior Features:Porch
- Foundation Description:Poured Concrete
Utilities
- Water:Public
- Sewer:Public Sewer
Finances and disclosures
- Price:$399,000
- Price per sq. ft.:$172.13
- Tax amount:$4,411 (2025)
Features and amenities
- Appliances:Dryer, Electric Range, Refrigerator, Washer
- Laundry features:Dryer, Main Level, Washer
- Amenities:Storage, Walk-In Closet(s)
Parking
- Parking description:5 - 10 Spaces, Detached, Gravel, Heated garage, On Site, Storage
- Garage:Yes
- Garage spaces:4
 MREIS Multiple Listing Service™ systemListing data is derived in whole or in part from the Maine IDX & is for consumers' personal, noncommercial use only. Dimensions are approximate and not guaranteed. All data should be independently verified. © 2026 Maine Real Estate Information System, Inc. All Rights Reserved ME_MREIS Member Broker: Christopher Masiello
New listings near 269 Main Street
- New
 $350,000Active4 beds 2 baths1,800 sq. ft.
880 Main Street, Lincoln, ME 04457
MLS# 1683448Listed by: TRUE NORTH REALTY, INC. - New
 $119,000Active4 beds 2 baths1,750 sq. ft.
97 Main Street, Lincoln, ME 04457
MLS# 1683113Listed by: TRUE NORTH REALTY, INC. - New
 $880,000Active10 beds 5 baths6,100 sq. ft.
8 Prince Street, Lincoln, ME 04457
MLS# 1683504Listed by: POOLEY REALTY GROUP - New
 $395,000Active2 beds 1 baths992 sq. ft.
399 Egg Pond Road, Lincoln, ME 04457
MLS# 1683049Listed by: UNITED COUNTRY LIFESTYLE PROPERTIES OF MAINE - New
 $400,000Active3 beds 4 baths2,300 sq. ft.
32 Taylor Street, Lincoln, ME 04457
MLS# 1683003Listed by: TRUE NORTH REALTY, INC. - New
 $99,000Active1.49 Acres
6 Merganser Lane, Lincoln, ME 04457
MLS# 1682823Listed by: TRUE NORTH REALTY, INC. 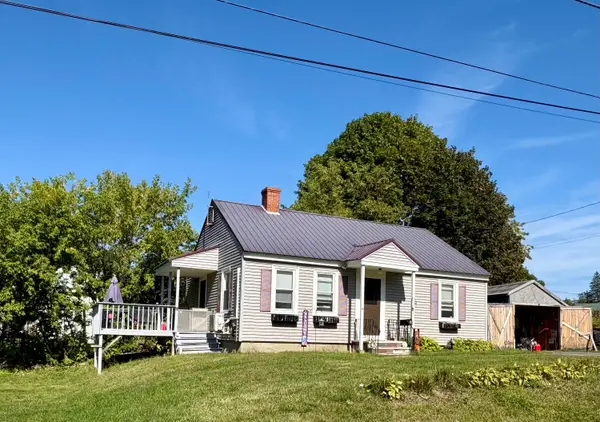 $199,000Active2 beds 1 baths884 sq. ft.
8 Cushman Street, Lincoln, ME 04457
MLS# 1682234Listed by: NEXTHOME EXPERIENCE $139,900Active1.9 Acres
50 Two Shores Road, Lincoln, ME 04457
MLS# 1681988Listed by: ACRES AWAY, INC. $365,000Active4 beds 3 baths2,000 sq. ft.
24 Autumn Lane, Lincoln, ME 04457
MLS# 1681792Listed by: EXP REALTY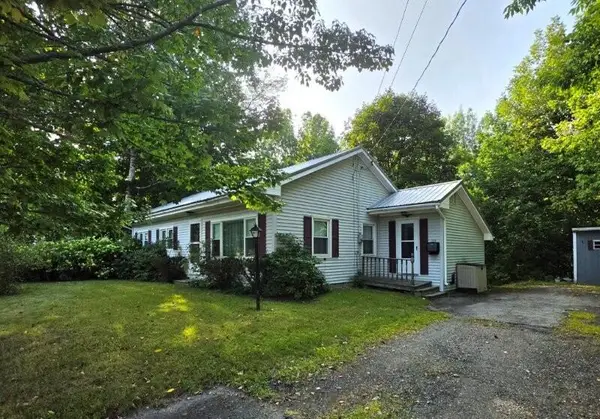 $194,500Active3 beds 1 baths1,080 sq. ft.
129 Enfield Road, Lincoln, ME 04457
MLS# 1681709Listed by: TWIN RIVERS REALTY


Protect your home and budget from life's surprises with an Assurant Home Warranty, backed by a partner that supports you through every step of homeownership. Explore Plans.
© 2026 Better Homes and Gardens Real Estate LLC. An Anywhere Real Estate company. All rights reserved. Better Homes and Gardens® Real Estate is a registered trademark owned by Meredith Operations Corporation, licensed to Better Homes and Gardens Real Estate LLC and used with permission. Better Homes and Gardens Real Estate LLC fully supports the principles of the Fair Housing Act and the Equal Opportunity Act. Listing information is deemed reliable but is not guaranteed accurate.
Each office is independently owned and operated.
Any services or products provided by third parties are not provided by, affiliated with or related to Better Homes and Gardens Real Estate LLC, or its affiliated companies.