
21 Eagle Point Road #Unit 15, Lincolnville, ME 04849
Local realty services provided by:Better Homes and Gardens Real Estate The Masiello Group
Office: camden hills realty
MLS#:1674390
Source:ME_MREIS
Price summary
- Price:$695,000
- Price per sq. ft.:$290.55
About this home
The Ducktrap Retreat is a nicely private community of 19 residential 'arts & crafts' style cottage homes clustered over 30 acres. The property is located halfway between Camden and Belfast just off Route One. The location is secluded without being remote. It's ideal for its convenience and access to all local services--- shopping, restaurants, recreation and medical facilities. The complex is tucked in above the fly fishing only Ducktrap River and abuts acres of conservation property managed and protected by the Coastal Mountain Land Trust creating a wonderful sense of privacy within a natural setting. Maine the way life should be--- the Retreat is a community of neighbors and friendly hospitality. Onsite resort amenities include a pool, pavilion, tennis, pickle ball, walking friendly surroundings and trail down to Howe Point Beach and the Penobscot Bay.
Unit 15, 21 Eagle Point Road is being offered for sale. It boasts of being just over 2000 square feet of living space. The open floor plan provides the flexibility of 1st floor living. The kitchen was custom designed offering many thoughtful upgrades. On the same level, is the dining & living areas, garage, two bedrooms and two baths. The walkout finished lower level of almost equal size and offers a den, utility areas, a guest bedroom and bath. Perfect for overnight visitors 'from away' while preserving everyone's privacy. Unit 15 is well kept, comfortable and in move in condition. Come by for a look....
Contact an agent
Home facts
- Year built:2020
- Subdivision & Development:Homes at Ducktrap Retreat
- Listing ID #:1674390
- Updated:September 01, 2026 at 10:41 AM
Rooms and interior
- Bedrooms:3
- Total bathrooms:3
- Full bathrooms:3
- Rooms Total:10
- Flooring:Hardwood, Laminate, Tile, Wood
- Bathrooms Description:Shower
- Kitchen Description:Dishwasher, Gas Range, Microwave, Refrigerator
- Bedroom Description:1st Floor Bedroom, 1st Floor Primary Bedroom w/Bath, Primary Bedroom w/Bath
- Basement Description:Daylight, Finished, Full, Interior Entry, Walk-Out Access
- Living area:2,392 sq. ft.
Heating and cooling
- Heating:Forced Air, Heat Pump, Heating, Propane
Structure and exterior
- Roof:Shingle
- Year built:2020
- Building area:2,392 sq. ft.
- Lot area:30 Acres
- Lot Features:Abuts Conservation, Landscaped, Level, Near Golf Course, Near Public Beach, Near Shopping, Near Town, Neighborhood, Open Lot, Right of Way, Wooded
- Architectural Style:Cottage
- Construction Materials:Clapboard, Wood Frame, Wood Siding
- Exterior Features:Deck, Patio, Tennis Court(s)
- Foundation Description:Poured Concrete
Utilities
- Water:Private
- Sewer:Septic Tank
Finances and disclosures
- Price:$695,000
- Price per sq. ft.:$290.55
- Tax amount:$4,789 (2025)
Features and amenities
- Appliances:Dishwasher, Dryer, Gas Range, Microwave, Refrigerator, Washer
- Laundry features:Dryer, Main Level, Washer
- Amenities:Walk-In Closet(s)
- Pool features:In Ground
Parking
- Parking description:1 - 4 Spaces, Attached Garage, Common, Garage Door Opener, Inside Entrance, Paved
- Garage:Yes
- Garage spaces:1
 MREIS Multiple Listing Service™ systemListing data is derived in whole or in part from the Maine IDX & is for consumers' personal, noncommercial use only. Dimensions are approximate and not guaranteed. All data should be independently verified. © 2026 Maine Real Estate Information System, Inc. All Rights Reserved ME_MREIS Member Broker: Christopher Masiello
New listings near 21 Eagle Point Road #Unit 15
- New
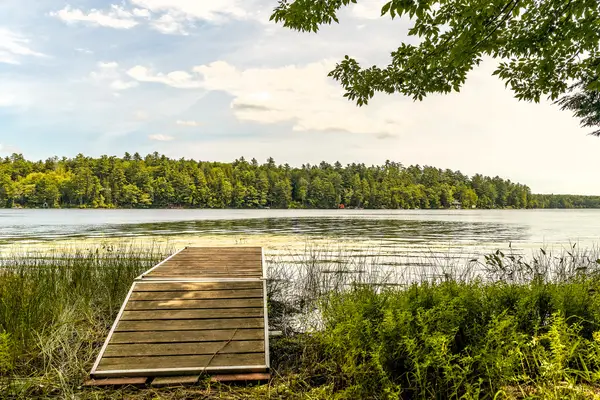 $545,000Active3 beds 2 baths1,772 sq. ft.
6 Rocky Point Road, Lincolnville, ME 04849
MLS# 1677374Listed by: CAMDEN REAL ESTATE - New
 $575,000Active17.37 Acres
608 Beach Road, Lincolnville, ME 04849
MLS# 1677276Listed by: SELL YOUR HOME SERVICES 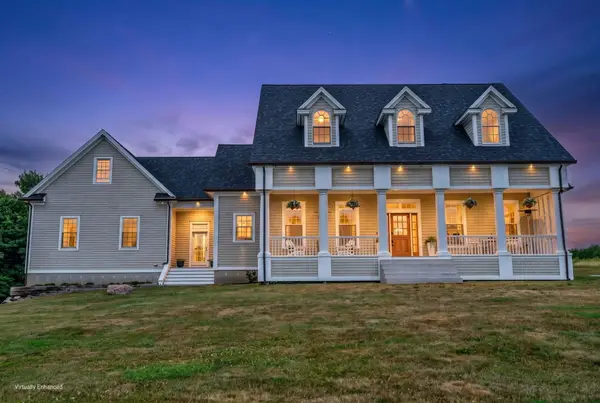 $3,200,000Active7 beds 6 baths4,613 sq. ft.
229 High Street, Lincolnville, ME 04849
MLS# 1676530Listed by: LONE PINE REAL ESTATE COMPANY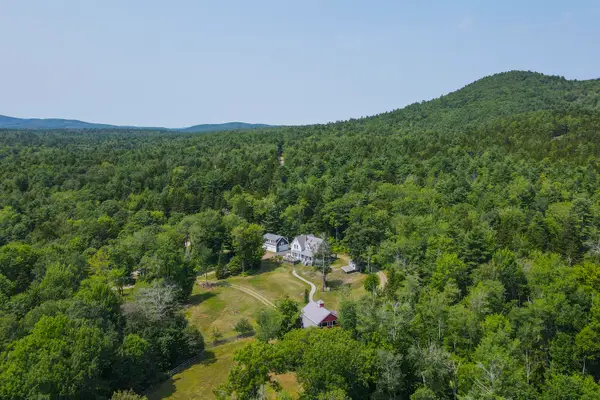 $995,000Active5 beds 5 baths3,000 sq. ft.
47 South Cobbtown Road, Lincolnville, ME 04849
MLS# 1676336Listed by: LEGACY PROPERTIES SOTHEBY'S INTERNATIONAL REALTY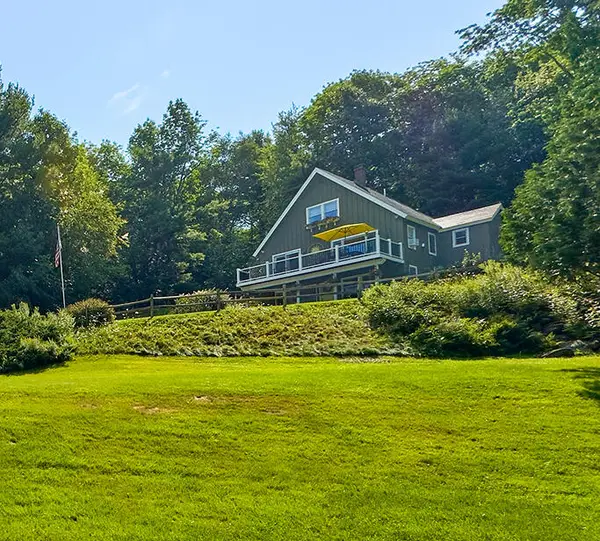 Listed by BHGRE$549,000Active Under Contract3 beds 2 baths1,641 sq. ft.
161 Camden Road, Lincolnville, ME 04849
MLS# 1676238Listed by: BETTER HOMES & GARDENS REAL ESTATE/THE MASIELLO GROUP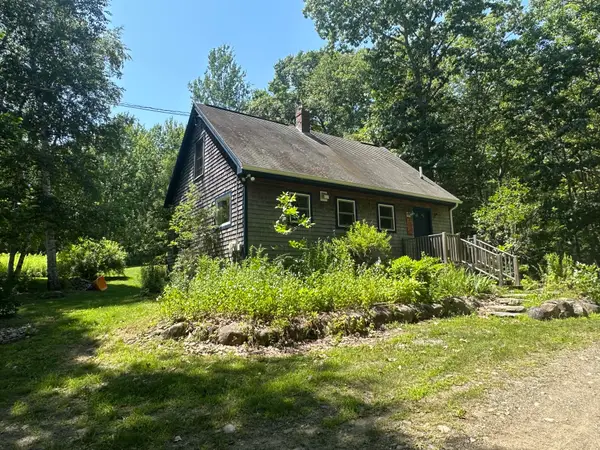 $399,000Active Under Contract3 beds 2 baths1,119 sq. ft.
2866 Belfast Road, Lincolnville, ME 04849
MLS# 1673629Listed by: WORTH REAL ESTATE, INC.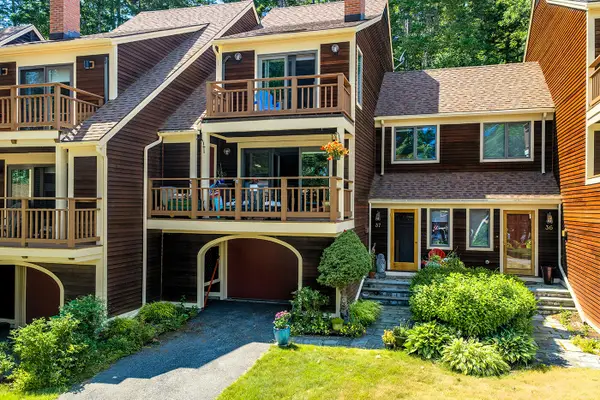 $585,000Active2 beds 4 baths1,876 sq. ft.
37 Harbor Drive #37, Lincolnville, ME 04849
MLS# 1672855Listed by: CAMDEN REAL ESTATE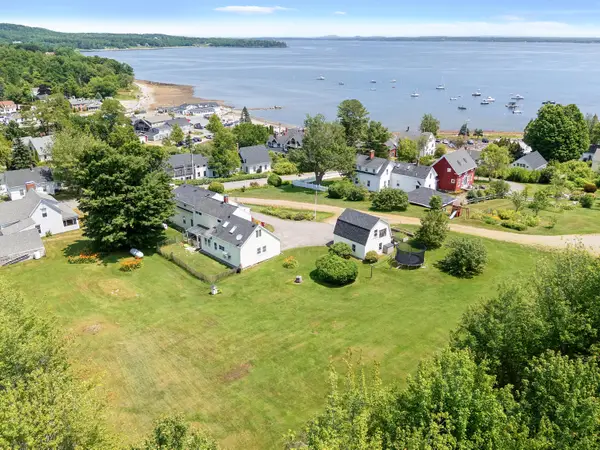 $815,000Active Under Contract4 beds 3 baths2,672 sq. ft.
18 Beach Road, Lincolnville, ME 04849
MLS# 1671558Listed by: LEGACY PROPERTIES SOTHEBY'S INTERNATIONAL REALTY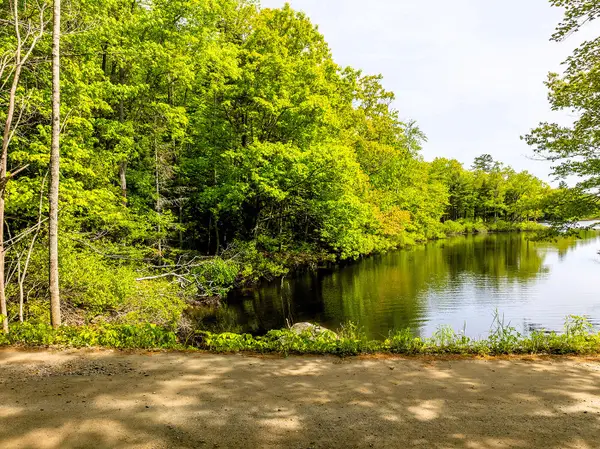 $349,000Active4.88 Acres
0 Narrows Road, Lincolnville, ME 04849
MLS# 1671570Listed by: CAMDEN REAL ESTATE


Protect your home and budget from life's surprises with an Assurant Home Warranty, backed by a partner that supports you through every step of homeownership. Explore Plans.
© 2026 Better Homes and Gardens Real Estate LLC. An Anywhere Real Estate company. All rights reserved. Better Homes and Gardens® Real Estate is a registered trademark owned by Meredith Operations Corporation, licensed to Better Homes and Gardens Real Estate LLC and used with permission. Better Homes and Gardens Real Estate LLC fully supports the principles of the Fair Housing Act and the Equal Opportunity Act. Listing information is deemed reliable but is not guaranteed accurate.
Each office is independently owned and operated.
Any services or products provided by third parties are not provided by, affiliated with or related to Better Homes and Gardens Real Estate LLC, or its affiliated companies.