
7 Marc Drive, Lisbon, ME 04252
Local realty services provided by:Better Homes and Gardens Real Estate The Masiello Group
7 Marc Drive,Lisbon, ME 04252
$80,000
- 2 Beds
- 2 Baths
- - sq. ft.
- Single family
- Closed
Office: century 21 nason realty
MLS#:1663549
Source:ME_MREIS
Price summary
- Price:$80,000
About this home
This brand new 2026 manufactured home is move in ready!
Conveniently located in the heart of Lisbon Falls, close to shopping, dining, schools, and Spruce Mountain Ski area. This charming home features 2 large bedrooms, 2 full baths, open concept living room / kitchen offers a functional layout with plenty of storage space and new Whirlpool appliances!
Don't wait to schedule a showing for this lovely home! Taxes TBD.
Contact an agent
Home facts
- Year built:2026
- Listing ID #:1663549
- Updated:August 26, 2026 at 07:29 AM
Rooms and interior
- Bedrooms:2
- Total bathrooms:2
- Full bathrooms:2
- Rooms Total:4
- Flooring:Laminate
- Bathrooms Description:Bathtub, Shower
- Kitchen Description:Dishwasher, Electric Range, Refrigerator
- Bedroom Description:1st Floor Bedroom, 1st Floor Primary Bedroom w/Bath
- Basement Description:Slab
Heating and cooling
- Heating:Forced Air, Heating, Propane
Structure and exterior
- Roof:Shingle
- Year built:2026
- Lot Features:Level, Mobile Home Park, Near Public Transit, Near Shopping, Near Town, Open Lot
- Construction Materials:Vinyl Siding, Wood Frame
- Foundation Description:Slab
Utilities
- Water:Public
- Sewer:Public Sewer
Finances and disclosures
- Price:$80,000
- Tax amount:$1 (2026)
Features and amenities
- Appliances:Dishwasher, Electric Range, Refrigerator
- Laundry features:Washer Hookup
Parking
- Parking description:1 - 4 Spaces, Paved
 MREIS Multiple Listing Service™ systemListing data is derived in whole or in part from the Maine IDX & is for consumers' personal, noncommercial use only. Dimensions are approximate and not guaranteed. All data should be independently verified. © 2026 Maine Real Estate Information System, Inc. All Rights Reserved ME_MREIS Member Broker: Christopher Masiello
New listings near 7 Marc Drive
- New
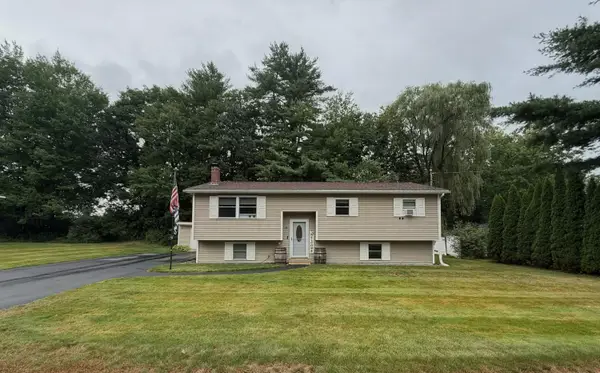 $329,000Active3 beds 1 baths1,325 sq. ft.
15 Andrea Street, Lisbon, ME 04250
MLS# 1677509Listed by: RIVER'S EDGE REALTY LLC 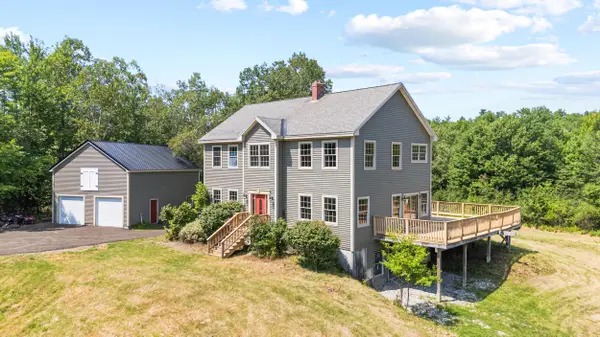 $524,900Pending4 beds 3 baths2,504 sq. ft.
3 Vacation Land Lane, Lisbon, ME 04250
MLS# 1676797Listed by: KING + MILLER REAL ESTATE- New
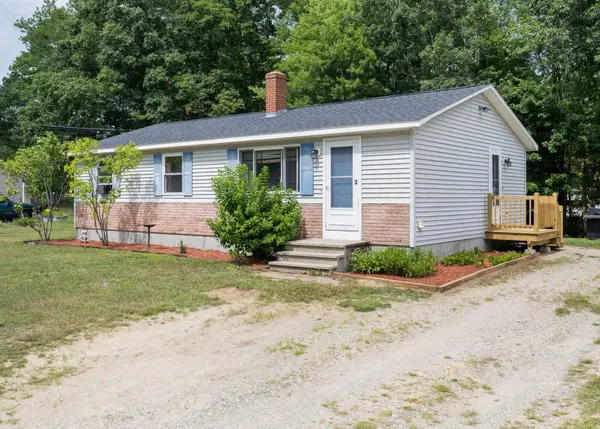 $315,000Active3 beds 1 baths2,016 sq. ft.
12 Serena Street, Lisbon, ME 04250
MLS# 1676520Listed by: EXP REALTY - New
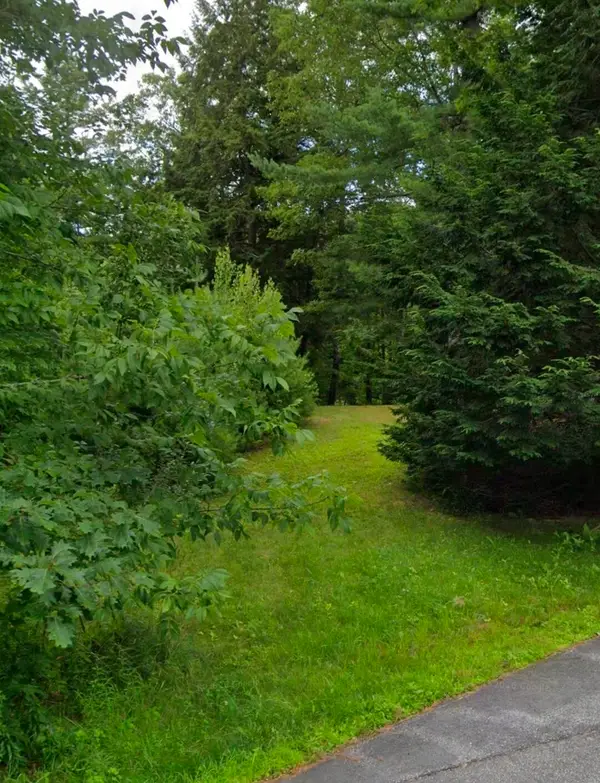 $69,900Active1.5 Acres
27 Crest Avenue, Lisbon, ME 04250
MLS# 1676407Listed by: CENTURY 21 ADVANTAGE 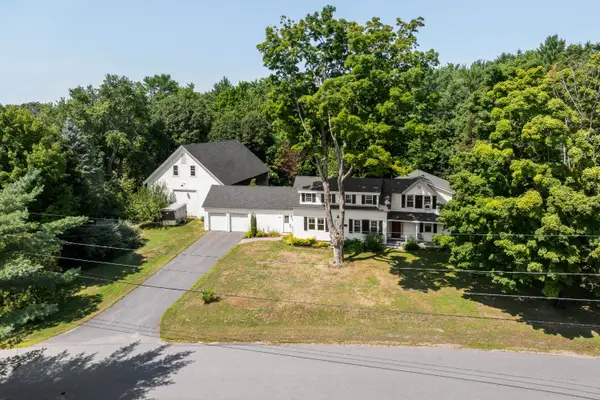 $649,000Active3 beds 2 baths1,983 sq. ft.
126 Summer Street, Lisbon, ME 04252
MLS# 1676213Listed by: ROXANNE YORK REAL ESTATE $299,900Active2 beds 2 baths959 sq. ft.
11 Patterson Street, Lisbon, ME 04250
MLS# 1675872Listed by: RIZZO MATTSON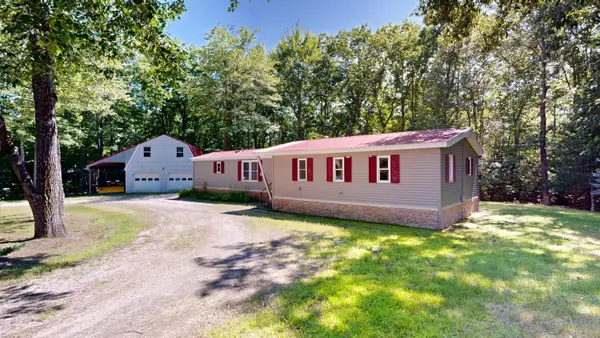 $197,000Active2 beds 2 baths1,058 sq. ft.
282 Ferry Road, Lisbon, ME 04250
MLS# 1675229Listed by: FONTAINE FAMILY-THE REAL ESTATE LEADER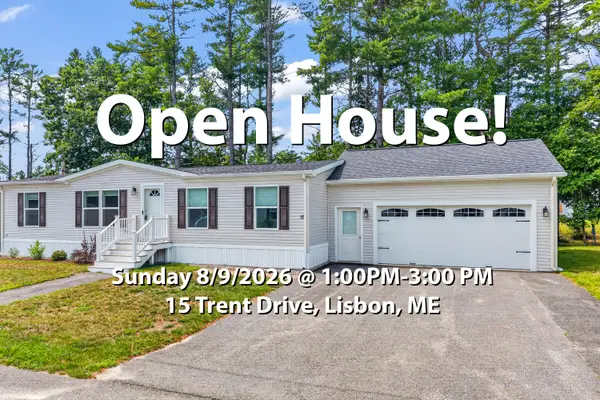 $215,000Active3 beds 2 baths1,284 sq. ft.
15 Trent Drive, Lisbon, ME 04250
MLS# 1675187Listed by: TIM DUNHAM REALTY $339,999Active3 beds 2 baths1,127 sq. ft.
8 Enterprise Street, Lisbon, ME 04252
MLS# 1675102Listed by: RED DOOR REALTY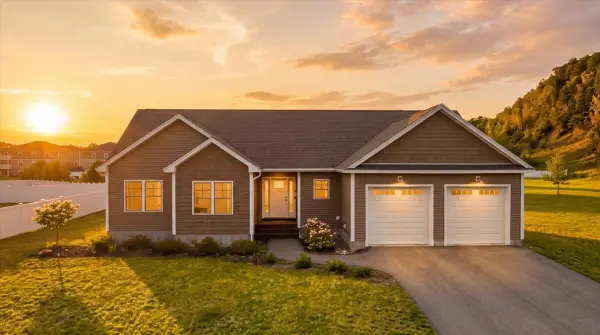 $450,000Active3 beds 2 baths1,665 sq. ft.
12 Champagne Lane, Lisbon, ME 04250
MLS# 1675027Listed by: MESERVIER & ASSOCIATES


Protect your home and budget from life's surprises with an Assurant Home Warranty, backed by a partner that supports you through every step of homeownership. Explore Plans.
© 2026 Better Homes and Gardens Real Estate LLC. An Anywhere Real Estate company. All rights reserved. Better Homes and Gardens® Real Estate is a registered trademark owned by Meredith Operations Corporation, licensed to Better Homes and Gardens Real Estate LLC and used with permission. Better Homes and Gardens Real Estate LLC fully supports the principles of the Fair Housing Act and the Equal Opportunity Act. Listing information is deemed reliable but is not guaranteed accurate.
Each office is independently owned and operated.
Any services or products provided by third parties are not provided by, affiliated with or related to Better Homes and Gardens Real Estate LLC, or its affiliated companies.