
157 Buker Road, Litchfield, ME 04350
Local realty services provided by:Better Homes and Gardens Real Estate The Masiello Group
157 Buker Road,Litchfield, ME 04350
$475,000
- 3 Beds
- 2 Baths
- 1,838 sq. ft.
- Single family
- Active
Upcoming open houses
- Sat, Oct 1012:00 pm - 01:30 pm
Office: the flaherty group
MLS#:1683292
Source:ME_MREIS
Price summary
- Price:$475,000
- Price per sq. ft.:$258.43
About this home
OPEN HOUSE SATURDAY, OCTOBER 10 | 12:00-1:30 PM A little vision could go a long way at 157 Buker Road. This year-round waterfront home may need a facelift, but underneath the dated finishes is a solid home with great bones—and many of the features that are nearly impossible to add later. Set on a larger corner lot in the Tacoma Lake Shores community, the property offers 105 feet of owned frontage on Sand Pond, plus an additional 20 feet of common frontage. Add a two-car garage, more than 1,800 square feet of finished living space, and access to the interconnected Tacoma Lakes chain, and you have the foundation for something pretty special. The main level features the kitchen, dining and living spaces, beautiful hardwood floors, and a fireplace. Downstairs, the fully finished lower level includes all three bedrooms, an updated bathroom, and newer flooring. Is it perfect? No—and that's exactly the opportunity. Update the kitchen, refresh the finishes, give the exterior some attention, and make it your own. The waterfront, land, location, garage, and year-round living are already here. The next owner gets to bring the vision. Sand Pond is part of the interconnected Tacoma Lakes chain, offering miles of water to explore and opportunities for boating, kayaking, fishing, swimming, and simply enjoying life at the lake. If you've been searching for an affordable way into Maine waterfront ownership and aren't afraid of a property with a little personality and plenty of potential, come take a look. The bones are here. The waterfront is here. The space is here. Now it just needs someone ready to bring out the shine in this diamond in the rough....
Contact an agent
Home facts
- Year built:1973
- Listing ID #:1683292
- Updated:October 10, 2026 at 09:55 PM
Rooms and interior
- Bedrooms:3
- Total bathrooms:2
- Full bathrooms:1
- Half bathrooms:1
- Rooms Total:7
- Flooring:Hardwood, Laminate, Vinyl
- Kitchen Description:Dishwasher, Electric Range, Refrigerator
- Basement Description:Bulkhead, Daylight, Finished, Full, Interior Entry
- Living area:1,838 sq. ft.
Heating and cooling
- Heating:Baseboard, Heating, Hot Water, K-1/Kerosene, Pellet Stove, Zoned
Structure and exterior
- Roof:Shingle
- Year built:1973
- Building area:1,838 sq. ft.
- Lot area:1.04 Acres
- Lot Features:Near Golf Course, Near Public Beach, Rural
- Architectural Style:Raised Ranch, Split Level
- Construction Materials:Fiber Cement, Wood Frame, Wood Siding
- Exterior Features:Deck
- Foundation Description:Poured Concrete
Utilities
- Water:Private
- Sewer:Private Sewer
Finances and disclosures
- Price:$475,000
- Price per sq. ft.:$258.43
- Tax amount:$5,368 (2025)
Features and amenities
- Appliances:Dishwasher, Electric Range, Refrigerator
Parking
- Parking description:1 - 4 Spaces, Detached, Gravel
- Garage:Yes
- Garage spaces:2
 MREIS Multiple Listing Service™ systemListing data is derived in whole or in part from the Maine IDX & is for consumers' personal, noncommercial use only. Dimensions are approximate and not guaranteed. All data should be independently verified. © 2026 Maine Real Estate Information System, Inc. All Rights Reserved ME_MREIS Member Broker: Christopher Masiello
New listings near 157 Buker Road
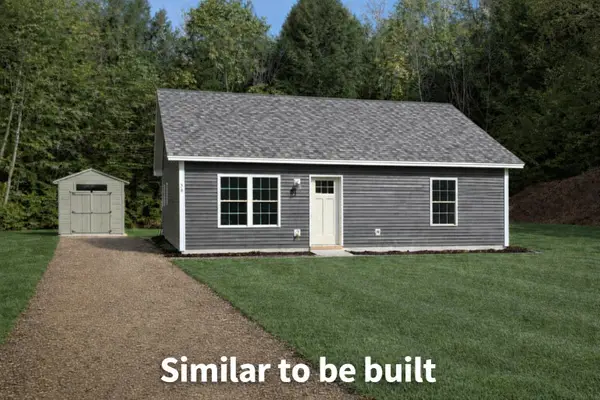 $275,000Pending2 beds 1 baths896 sq. ft.
1017 Richmond Road, Litchfield, ME 04350
MLS# 1674183Listed by: HEARTH & KEY REALTY- New
 $150,000Active3 beds 1 baths960 sq. ft.
169 Center Road, Litchfield, ME 04350
MLS# 1682548Listed by: FONTAINE FAMILY-THE REAL ESTATE LEADER  $60,000Pending2 beds 2 baths960 sq. ft.
97 Whippoorwill Road, Litchfield, ME 04350
MLS# 1682409Listed by: MESERVIER & ASSOCIATES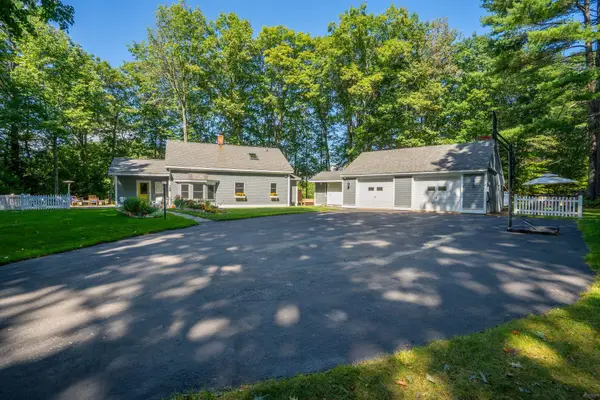 $695,000Active4 beds 1 baths1,748 sq. ft.
165 Whippoorwill Road, Litchfield, ME 04350
MLS# 1681852Listed by: RIZZO MATTSON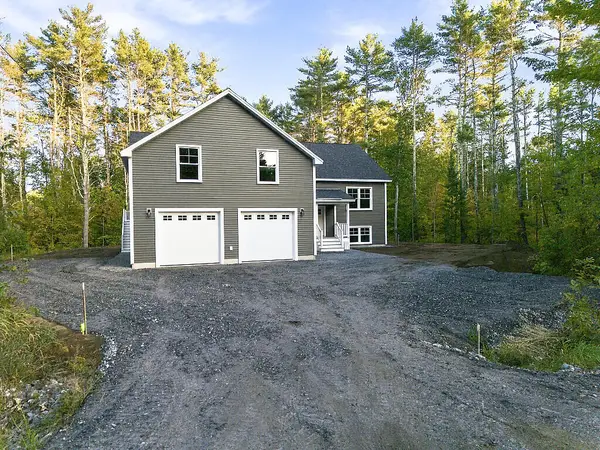 $669,000Active3 beds 3 baths3,360 sq. ft.
14 Balsam Lane, Litchfield, ME 04350
MLS# 1681689Listed by: EXP REALTY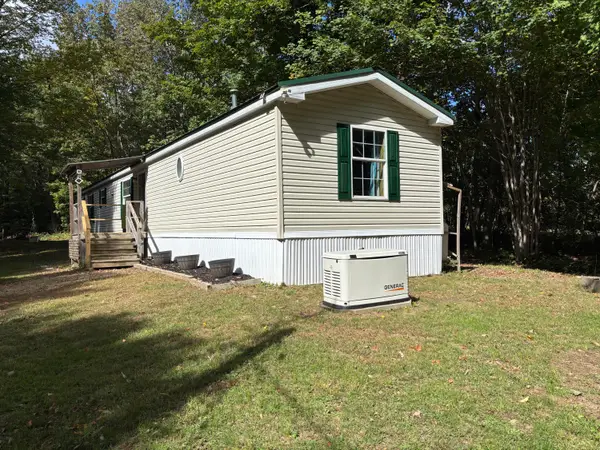 $179,900Pending3 beds 2 baths1,064 sq. ft.
2703 Hallowell Road, Litchfield, ME 04350
MLS# 1681477Listed by: PORTSIDE REAL ESTATE GROUP $680,000Active Under Contract2 beds 1 baths1,696 sq. ft.
499 Stevenstown Road, Litchfield, ME 04350
MLS# 1681091Listed by: VITALIUS REAL ESTATE GROUP, LLC $305,000Active3 beds 1 baths1,758 sq. ft.
2120 Hallowell Road, Litchfield, ME 04350
MLS# 1680932Listed by: REAL BROKER $69,000Active2 beds 2 baths902 sq. ft.
136 Wentzell Road, Litchfield, ME 04350
MLS# 1680176Listed by: PORTSIDE REAL ESTATE GROUP


Protect your home and budget from life's surprises with an Assurant Home Warranty, backed by a partner that supports you through every step of homeownership. Explore Plans.
© 2026 Better Homes and Gardens Real Estate LLC. An Anywhere Real Estate company. All rights reserved. Better Homes and Gardens® Real Estate is a registered trademark owned by Meredith Operations Corporation, licensed to Better Homes and Gardens Real Estate LLC and used with permission. Better Homes and Gardens Real Estate LLC fully supports the principles of the Fair Housing Act and the Equal Opportunity Act. Listing information is deemed reliable but is not guaranteed accurate.
Each office is independently owned and operated.
Any services or products provided by third parties are not provided by, affiliated with or related to Better Homes and Gardens Real Estate LLC, or its affiliated companies.