
4 Butterfly Drive, Litchfield, ME 04350
Local realty services provided by:Better Homes and Gardens Real Estate The Masiello Group
4 Butterfly Drive,Litchfield, ME 04350
$215,000
- 3 Beds
- 2 Baths
- - sq. ft.
- Single family
- Closed
Office: coldwell banker realty
MLS#:1671239
Source:ME_MREIS
Price summary
- Price:$215,000
About this home
Enjoy affordable living in this 1991 single-wide mobile home, privately situated on 1.29 acres in Litchfield, just a stone's throw from Tacoma Lakes. Offering 3 bedrooms, 1.5 bathrooms, and 980 square feet of handicap-accessible living space. Enjoy the open concept living and dining area, with bedrooms two bedrooms situated off of the living space and one bedroom accessible off of the kitchen. Outside, you'll find a detached 2-car garage, pool shed, and a spacious back deck overlooking the above-ground pool--perfect for summer BBQs and enjoying sunshine all day. This home is ideal for those starting out, downsizing, or seeking a simpler lifestyle. A wonderful opportunity to own a private property in a desirable location with easy access to the lakes and all that Litchfield has!
WASHER AND DRYER DO NOT CONVEY
Contact an agent
Home facts
- Year built:1991
- Listing ID #:1671239
- Updated:September 23, 2026 at 06:55 AM
Rooms and interior
- Bedrooms:3
- Total bathrooms:2
- Full bathrooms:1
- Half bathrooms:1
- Rooms Total:5
- Flooring:Laminate, Vinyl
- Bathrooms Description:Bathtub, Shower
- Kitchen Description:Electric Range, Refrigerator
- Bedroom Description:1st Floor Bedroom
- Basement Description:Slab
Heating and cooling
- Heating:Forced Air, Heating, K-1/Kerosene, Oil
Structure and exterior
- Roof:Metal
- Year built:1991
- Lot Features:Corner Lot, Level, Near Country Club, Near Golf Course, Open Lot, Rolling Slope, Rural, Subdivided
- Construction Materials:Mobile, Vinyl Siding
- Exterior Features:Deck
- Foundation Description:Poured Concrete, Slab
Utilities
- Water:Private, Well
- Sewer:Private Sewer, Septic Design Available, Septic Tank
Finances and disclosures
- Price:$215,000
- Tax amount:$1,347 (2025)
Features and amenities
- Appliances:Electric Range, Refrigerator
- Laundry features:Main Level
Parking
- Parking description:1 - 4 Spaces, Detached, Gravel, Off street, On Site
- Garage:Yes
- Garage spaces:2
 MREIS Multiple Listing Service™ systemListing data is derived in whole or in part from the Maine IDX & is for consumers' personal, noncommercial use only. Dimensions are approximate and not guaranteed. All data should be independently verified. © 2026 Maine Real Estate Information System, Inc. All Rights Reserved ME_MREIS Member Broker: Christopher Masiello
New listings near 4 Butterfly Drive
- New
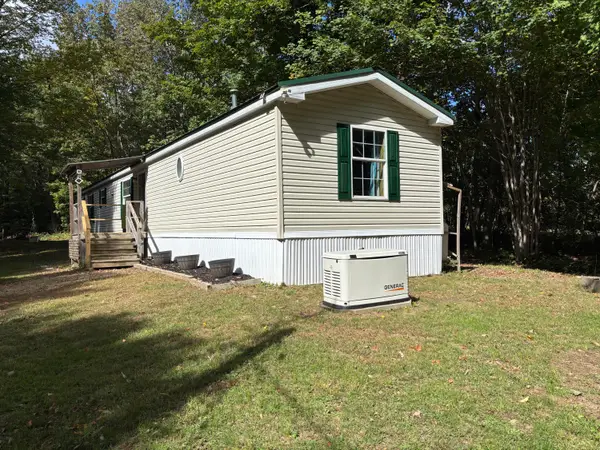 $179,900Active3 beds 2 baths1,064 sq. ft.
2703 Hallowell Road, Litchfield, ME 04350
MLS# 1681477Listed by: PORTSIDE REAL ESTATE GROUP - New
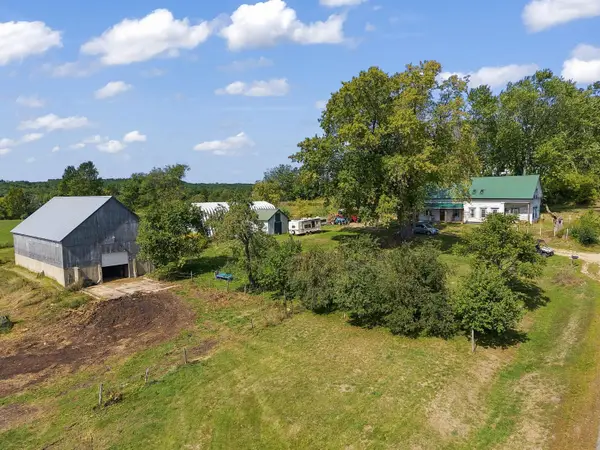 $680,000Active2 beds 1 baths1,696 sq. ft.
499 Stevenstown Road, Litchfield, ME 04350
MLS# 1681091Listed by: VITALIUS REAL ESTATE GROUP, LLC 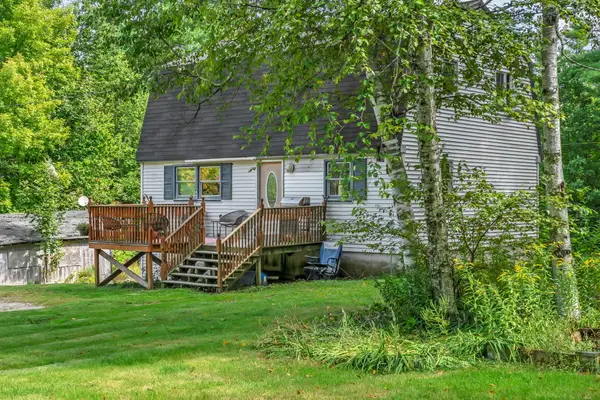 $305,000Active Under Contract3 beds 1 baths1,758 sq. ft.
2120 Hallowell Road, Litchfield, ME 04350
MLS# 1680932Listed by: REAL BROKER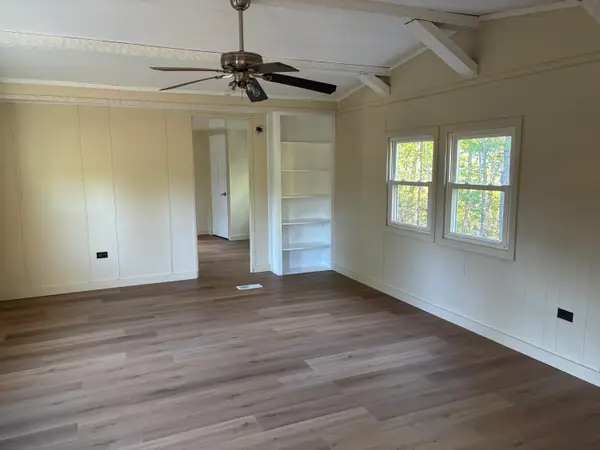 $75,000Active2 beds 2 baths902 sq. ft.
136 Wentzell Road, Litchfield, ME 04350
MLS# 1680176Listed by: PORTSIDE REAL ESTATE GROUP $535,000Active1 beds 1 baths792 sq. ft.
1347 Hallowell Road, Litchfield, ME 04350
MLS# 1679623Listed by: LAER $69,999Active3 beds 1 baths640 sq. ft.
64 Ferrin Road, Litchfield, ME 04350
MLS# 1679539Listed by: LAER $1,725,000Active4 beds 2 baths3,344 sq. ft.
252 Upper Pond Road, Litchfield, ME 04350
MLS# 1679139Listed by: RE/MAX SHORELINE $450,000Active3 beds 2 baths2,258 sq. ft.
1447 Richmond Road, Litchfield, ME 04350
MLS# 1678981Listed by: PORTSIDE REAL ESTATE GROUP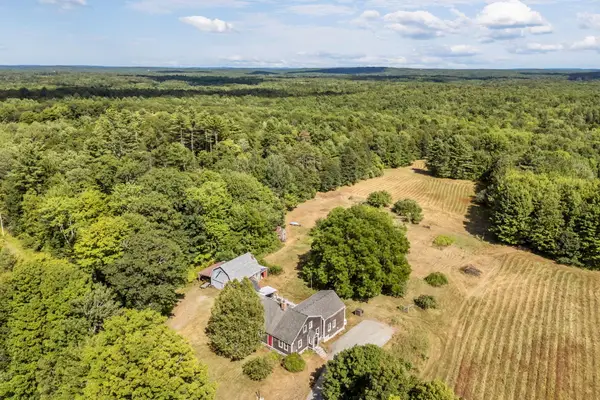 $650,000Pending4 beds 2 baths3,000 sq. ft.
358 Stevenstown Road, Litchfield, ME 04350
MLS# 1678813Listed by: MESERVIER & ASSOCIATES $330,000Active Under Contract3 beds 2 baths1,176 sq. ft.
277 Academy Road, Litchfield, ME 04350
MLS# 1678755Listed by: COMPASS REAL ESTATE


Protect your home and budget from life's surprises with an Assurant Home Warranty, backed by a partner that supports you through every step of homeownership. Explore Plans.
© 2026 Better Homes and Gardens Real Estate LLC. An Anywhere Real Estate company. All rights reserved. Better Homes and Gardens® Real Estate is a registered trademark owned by Meredith Operations Corporation, licensed to Better Homes and Gardens Real Estate LLC and used with permission. Better Homes and Gardens Real Estate LLC fully supports the principles of the Fair Housing Act and the Equal Opportunity Act. Listing information is deemed reliable but is not guaranteed accurate.
Each office is independently owned and operated.
Any services or products provided by third parties are not provided by, affiliated with or related to Better Homes and Gardens Real Estate LLC, or its affiliated companies.