
524 Oak Hill Road, Litchfield, ME 04350
Local realty services provided by:Better Homes and Gardens Real Estate The Masiello Group
524 Oak Hill Road,Litchfield, ME 04350
$509,900
- 4 Beds
- 2 Baths
- 2,500 sq. ft.
- Single family
- Active Under Contract
Office: exp realty
MLS#:1671225
Source:ME_MREIS
Price summary
- Price:$509,900
- Price per sq. ft.:$203.96
About this home
Tucked away on 5 private acres, this custom white cedar log home offers the perfect blend of rustic charm and everyday comfort. Step inside to soaring cathedral ceilings, a stunning floor-to-ceiling stone fireplace, and an open-concept living space designed for gathering and entertaining. The spacious kitchen features cherry cabinetry, a walk-in pantry, and flows seamlessly into the dining area. The first-floor primary bedroom, full bath, and laundry provide convenient single-level living, while the second floor offers three additional bedrooms, a full bath, and a versatile loft overlooking the main living area. Outside, enjoy peaceful mornings and quiet evenings on the wraparound porch surrounded by nature. Car enthusiasts, hobbyists, contractors, and outdoor adventurers will appreciate the impressive six-bay garage setup, featuring three bays on the main level and three additional bays below. The garage is serviced by its own dedicated 200-amp CMP electrical service, providing ample power for equipment, projects, and storage. Above the garage, you'll find partially finished space ready for your vision - whether it's a workshop, home office, guest quarters, recreation room, or additional living space. If you've been dreaming of a private Maine retreat with room to spread out, work on projects, and enjoy the beauty of log home living, this property delivers. Ideally located near several lakes, ponds, and local golf courses, you'll enjoy easy access to boating, fishing, swimming, and recreation while being conveniently situated with quick access to I-95. This home truly offers the perfect balance of privacy, outdoor adventure, and everyday convenience....
Contact an agent
Home facts
- Year built:1993
- Listing ID #:1671225
- Updated:September 22, 2026 at 08:18 AM
Rooms and interior
- Bedrooms:4
- Total bathrooms:2
- Full bathrooms:2
- Rooms Total:7
- Flooring:Vinyl, Wood
- Bathrooms Description:Bathtub
- Kitchen Description:Dishwasher, Electric Range, Microwave, Pantry, Refrigerator
- Bedroom Description:1st Floor Bedroom
- Basement Description:Full, Interior Entry, Unfinished, Walk-Out Access
- Living area:2,500 sq. ft.
Heating and cooling
- Heating:Baseboard, Heating, Hot Water, Oil, Pellets, Wood, Wood Stove
Structure and exterior
- Roof:Shingle
- Year built:1993
- Building area:2,500 sq. ft.
- Lot area:5 Acres
- Lot Features:Level, Near Golf Course, Near Turnpike/Interstate, Right of Way, Rolling Slope, Rural, Wooded
- Architectural Style:Contemporary
- Construction Materials:Log, Log Siding
- Exterior Features:Porch
- Foundation Description:Poured Concrete
Utilities
- Water:Private, Well
- Sewer:Private Sewer, Septic Tank
Finances and disclosures
- Price:$509,900
- Price per sq. ft.:$203.96
- Tax amount:$5,375 (2025)
Features and amenities
- Appliances:Dishwasher, Electric Range, Microwave, Refrigerator
- Laundry features:Main Level
- Amenities:Storage, Walk-In Closet(s)
Parking
- Parking description:21+ Spaces, Detached, Garage Door Opener, Gravel, Heated garage, On Site, Storage, Underground
- Garage:Yes
- Garage spaces:6
 MREIS Multiple Listing Service™ systemListing data is derived in whole or in part from the Maine IDX & is for consumers' personal, noncommercial use only. Dimensions are approximate and not guaranteed. All data should be independently verified. © 2026 Maine Real Estate Information System, Inc. All Rights Reserved ME_MREIS Member Broker: Christopher Masiello
New listings near 524 Oak Hill Road
- New
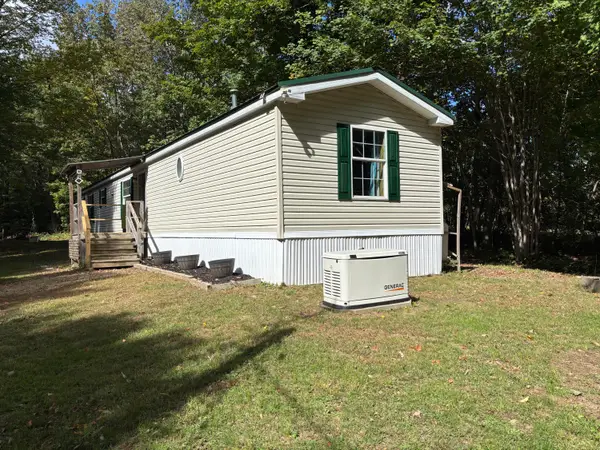 $179,900Active3 beds 2 baths1,064 sq. ft.
2703 Hallowell Road, Litchfield, ME 04350
MLS# 1681477Listed by: PORTSIDE REAL ESTATE GROUP - New
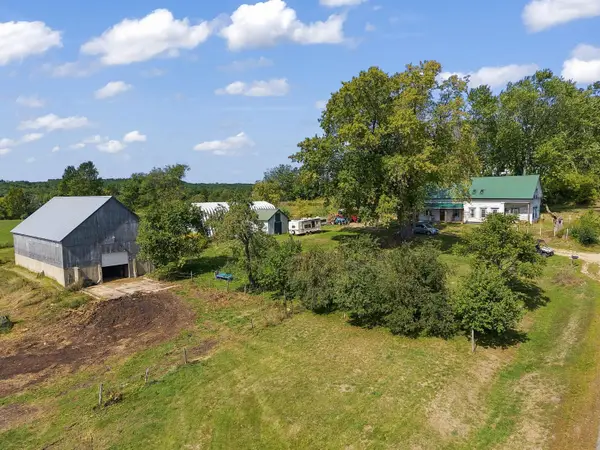 $680,000Active2 beds 1 baths1,696 sq. ft.
499 Stevenstown Road, Litchfield, ME 04350
MLS# 1681091Listed by: VITALIUS REAL ESTATE GROUP, LLC 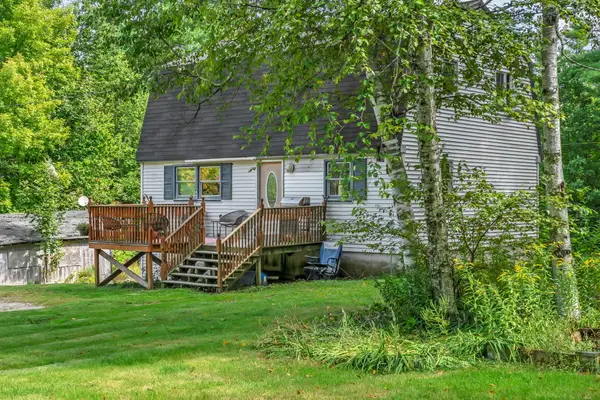 $305,000Active Under Contract3 beds 1 baths1,758 sq. ft.
2120 Hallowell Road, Litchfield, ME 04350
MLS# 1680932Listed by: REAL BROKER- New
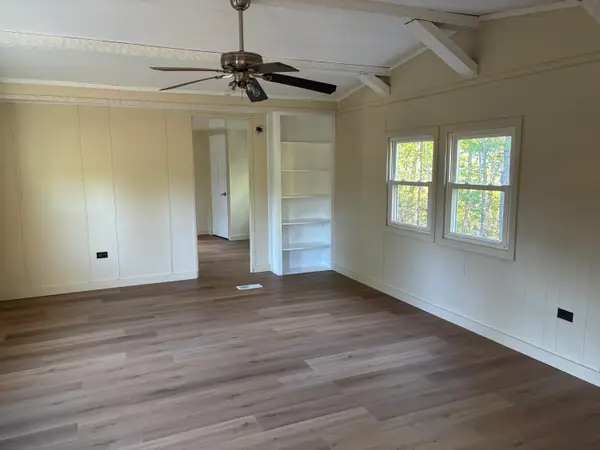 $75,000Active2 beds 2 baths902 sq. ft.
136 Wentzell Road, Litchfield, ME 04350
MLS# 1680176Listed by: PORTSIDE REAL ESTATE GROUP  $535,000Active1 beds 1 baths792 sq. ft.
1347 Hallowell Road, Litchfield, ME 04350
MLS# 1679623Listed by: LAER $69,999Active3 beds 1 baths640 sq. ft.
64 Ferrin Road, Litchfield, ME 04350
MLS# 1679539Listed by: LAER $1,825,000Active4 beds 2 baths3,344 sq. ft.
252 Upper Pond Road, Litchfield, ME 04350
MLS# 1679139Listed by: RE/MAX SHORELINE $450,000Active3 beds 2 baths2,258 sq. ft.
1447 Richmond Road, Litchfield, ME 04350
MLS# 1678981Listed by: PORTSIDE REAL ESTATE GROUP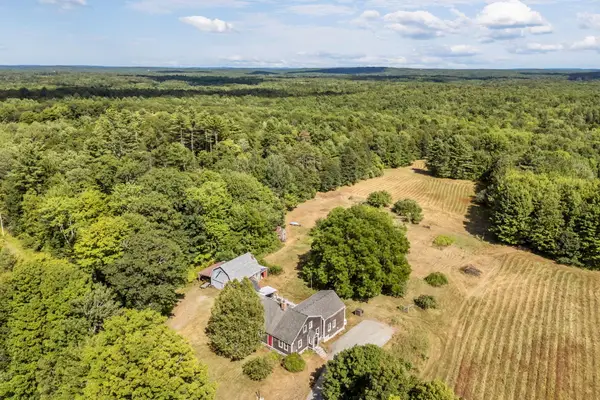 $650,000Pending4 beds 2 baths3,000 sq. ft.
358 Stevenstown Road, Litchfield, ME 04350
MLS# 1678813Listed by: MESERVIER & ASSOCIATES $330,000Active Under Contract3 beds 2 baths1,176 sq. ft.
277 Academy Road, Litchfield, ME 04350
MLS# 1678755Listed by: COMPASS REAL ESTATE


Protect your home and budget from life's surprises with an Assurant Home Warranty, backed by a partner that supports you through every step of homeownership. Explore Plans.
© 2026 Better Homes and Gardens Real Estate LLC. An Anywhere Real Estate company. All rights reserved. Better Homes and Gardens® Real Estate is a registered trademark owned by Meredith Operations Corporation, licensed to Better Homes and Gardens Real Estate LLC and used with permission. Better Homes and Gardens Real Estate LLC fully supports the principles of the Fair Housing Act and the Equal Opportunity Act. Listing information is deemed reliable but is not guaranteed accurate.
Each office is independently owned and operated.
Any services or products provided by third parties are not provided by, affiliated with or related to Better Homes and Gardens Real Estate LLC, or its affiliated companies.