
611 Moose Hill Road, Livermore Falls, ME 04254
Local realty services provided by:Better Homes and Gardens Real Estate The Masiello Group
611 Moose Hill Road,Livermore Falls, ME 04254
$345,000
- 2 Beds
- 3 Baths
- - sq. ft.
- Single family
- Closed
Office: maine homes and camps
MLS#:1670297
Source:ME_MREIS
Price summary
- Price:$345,000
About this home
Beautiful Cape On the Hill!
This home has been loved and wants for nothing. Two bedrooms upstairs (primary bedroom with its own full bath), fireplaced living room, finished basement with bedroom/office, 2 car garage, large mudroom with wood stove....this place makes you feel comfortable in any room.
This extremely well maintained home sits on 2.6 acres and gives you an amazing view overlooking a field.
Home is priced below market value as the seller is ready to start a new chapter. Don't wait, you wont be disappointed and its going to be very hard to find another home this well maintained!!
Contact an agent
Home facts
- Year built:1968
- Listing ID #:1670297
- Updated:August 25, 2026 at 07:17 AM
Rooms and interior
- Bedrooms:2
- Total bathrooms:3
- Full bathrooms:1
- Half bathrooms:2
- Rooms Total:6
- Flooring:Carpet, Vinyl, Wood
- Kitchen Description:Electric Range, Refrigerator
- Basement Description:Bulkhead, Full, Interior Entry, Sump Pump, Unfinished
Heating and cooling
- Heating:Baseboard, Heating, Oil, Wood, Wood Stove
Structure and exterior
- Roof:Metal
- Year built:1968
- Lot Features:Landscaped, Level, Open Lot, Rural
- Architectural Style:Cape Cod
- Construction Materials:Shingle Siding, Wood Frame
- Foundation Description:Poured Concrete
Utilities
- Water:Private
- Sewer:Private Sewer
Finances and disclosures
- Price:$345,000
- Tax amount:$3,724 (2025)
Features and amenities
- Appliances:Dryer, Electric Range, Refrigerator, Washer
- Laundry features:Dryer, Washer
Parking
- Parking description:1 - 4 Spaces, Attached Garage, Garage Door Opener, Paved
- Garage:Yes
- Garage spaces:2
 MREIS Multiple Listing Service™ systemListing data is derived in whole or in part from the Maine IDX & is for consumers' personal, noncommercial use only. Dimensions are approximate and not guaranteed. All data should be independently verified. © 2026 Maine Real Estate Information System, Inc. All Rights Reserved ME_MREIS Member Broker: Christopher Masiello
New listings near 611 Moose Hill Road
- New
 $39,900Active2.52 Acres
Lot 4 Park St. (route 133), Livermore Falls, ME 04254
MLS# 1677423Listed by: SWIFT RIVER PROPERTIES 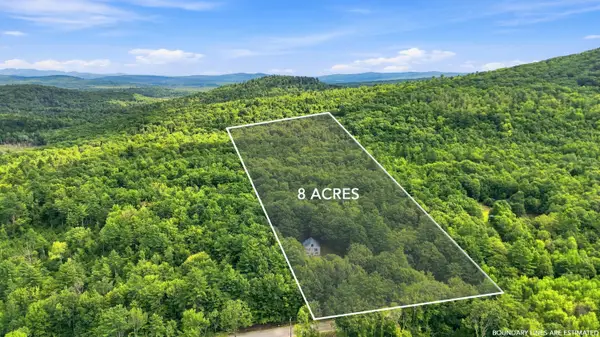 $340,000Active3 beds 2 baths2,392 sq. ft.
384 Moose Hill Road, Livermore Falls, ME 04254
MLS# 1675523Listed by: MESERVIER & ASSOCIATES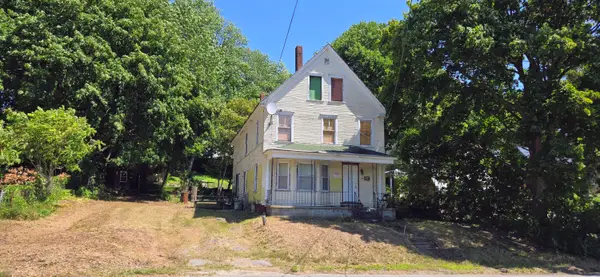 $89,000Active5 beds 2 baths2,191 sq. ft.
80 Park Street, Livermore Falls, ME 04254
MLS# 1674742Listed by: EVERETT REALTY GROUP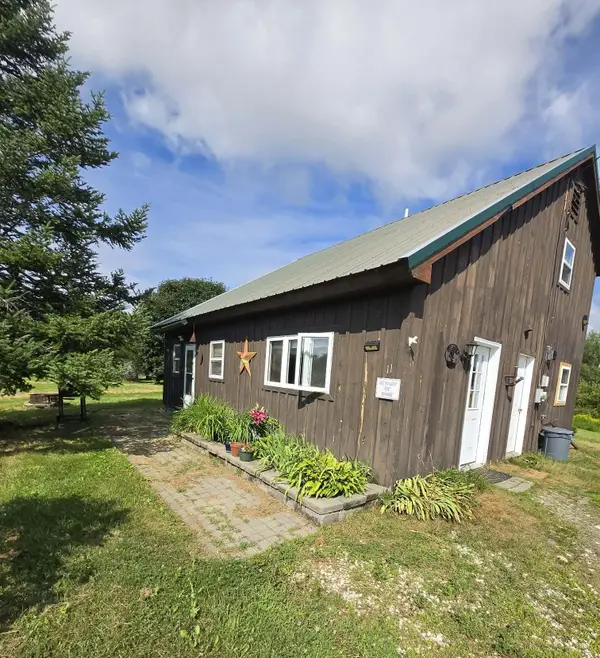 $260,000Active3 beds 2 baths1,224 sq. ft.
11 Hunton Loop, Livermore Falls, ME 04254
MLS# 1674287Listed by: DRAKES REAL ESTATE LLC $39,900Active1.28 Acres
5 Haines Corner Road, Livermore Falls, ME 04254
MLS# 1674195Listed by: SWIFT RIVER PROPERTIES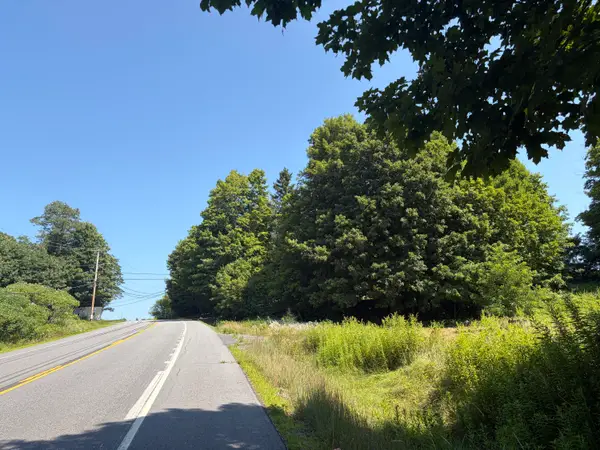 $34,900Pending1.5 Acres
Lot 2 Park St. (route 133), Livermore Falls, ME 04254
MLS# 1673957Listed by: SWIFT RIVER PROPERTIES $36,900Pending3.51 Acres
Lot 5 Park St. (route 133), Livermore Falls, ME 04254
MLS# 1673958Listed by: SWIFT RIVER PROPERTIES $437,000Active-- beds 4 baths1,836 sq. ft.
6, 11 Hidden Avenue, Livermore Falls, ME 04254
MLS# 1673513Listed by: THE MAINE REAL ESTATE EXPERIENCE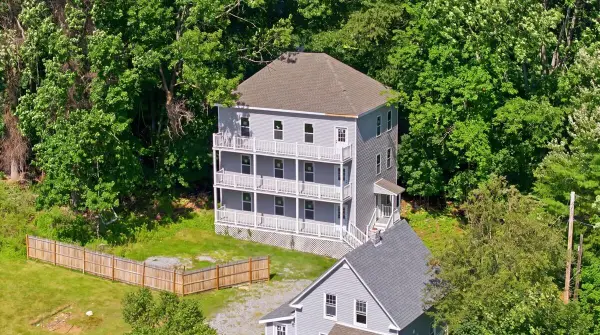 $237,000Active-- beds 3 baths936 sq. ft.
11 Hidden Avenue, Livermore Falls, ME 04254
MLS# 1673391Listed by: THE MAINE REAL ESTATE EXPERIENCE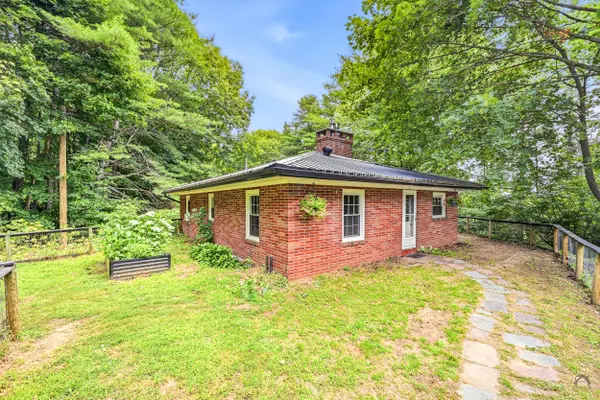 $256,900Active3 beds 2 baths1,508 sq. ft.
10 Hillcrest Road, Livermore Falls, ME 04254
MLS# 1673374Listed by: LISTINGS DIRECT


Protect your home and budget from life's surprises with an Assurant Home Warranty, backed by a partner that supports you through every step of homeownership. Explore Plans.
© 2026 Better Homes and Gardens Real Estate LLC. An Anywhere Real Estate company. All rights reserved. Better Homes and Gardens® Real Estate is a registered trademark owned by Meredith Operations Corporation, licensed to Better Homes and Gardens Real Estate LLC and used with permission. Better Homes and Gardens Real Estate LLC fully supports the principles of the Fair Housing Act and the Equal Opportunity Act. Listing information is deemed reliable but is not guaranteed accurate.
Each office is independently owned and operated.
Any services or products provided by third parties are not provided by, affiliated with or related to Better Homes and Gardens Real Estate LLC, or its affiliated companies.