
63 Rolands Way, Livermore Falls, ME 04254
Local realty services provided by:Better Homes and Gardens Real Estate The Masiello Group
63 Rolands Way,Livermore Falls, ME 04254
$195,000
- 2 Beds
- 1 Baths
- - sq. ft.
- Single family
- Closed
Office: keller williams realty207-754-4221
MLS#:1664136
Source:ME_MREIS
Price summary
- Price:$195,000
About this home
Welcome to 63 Roland's Way Livermore Falls. ME! Nestled on 32.5± private, off-grid acres. Equipped with solar panels, this unique property offers peaceful seclusion with the convenience of being just minutes from downtown Livermore Falls and right off Route 133. The open-concept kitchen and living room feature cathedral ceilings. A second floor loft area offers additional living space-- office, bedroom, family room, the choice is yours! The daylight basement includes a 1-car garage for added functionality and storage. A right-of-way provides access to the property, ensuring privacy while maintaining accessibility. Most furnishings and most personal property will remain, making this an easy transition for seasonal use, year-round living, or a recreational retreat. This is a rare opportunity to own a spacious off-grid property with room to explore, unwind, and enjoy Maine's natural beauty.
Contact an agent
Home facts
- Year built:2000
- Listing ID #:1664136
- Updated:August 26, 2026 at 07:29 AM
Rooms and interior
- Bedrooms:2
- Total bathrooms:1
- Full bathrooms:1
- Rooms Total:4
- Flooring:Vinyl, Wood
- Bathrooms Description:Bathtub, Shower
- Kitchen Description:Dishwasher, Gas Range, Refrigerator
- Bedroom Description:1st Floor Bedroom
- Basement Description:Daylight, Full, Interior Entry, Unfinished
Heating and cooling
- Heating:Direct Vent Heater, Heating, K-1/Kerosene, Wood, Wood Stove
Structure and exterior
- Roof:Metal
- Year built:2000
- Lot Features:Level, Near Town, Open Lot, Right of Way, Rolling Slope, Rural, Wooded
- Architectural Style:Cape Cod
- Construction Materials:Log Siding, Wood Frame
- Exterior Features:Deck
- Foundation Description:Poured Concrete
Utilities
- Water:Private, Well
- Sewer:Private Sewer, Septic Tank
Finances and disclosures
- Price:$195,000
- Tax amount:$2,687 (2025)
Features and amenities
- Appliances:Dishwasher, Gas Range, Refrigerator
- Amenities:Storage
Parking
- Parking description:5 - 10 Spaces, Gravel, Inside Entrance, Off street, On Site, Other, Underground
- Garage:Yes
- Garage spaces:1
 MREIS Multiple Listing Service™ systemListing data is derived in whole or in part from the Maine IDX & is for consumers' personal, noncommercial use only. Dimensions are approximate and not guaranteed. All data should be independently verified. © 2026 Maine Real Estate Information System, Inc. All Rights Reserved ME_MREIS Member Broker: Christopher Masiello
New listings near 63 Rolands Way
 $39,900Pending2.52 Acres
Lot 4 Park St. (route 133), Livermore Falls, ME 04254
MLS# 1677423Listed by: SWIFT RIVER PROPERTIES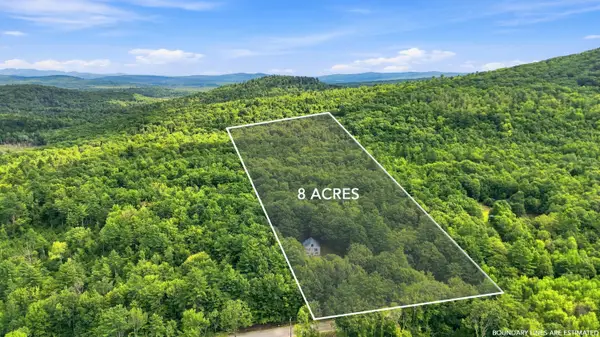 $340,000Active3 beds 2 baths2,392 sq. ft.
384 Moose Hill Road, Livermore Falls, ME 04254
MLS# 1675523Listed by: MESERVIER & ASSOCIATES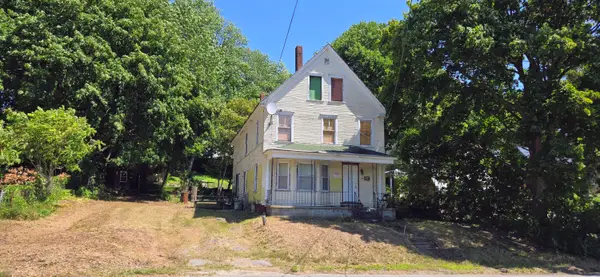 $89,000Active5 beds 2 baths2,191 sq. ft.
80 Park Street, Livermore Falls, ME 04254
MLS# 1674742Listed by: EVERETT REALTY GROUP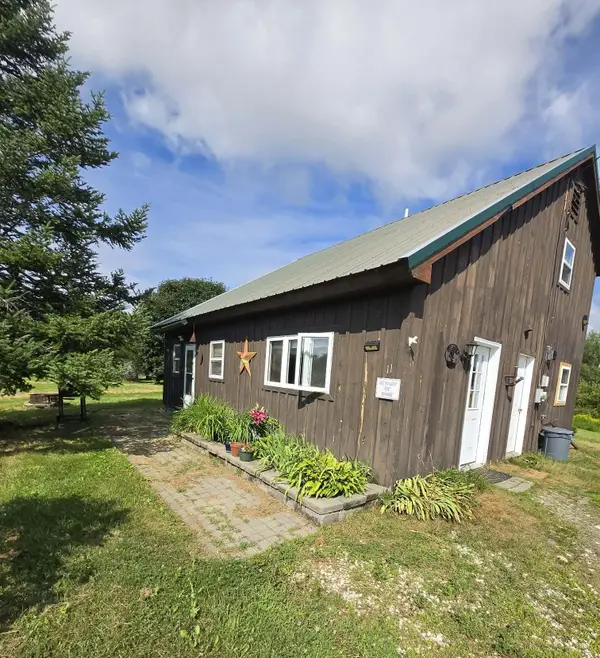 $260,000Active3 beds 2 baths1,224 sq. ft.
11 Hunton Loop, Livermore Falls, ME 04254
MLS# 1674287Listed by: DRAKES REAL ESTATE LLC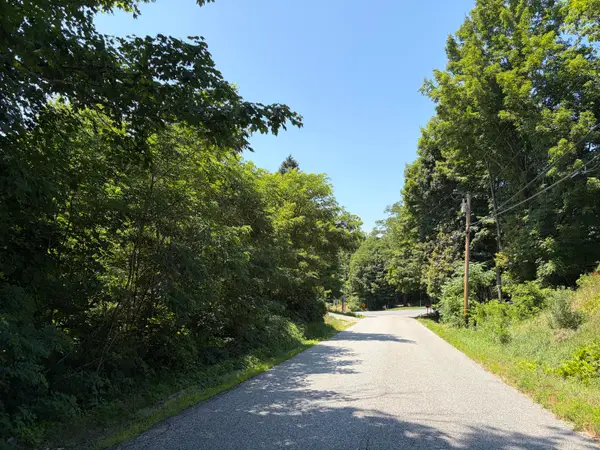 $39,900Pending1.28 Acres
5 Haines Corner Road, Livermore Falls, ME 04254
MLS# 1674195Listed by: SWIFT RIVER PROPERTIES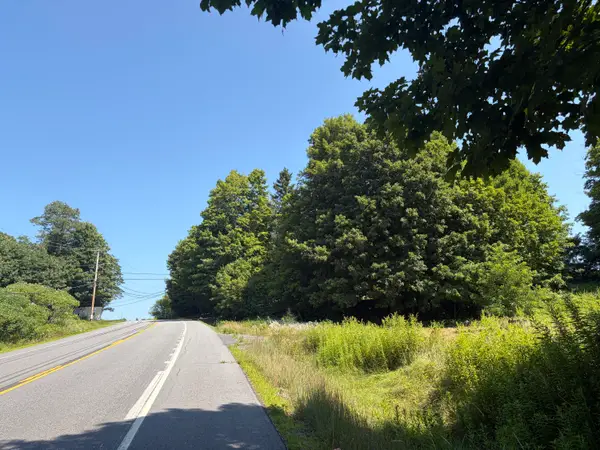 $34,900Pending1.5 Acres
Lot 2 Park St. (route 133), Livermore Falls, ME 04254
MLS# 1673957Listed by: SWIFT RIVER PROPERTIES $36,900Pending3.51 Acres
Lot 5 Park St. (route 133), Livermore Falls, ME 04254
MLS# 1673958Listed by: SWIFT RIVER PROPERTIES $437,000Active-- beds 4 baths1,836 sq. ft.
6, 11 Hidden Avenue, Livermore Falls, ME 04254
MLS# 1673513Listed by: THE MAINE REAL ESTATE EXPERIENCE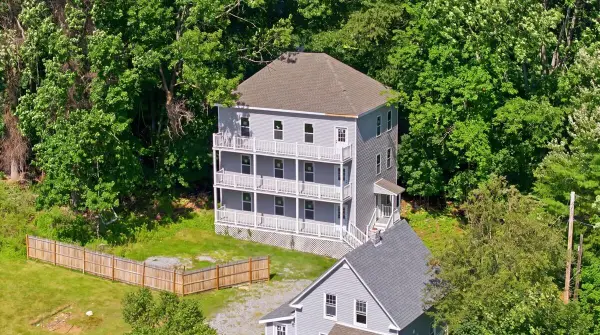 $237,000Active-- beds 3 baths936 sq. ft.
11 Hidden Avenue, Livermore Falls, ME 04254
MLS# 1673391Listed by: THE MAINE REAL ESTATE EXPERIENCE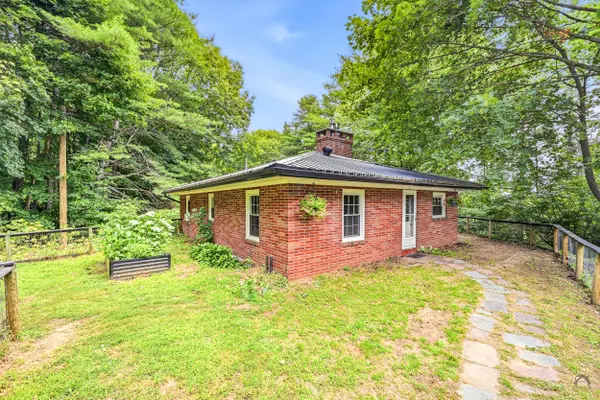 $256,900Active3 beds 2 baths1,508 sq. ft.
10 Hillcrest Road, Livermore Falls, ME 04254
MLS# 1673374Listed by: LISTINGS DIRECT


Protect your home and budget from life's surprises with an Assurant Home Warranty, backed by a partner that supports you through every step of homeownership. Explore Plans.
© 2026 Better Homes and Gardens Real Estate LLC. An Anywhere Real Estate company. All rights reserved. Better Homes and Gardens® Real Estate is a registered trademark owned by Meredith Operations Corporation, licensed to Better Homes and Gardens Real Estate LLC and used with permission. Better Homes and Gardens Real Estate LLC fully supports the principles of the Fair Housing Act and the Equal Opportunity Act. Listing information is deemed reliable but is not guaranteed accurate.
Each office is independently owned and operated.
Any services or products provided by third parties are not provided by, affiliated with or related to Better Homes and Gardens Real Estate LLC, or its affiliated companies.