
672 Park Street, Livermore Falls, ME 04254
Local realty services provided by:Better Homes and Gardens Real Estate The Masiello Group
672 Park Street,Livermore Falls, ME 04254
$475,000
- 4 Beds
- 3 Baths
- - sq. ft.
- Single family
- Closed
Office: keller williams realty207-553-2400
MLS#:1670835
Source:ME_MREIS
Price summary
- Price:$475,000
About this home
Welcome to 672 Park Street, where timeless Colonial charm meets peaceful Maine living. Tucked away at the end of a long private driveway, this meticulously cared-for home is surrounded by over 12 acres of beautifully maintained, park-like grounds, creating a truly private and relaxing retreat.
Inside, breezy, light-filled rooms and gleaming hardwood floors create a warm and inviting atmosphere throughout. The thoughtfully designed layout offers four spacious bedrooms, 2.5 bathrooms, and multiple gathering spaces perfect for both everyday living and entertaining. Fresh interior paint and numerous updates make this home truly move-in ready.
The spacious kitchen and dining area flow seamlessly to the expansive back deck, while the adjoining living room also opens outdoors, inviting you to enjoy the peaceful surroundings. Overlooking the sparkling in-ground pool and large open yard, the outdoor living spaces provide the perfect setting for summer gatherings, quiet mornings with a cup of coffee, or simply taking in the beauty of the property's meticulously maintained landscape.
An attached two-car garage adds convenience and additional storage, while the property's exceptional setting offers the privacy and serenity of country living without sacrificing accessibility. Ideally located just 30 minutes from Farmington and Augusta and under 90 minutes to Portland, this exceptional property offers the perfect balance of tranquility, space, and convenience.
Beautifully maintained inside and out, 672 Park Street is more than a home--it's a place to relax, recharge, and enjoy the best of Maine living....
Contact an agent
Home facts
- Year built:1988
- Listing ID #:1670835
- Updated:August 25, 2026 at 07:17 AM
Rooms and interior
- Bedrooms:4
- Total bathrooms:3
- Full bathrooms:2
- Half bathrooms:1
- Rooms Total:9
- Flooring:Carpet, Laminate, Tile, Wood
- Bathrooms Description:Bathtub, Shower
- Kitchen Description:Dishwasher, Electric Range, Microwave, Refrigerator
- Bedroom Description:1st Floor Bedroom, Primary Bedroom w/Bath
- Basement Description:Bulkhead, Full, Interior Entry, Unfinished
Heating and cooling
- Heating:Baseboard, Heating, Hot Water, Oil, Zoned
Structure and exterior
- Roof:Shingle
- Year built:1988
- Lot Features:Landscaped, Level, Near Town, Open Lot, Pasture, Rural, Wooded
- Architectural Style:Colonial
- Construction Materials:Clapboard, Wood Frame
- Exterior Features:Deck, Patio, Porch
- Foundation Description:Poured Concrete
Utilities
- Water:Private, Well
- Sewer:Private Sewer, Septic Tank
Finances and disclosures
- Price:$475,000
- Tax amount:$5,742 (2025)
Features and amenities
- Appliances:Dishwasher, Dryer, Electric Range, Microwave, Refrigerator, Washer
- Laundry features:Dryer, Washer, Washer Hookup
- Pool features:In Ground
Parking
- Parking description:11 - 20 Spaces, Attached Garage, Garage Door Opener, Gravel, Inside Entrance, Paved
- Garage:Yes
- Garage spaces:2
 MREIS Multiple Listing Service™ systemListing data is derived in whole or in part from the Maine IDX & is for consumers' personal, noncommercial use only. Dimensions are approximate and not guaranteed. All data should be independently verified. © 2026 Maine Real Estate Information System, Inc. All Rights Reserved ME_MREIS Member Broker: Christopher Masiello
New listings near 672 Park Street
- New
 $39,900Active2.52 Acres
Lot 4 Park St. (route 133), Livermore Falls, ME 04254
MLS# 1677423Listed by: SWIFT RIVER PROPERTIES 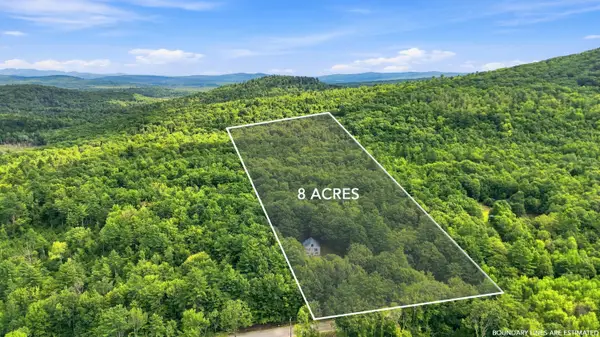 $340,000Active3 beds 2 baths2,392 sq. ft.
384 Moose Hill Road, Livermore Falls, ME 04254
MLS# 1675523Listed by: MESERVIER & ASSOCIATES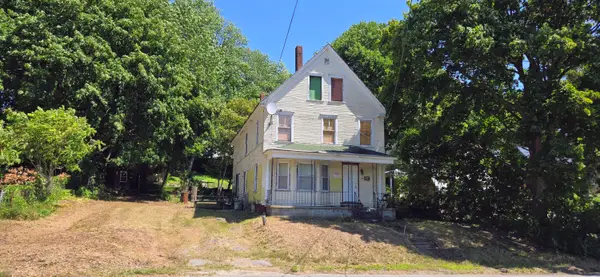 $89,000Active5 beds 2 baths2,191 sq. ft.
80 Park Street, Livermore Falls, ME 04254
MLS# 1674742Listed by: EVERETT REALTY GROUP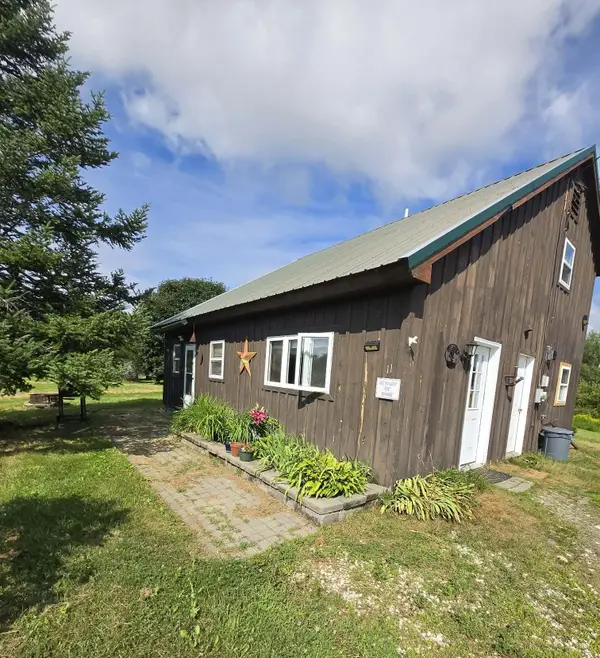 $260,000Active3 beds 2 baths1,224 sq. ft.
11 Hunton Loop, Livermore Falls, ME 04254
MLS# 1674287Listed by: DRAKES REAL ESTATE LLC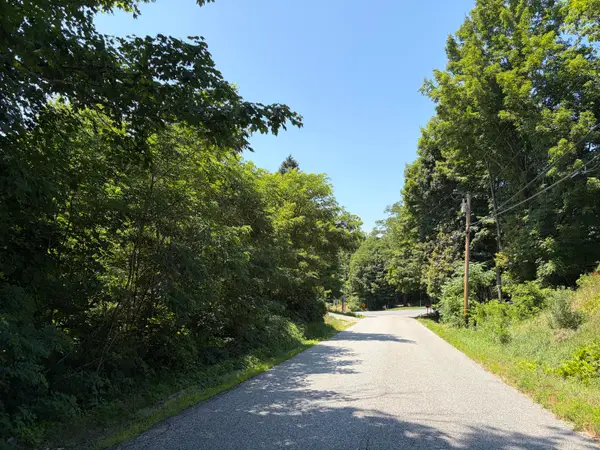 $39,900Active1.28 Acres
5 Haines Corner Road, Livermore Falls, ME 04254
MLS# 1674195Listed by: SWIFT RIVER PROPERTIES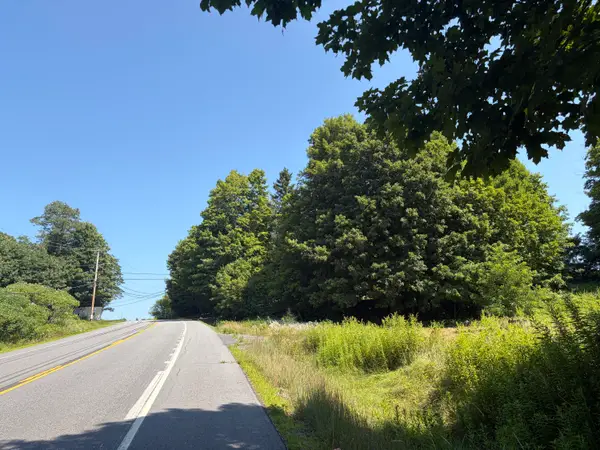 $34,900Pending1.5 Acres
Lot 2 Park St. (route 133), Livermore Falls, ME 04254
MLS# 1673957Listed by: SWIFT RIVER PROPERTIES $36,900Pending3.51 Acres
Lot 5 Park St. (route 133), Livermore Falls, ME 04254
MLS# 1673958Listed by: SWIFT RIVER PROPERTIES $437,000Active-- beds 4 baths1,836 sq. ft.
6, 11 Hidden Avenue, Livermore Falls, ME 04254
MLS# 1673513Listed by: THE MAINE REAL ESTATE EXPERIENCE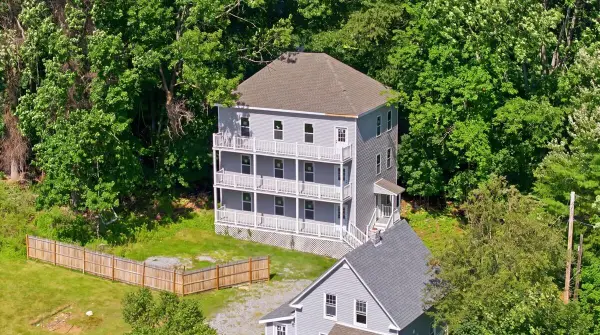 $237,000Active-- beds 3 baths936 sq. ft.
11 Hidden Avenue, Livermore Falls, ME 04254
MLS# 1673391Listed by: THE MAINE REAL ESTATE EXPERIENCE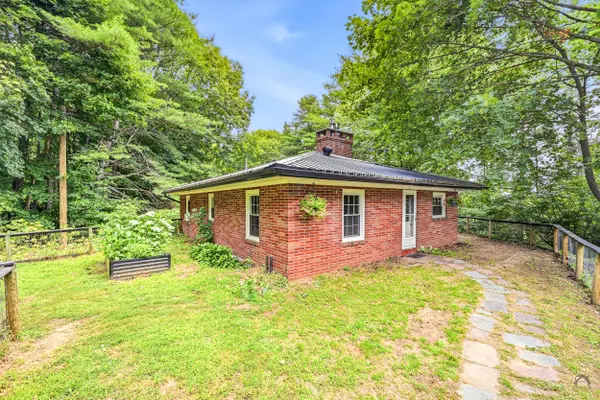 $256,900Active3 beds 2 baths1,508 sq. ft.
10 Hillcrest Road, Livermore Falls, ME 04254
MLS# 1673374Listed by: LISTINGS DIRECT


Protect your home and budget from life's surprises with an Assurant Home Warranty, backed by a partner that supports you through every step of homeownership. Explore Plans.
© 2026 Better Homes and Gardens Real Estate LLC. An Anywhere Real Estate company. All rights reserved. Better Homes and Gardens® Real Estate is a registered trademark owned by Meredith Operations Corporation, licensed to Better Homes and Gardens Real Estate LLC and used with permission. Better Homes and Gardens Real Estate LLC fully supports the principles of the Fair Housing Act and the Equal Opportunity Act. Listing information is deemed reliable but is not guaranteed accurate.
Each office is independently owned and operated.
Any services or products provided by third parties are not provided by, affiliated with or related to Better Homes and Gardens Real Estate LLC, or its affiliated companies.