
74 Hinkley Road, Livermore, ME 04253
Local realty services provided by:Better Homes and Gardens Real Estate The Masiello Group
74 Hinkley Road,Livermore, ME 04253
$450,000
- 3 Beds
- 2 Baths
- 2,011 sq. ft.
- Single family
- Active
Office: portside real estate group
MLS#:1682148
Source:ME_MREIS
Price summary
- Price:$450,000
- Price per sq. ft.:$223.77
About this home
SUPER-SIZED, SUPER-UPGRADED & SERIOUSLY UNIQUE! This exceptional property offers a beautifully upgraded 3-bedroom, 2-bath double-wide, 30' x 36' four-car garage, heated breezeway, rustic log camp, additional garage, gardens, and 7.25 acres! Built and extensively upgraded in 2022, the approximately 1,635 sq. ft. home includes an additional 264 sq. ft. breezeway/mudroom. Features include R27 floor and R39 roof insulation, upgraded tie-downs, insulated skirting, heat tape, architectural shingles, upgraded siding, and a new front door. Inside are sheetrock walls, luxury vinyl and carpet flooring, 36" doors, upgraded closet shelving, and accessibility-friendly features. The oversized kitchen has abundant cabinetry, pantry storage, large island, and appliances. The primary suite features a walk-in closet and private bath with a massive tiled two-head shower. Two additional bedrooms, second full bath, laundry/office, and gas fireplace complete the home. The heated, spray-foam-insulated breezeway connects to the impressive 30' x 36' garage with attic trusses, LED lighting, insulated doors, and four access points. Plenty of room for vehicles, boats, snowmobiles, equipment, hobbies, and storage. Additional upgrades include 200-amp service, propane water heater, and whole-house generator. Approximately $25,000 in documented upgrades were added. The rustic log camp, built from logs harvested on the property, includes electricity, wood stove, gas/propane oven, refrigerator, loft, and approximately 16' x 20' garage. The home has a well and septic; a septic design is available for the camp. The two parcels total approximately 7.25 acres and are sold together. Enjoy gardens, lawn, a snowmobile trail behind the camp, and three lakes/ponds within approximately five miles. A truly unique northern Maine property!...
Contact an agent
Home facts
- Year built:2022
- Subdivision & Development:Informal
- Listing ID #:1682148
- Updated:September 28, 2026 at 06:57 PM
Rooms and interior
- Bedrooms:3
- Total bathrooms:2
- Full bathrooms:2
- Rooms Total:8
- Flooring:Carpet, Luxury Vinyl, Wood
- Bathrooms Description:Bathtub, Shower
- Kitchen Description:Dishwasher, Gas Range, Microwave, Pantry, Refrigerator
- Bedroom Description:1st Floor Bedroom, 1st Floor Primary Bedroom w/Bath, Primary Bedroom w/Bath
- Basement Description:Slab
- Living area:2,011 sq. ft.
Heating and cooling
- Heating:Direct Vent Furnace, Forced Air, Gas Bottled, Heating, Pellet Stove, Pellets, Propane, Wood, Wood Stove
Structure and exterior
- Roof:Metal, Shingle
- Year built:2022
- Building area:2,011 sq. ft.
- Lot area:7.3 Acres
- Lot Features:Landscaped, Level, Pasture, Rolling Slope, Rural
- Architectural Style:Camp
- Construction Materials:Log, Log Siding, Mobile, Vinyl Siding
- Exterior Features:Deck, Porch
- Foundation Description:Slab
Utilities
- Water:Private, Well
- Sewer:Private Sewer, Septic Design Available, Soil Test Available
Finances and disclosures
- Price:$450,000
- Price per sq. ft.:$223.77
- Tax amount:$4,401 (2027)
Features and amenities
- Appliances:Dishwasher, Gas Range, Microwave, Refrigerator
- Laundry features:Main Level, Washer Hookup
- Amenities:Storage, Walk-In Closet(s)
Parking
- Parking description:5 - 10 Spaces, Attached Garage, Detached, Garage Door Opener, Gravel, Inside Entrance, Off street, Storage
- Garage:Yes
- Garage spaces:5
 MREIS Multiple Listing Service™ systemListing data is derived in whole or in part from the Maine IDX & is for consumers' personal, noncommercial use only. Dimensions are approximate and not guaranteed. All data should be independently verified. © 2026 Maine Real Estate Information System, Inc. All Rights Reserved ME_MREIS Member Broker: Christopher Masiello
New listings near 74 Hinkley Road
- New
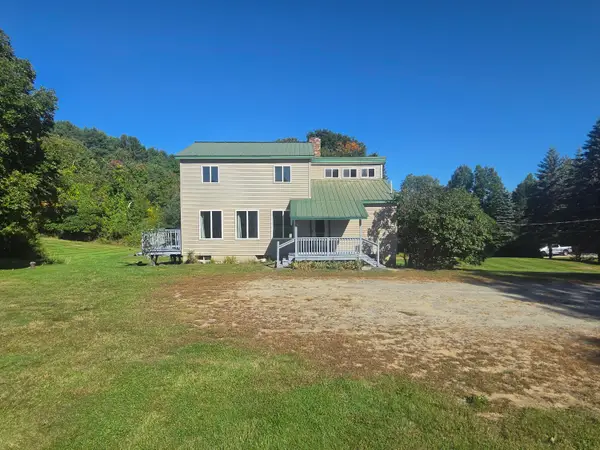 $309,000Active3 beds 2 baths1,512 sq. ft.
401 River Road, Livermore, ME 04253
MLS# 1681557Listed by: MESERVIER & ASSOCIATES  $210,000Pending2 beds 1 baths853 sq. ft.
40 Goding Road, Livermore, ME 04253
MLS# 1679816Listed by: MESERVIER & ASSOCIATES $304,500Active3 beds 2 baths1,232 sq. ft.
8 Corbyns Way, Livermore, ME 04253
MLS# 1677734Listed by: JC NORTH EAST REAL ESTATE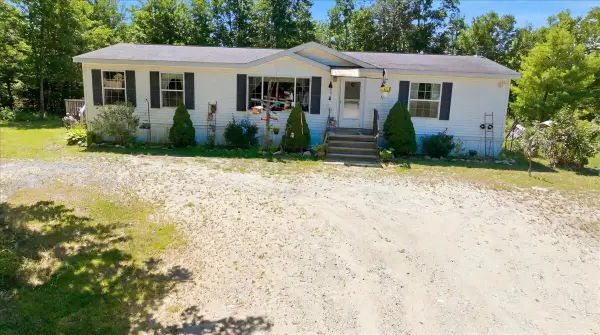 $220,000Pending3 beds 2 baths1,352 sq. ft.
89 Boothby Road, Livermore, ME 04253
MLS# 1677598Listed by: THE MAINE REAL ESTATE EXPERIENCE $390,000Active3 beds 3 baths1,560 sq. ft.
295-B Bean Street, Livermore, ME 04253
MLS# 1676892Listed by: MAINE REAL ESTATE CO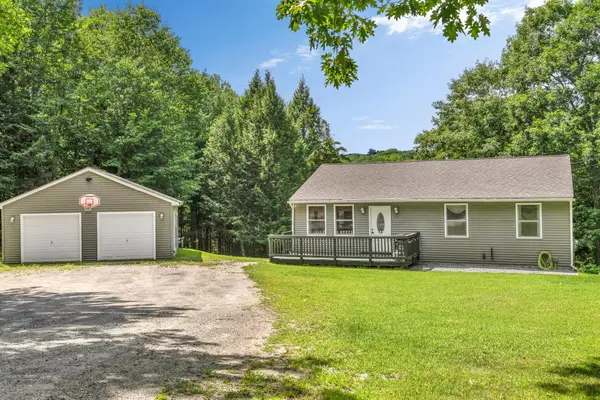 $365,000Active3 beds 2 baths1,120 sq. ft.
885 River Road, Livermore, ME 04253
MLS# 1676421Listed by: CASSIE MASON REAL ESTATE $275,000Active4 beds 2 baths1,571 sq. ft.
1696 Federal Road, Livermore, ME 04253
MLS# 1675073Listed by: FONTAINE FAMILY-THE REAL ESTATE LEADER $320,000Active3 beds 1 baths1,524 sq. ft.
124 Maple Lane, Livermore, ME 04253
MLS# 1675045Listed by: MAINE HOMES AND CAMPS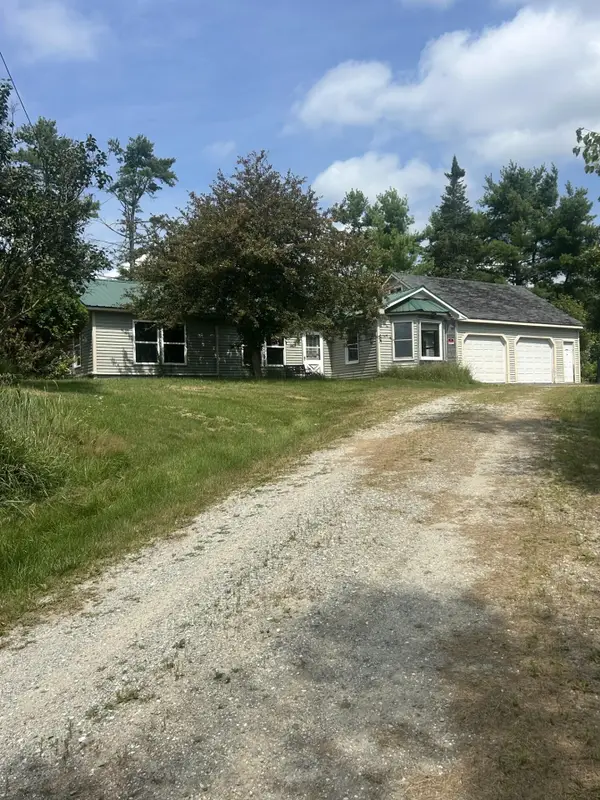 $299,000Pending3 beds 1 baths1,212 sq. ft.
67 Pike Road, Livermore, ME 04253
MLS# 1674063Listed by: THE WHITTEMORE REALTY GROUP


Protect your home and budget from life's surprises with an Assurant Home Warranty, backed by a partner that supports you through every step of homeownership. Explore Plans.
© 2026 Better Homes and Gardens Real Estate LLC. An Anywhere Real Estate company. All rights reserved. Better Homes and Gardens® Real Estate is a registered trademark owned by Meredith Operations Corporation, licensed to Better Homes and Gardens Real Estate LLC and used with permission. Better Homes and Gardens Real Estate LLC fully supports the principles of the Fair Housing Act and the Equal Opportunity Act. Listing information is deemed reliable but is not guaranteed accurate.
Each office is independently owned and operated.
Any services or products provided by third parties are not provided by, affiliated with or related to Better Homes and Gardens Real Estate LLC, or its affiliated companies.