
679 Slab City Road, Lovell, ME 04051
Local realty services provided by:Better Homes and Gardens Real Estate The Masiello Group
679 Slab City Road,Lovell, ME 04051
$379,000
- 2 Beds
- 1 Baths
- 700 sq. ft.
- Single family
- Active
Office: kezar realty
MLS#:1672902
Source:ME_MREIS
Price summary
- Price:$379,000
- Price per sq. ft.:$541.43
About this home
PRICE IMPROVEMENT! OPEN HOUSE SATURDAY 9/19 10 am- 1 pm. Don't miss this opportunity to see this private 4.5-acre wooded retreat! Charming log cabin-style home nestled on 4.5 wooded acres, offering privacy, tranquility, and endless possibilities. Features a cozy wood-burning stove, a large screened porch, and a loft for additional sleeping space and potential for future expansion. Full basement with washer and dryer and plenty of storage. Well-maintained home with beautiful landscaping, surrounded by nature. The property also includes a versatile barn with a separate driveway. Ideal for a horse stable, garage, or workshop. The shed has an attached state-of-the-art chicken coop, making it perfect for hobby farming or homesteading. Generac generator included. Whether you are seeking a full-time residence, mini-farm, or weekend getaway, this unique property combines rustic charm with a peaceful country setting. A rare opportunity with room to grow! Snowmobile trails nearby, hiking in the White Mountains, and Evergreen Valley. Swimming, boating, and fishing in many nearby lakes. Skiing at Pleasant Mountain, Sunday River, or NH mountains. Fryeburg Academy District. Located on a bus route....
Contact an agent
Home facts
- Year built:1989
- Listing ID #:1672902
- Updated:September 22, 2026 at 10:32 AM
Rooms and interior
- Bedrooms:2
- Total bathrooms:1
- Full bathrooms:1
- Rooms Total:5
- Flooring:Carpet, Linoleum, Wood
- Bathrooms Description:Shower
- Kitchen Description:Electric Range, Refrigerator
- Bedroom Description:1st Floor Bedroom
- Basement Description:Full, Interior Entry, Unfinished
- Living area:700 sq. ft.
Heating and cooling
- Heating:Forced Air, Heating, Oil, Wood, Wood Stove
Structure and exterior
- Roof:Shingle
- Year built:1989
- Building area:700 sq. ft.
- Lot area:4.5 Acres
- Lot Features:Landscaped, Level, Open Lot, Rolling Slope, Rural, Wooded
- Architectural Style:Cottage
- Construction Materials:Log, Log Siding
- Exterior Features:Porch-Screened
- Foundation Description:Poured Concrete
Utilities
- Water:Private, Well
- Sewer:Septic Tank
Finances and disclosures
- Price:$379,000
- Price per sq. ft.:$541.43
- Tax amount:$1,336 (2026)
Features and amenities
- Appliances:Dryer, Electric Range, Refrigerator, Washer
- Laundry features:Dryer, Washer
- Amenities:Storage
Parking
- Parking description:1 - 4 Spaces, Gravel
 MREIS Multiple Listing Service™ systemListing data is derived in whole or in part from the Maine IDX & is for consumers' personal, noncommercial use only. Dimensions are approximate and not guaranteed. All data should be independently verified. © 2026 Maine Real Estate Information System, Inc. All Rights Reserved ME_MREIS Member Broker: Christopher Masiello
New listings near 679 Slab City Road
- New
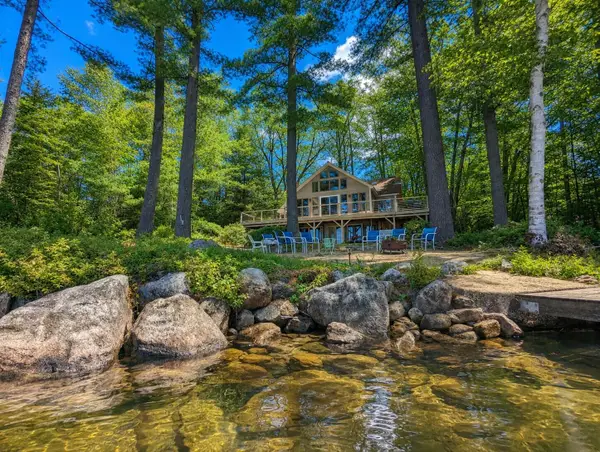 $1,900,000Active5 beds 4 baths4,047 sq. ft.
284 Mountain View Pines Road, Lovell, ME 04051
MLS# 1680334Listed by: HOMECOIN.COM  $4,350,000Active5 beds 5 baths4,322 sq. ft.
593 Sabattus Road, Lovell, ME 04051
MLS# 1680118Listed by: LANDVEST, INC. $290,000Active2 beds 2 baths1,435 sq. ft.
110 Eastman Hill Road, Lovell, ME 04051
MLS# 5108313Listed by: PINKHAM REAL ESTATE $982,200Active4 beds 6 baths4,652 sq. ft.
58 Eastman Hill Road, Lovell, ME 04051
MLS# 1679156Listed by: 207 LIVING $298,900Active3.98 Acres
271 Christian Hill Road, Lovell, ME 04051
MLS# 1678840Listed by: REAL BROKER $5,995,000Active4 beds 4 baths3,370 sq. ft.
242 Dragon Fly Road, Lovell, ME 04051
MLS# 5107829Listed by: ANNE ERWIN SOTHEBYS INTERNATIONAL RLTY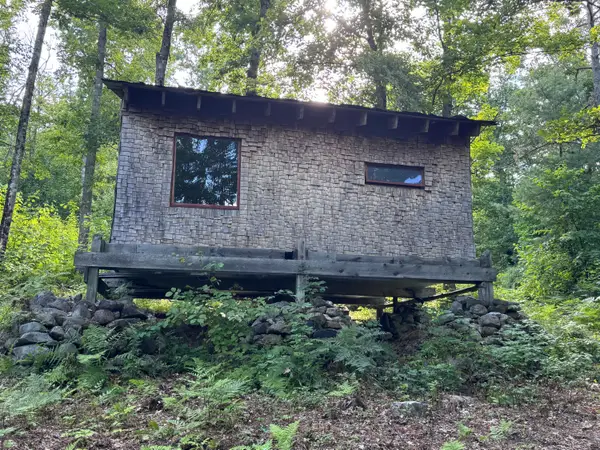 $115,000Active2 Acres
221 Sabattus Trail Road, Lovell, ME 04051
MLS# 1678553Listed by: AFM REAL ESTATE $65,000Active2.76 Acres
0 (1539-1) Eastman Hill Road, Lovell, ME 04051
MLS# 1678405Listed by: REALTY ONE GROUP NEXT LEVEL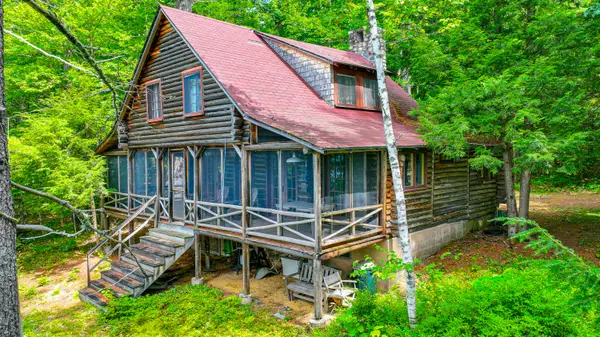 $749,900Active Under Contract2 beds 1 baths970 sq. ft.
168 Merrill Road, Lovell, ME 04015
MLS# 1678028Listed by: KEZAR REALTY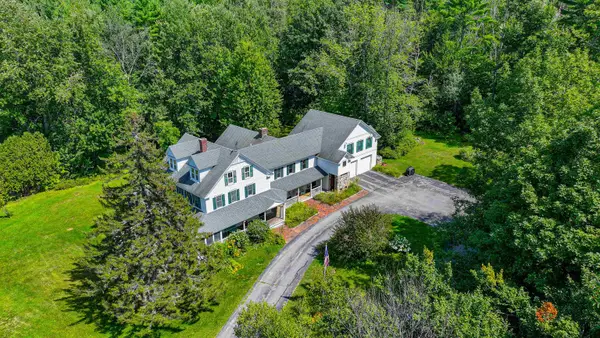 $1,200,000Active4 beds 4 baths5,500 sq. ft.
1097 Main Street, Lovell, ME 04051
MLS# 5106629Listed by: EXP REALTY


Protect your home and budget from life's surprises with an Assurant Home Warranty, backed by a partner that supports you through every step of homeownership. Explore Plans.
© 2026 Better Homes and Gardens Real Estate LLC. An Anywhere Real Estate company. All rights reserved. Better Homes and Gardens® Real Estate is a registered trademark owned by Meredith Operations Corporation, licensed to Better Homes and Gardens Real Estate LLC and used with permission. Better Homes and Gardens Real Estate LLC fully supports the principles of the Fair Housing Act and the Equal Opportunity Act. Listing information is deemed reliable but is not guaranteed accurate.
Each office is independently owned and operated.
Any services or products provided by third parties are not provided by, affiliated with or related to Better Homes and Gardens Real Estate LLC, or its affiliated companies.