
59 Johnson Street, Lubec, ME 04652
Local realty services provided by:Better Homes and Gardens Real Estate The Masiello Group
59 Johnson Street,Lubec, ME 04652
$885,000
- 5 Beds
- 4 Baths
- 2,747 sq. ft.
- Single family
- Active
Office: bold coast properties
MLS#:1677594
Source:ME_MREIS
Price summary
- Price:$885,000
- Price per sq. ft.:$322.17
About this home
Perched above Johnson Bay and positioned to capture sweeping 180-degree water views, this exceptional 5-bedroom, 4-bath home pairs thoughtful design with the beauty of coastal Maine. Completed in 2013, the home welcomes you through a spacious entrance with laundry and storage directly off it, before opening into a light-filled main level designed around the view. The kitchen features granite countertops, abundant cabinetry, a center island, and direct access to a seasonal screened room, while the adjoining dining and living areas are framed by expansive windows and sliding glass doors leading to a generous deck overlooking the bay. Hardwood floors, recessed lighting, on-demand hot water, and quality finishes carry throughout. The first-floor primary suite offers a walk-in closet, private deck access, and a full bath with a large walk-in shower and double vanity. Upstairs are two additional bedrooms and a full bath. The walk-out lower level offers two private rooms historically operated as income-producing suites, Cliffside and Bayview, each with its own entrance, deck space, and full bath, plus a large laundry/utility room. Continue the rental potential, use the space as bedrooms, or private guest suites. Two levels of expansive decking provide a front-row seat to unforgettable sunrises and sunsets, fishing boats, eagles, seals, and more. Being sold mostly furnished, this property also offers the rare opportunity to moor your own boat or vessel directly in front of home and buy fresh seafood right off the working wharf next door. Beautiful landscaping completes the setting, while downtown conveniences, restaurants, coffee, groceries, banking, and beaches are just minutes away. Turnkey coastal living at the eastern edge of the United States. Virtual Tour available upon request....
Contact an agent
Home facts
- Year built:2013
- Listing ID #:1677594
- Updated:October 09, 2026 at 10:46 AM
Rooms and interior
- Bedrooms:5
- Total bathrooms:4
- Full bathrooms:4
- Rooms Total:12
- Flooring:Ceramic Tile, Wood
- Bathrooms Description:Shower
- Kitchen Description:Dishwasher, Disposal, Gas Range, Microwave, Pantry, Refrigerator, Trash Compactor
- Bedroom Description:1st Floor Primary Bedroom w/Bath
- Basement Description:Daylight, Finished, Full, Interior Entry, Walk-Out Access
- Living area:2,747 sq. ft.
Heating and cooling
- Heating:Baseboard, Direct Vent Furnace, Gas Bottled, Heating, Hot Water
Structure and exterior
- Roof:Shingle
- Year built:2013
- Building area:2,747 sq. ft.
- Lot area:0.22 Acres
- Lot Features:Intown, Landscaped, Rolling Slope
- Architectural Style:Cottage
- Construction Materials:Shingle Siding, Wood Frame
- Exterior Features:Deck, Porch-Screened
- Foundation Description:Poured Concrete
Utilities
- Water:Public
- Sewer:Public Sewer
Finances and disclosures
- Price:$885,000
- Price per sq. ft.:$322.17
- Tax amount:$8,009 (2025)
Features and amenities
- Appliances:Dishwasher, Disposal, Dryer, Gas Range, Microwave, Refrigerator, Tankless Water Heater, Trash Compactor, Washer
- Laundry features:Dryer, Washer, Washer Hookup
- Amenities:Walk-In Closet(s)
Parking
- Parking description:1 - 4 Spaces, On Site, Paved
 MREIS Multiple Listing Service™ systemListing data is derived in whole or in part from the Maine IDX & is for consumers' personal, noncommercial use only. Dimensions are approximate and not guaranteed. All data should be independently verified. © 2026 Maine Real Estate Information System, Inc. All Rights Reserved ME_MREIS Member Broker: Christopher Masiello
New listings near 59 Johnson Street
 $80,000Active3 beds 1 baths1,312 sq. ft.
31 Mcconnell Lane, Lubec, ME 04652
MLS# 1681975Listed by: DAN THE MAN REAL ESTATE $230,000Active2.8 Acres
4 Ledge Lane, Lubec, ME 04652
MLS# 1681869Listed by: DUE EAST REAL ESTATE $110,000Active2 beds 1 baths1,680 sq. ft.
476 County Road, Lubec, ME 04652
MLS# 1680594Listed by: BOLD COAST PROPERTIES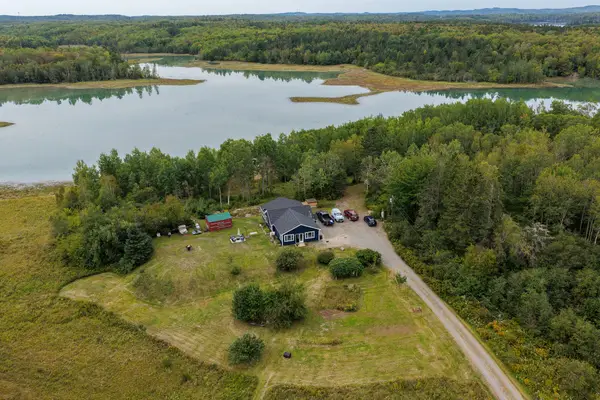 $472,900Active2 beds 1 baths1,550 sq. ft.
46 Lyons Road, Lubec, ME 04652
MLS# 1680191Listed by: UNITED COUNTRY LIFESTYLE PROPERTIES OF MAINE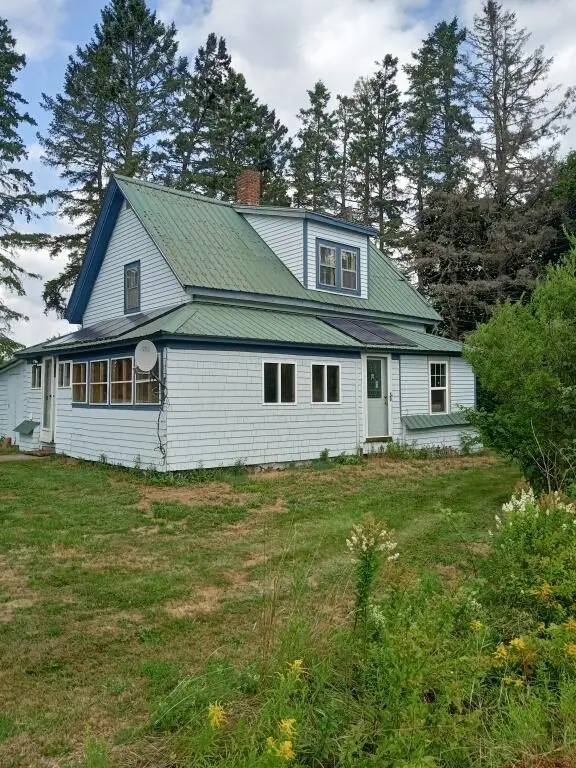 $299,000Active3 beds 1 baths1,025 sq. ft.
855 County Road, Lubec, ME 04652
MLS# 1679303Listed by: CONTINENTAL REAL ESTATE GROUP, INC.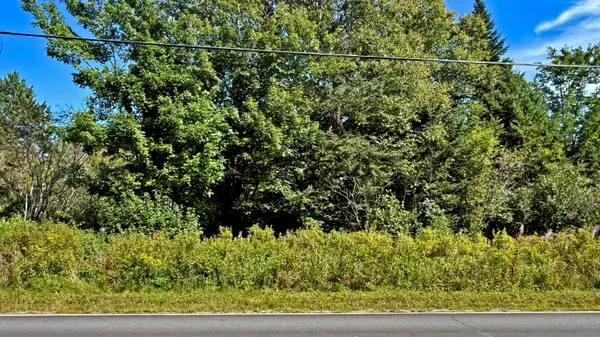 $35,000Active0.95 Acres
Lot 25-F-1 Dixie Road, Lubec, ME 04652
MLS# 1679065Listed by: BOLD COAST PROPERTIES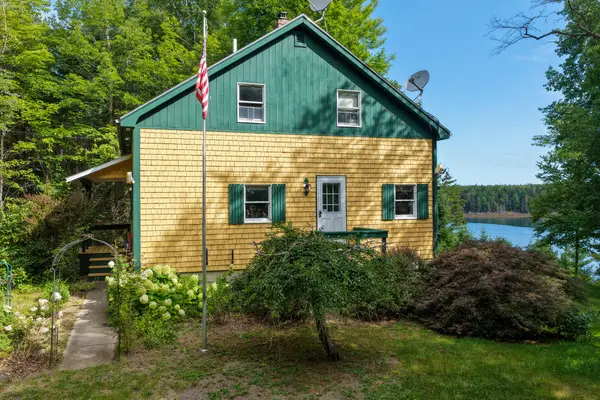 $617,868Active2 beds 2 baths1,764 sq. ft.
255 Coffins Neck Road, Lubec, ME 04652
MLS# 1678510Listed by: UNITED COUNTRY LIFESTYLE PROPERTIES OF MAINE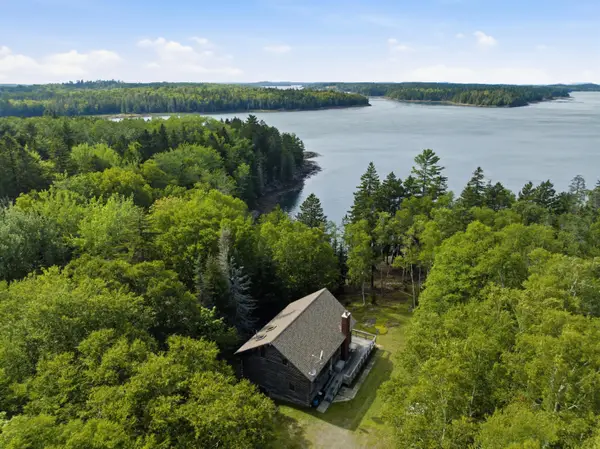 $349,000Active2 beds 1 baths1,293 sq. ft.
254 Coffins Neck Road, Lubec, ME 04652
MLS# 1677941Listed by: BOLD COAST PROPERTIES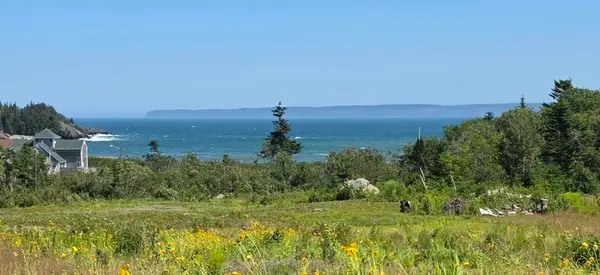 $179,000Active2 Acres
3-12 Blackwood Lane, Lubec, ME 04652
MLS# 1677367Listed by: BOLD COAST PROPERTIES


Protect your home and budget from life's surprises with an Assurant Home Warranty, backed by a partner that supports you through every step of homeownership. Explore Plans.
© 2026 Better Homes and Gardens Real Estate LLC. An Anywhere Real Estate company. All rights reserved. Better Homes and Gardens® Real Estate is a registered trademark owned by Meredith Operations Corporation, licensed to Better Homes and Gardens Real Estate LLC and used with permission. Better Homes and Gardens Real Estate LLC fully supports the principles of the Fair Housing Act and the Equal Opportunity Act. Listing information is deemed reliable but is not guaranteed accurate.
Each office is independently owned and operated.
Any services or products provided by third parties are not provided by, affiliated with or related to Better Homes and Gardens Real Estate LLC, or its affiliated companies.