
73 Mckenzie Way, Lyman, ME 04002
Local realty services provided by:Better Homes and Gardens Real Estate The Masiello Group
Office: anchor real estate
MLS#:1686879
Source:ME_MREIS
Price summary
- Price:$699,900
- Price per sq. ft.:$255.07
About this home
OPEN HOUSES SATURDAY & SUNDAY, NOVEMBER 7 & 8, 10 AM-12 PM! Set along a small, privately owned cul-de-sac in Lyman, 73 McKenzie Way combines the space and privacy of a 3.32-acre setting with convenient access to Southern Maine's shopping, dining, and recreation. A sweeping paved driveway, impressive stone landscaping, expansive lawn, and inviting farmer's porch set the tone for this approximately 2,744-square-foot Colonial. Inside, hardwood floors, brand-new carpeting, and fresh paint in most rooms complement generous room sizes and inviting living spaces. The living room features a brick hearth with a stove insert, while the kitchen offers stainless steel appliances, abundant cabinetry, and a breakfast bar overlooking the dining area and rear deck. A separate formal dining room provides additional space for entertaining. The flexible first floor includes a spacious family room, bedroom, dedicated office, and nearby bathrooms, offering appealing options for extended households, multigenerational living, guests, or work-from-home needs. Upstairs, the generous primary suite features a private bath with double vanity, plus two additional bedrooms and another full bath. Outside, enjoy the landscaped grounds, broad front lawn, covered porch, and rear deck. An attached two-car garage, unfinished basement, and walk-up attic add exceptional storage and possibilities for future use. The location makes it even better! Enjoy nearby Kennebunk Pond for swimming, boating, and fishing, explore local trails and outdoor recreation, or head to Biddeford for shopping, restaurants, and easy access to I-95. Here, peaceful country surroundings and the conveniences of the Seacoast are both within reach....
Contact an agent
Home facts
- Year built:2008
- Subdivision & Development:Kimball Farm Estates
- Listing ID #:1686879
- Updated:November 09, 2026 at 11:34 AM
Rooms and interior
- Bedrooms:4
- Total bathrooms:4
- Full bathrooms:3
- Half bathrooms:1
- Rooms Total:10
- Flooring:Carpet, Tile, Vinyl, Wood
- Kitchen Description:Dishwasher, Electric Range, Microwave, Pantry, Refrigerator
- Bedroom Description:1st Floor Bedroom, Primary Bedroom w/Bath
- Basement Description:Daylight, Full, Interior Entry, Unfinished, Walk-Out Access
- Living area:2,744 sq. ft.
Heating and cooling
- Cooling:Window Unit (s)
- Heating:Baseboard, Heating, Hot Water, Oil, Zoned
Structure and exterior
- Roof:Shingle
- Year built:2008
- Building area:2,744 sq. ft.
- Lot area:3.32 Acres
- Lot Features:Landscaped, Level, Near Golf Course, Near Shopping, Neighborhood, Open Lot, Rolling Slope, Subdivided, Wooded
- Architectural Style:Colonial
- Construction Materials:Vinyl Siding, Wood Frame
- Exterior Features:Deck, Porch
- Foundation Description:Poured Concrete
- Levels:Multi Level
Utilities
- Water:Private, Well
- Sewer:Private Sewer
Finances and disclosures
- Price:$699,900
- Price per sq. ft.:$255.07
- Tax amount:$5,891 (26)
Features and amenities
- Appliances:Dishwasher, Dryer, Electric Range, Microwave, Refrigerator, Washer
- Laundry features:Dryer, Main Level, Washer
- Amenities:Storage
Parking
- Parking description:5 - 10 Spaces, Attached Garage, Garage Door Opener, Inside Entrance, Paved
- Garage:Yes
- Garage spaces:2
 MREIS Multiple Listing Service™ systemListing data is derived in whole or in part from the Maine IDX & is for consumers' personal, noncommercial use only. Dimensions are approximate and not guaranteed. All data should be independently verified. © 2026 Maine Real Estate Information System, Inc. All Rights Reserved ME_MREIS Member Broker: Christopher Masiello
New listings near 73 Mckenzie Way
- New
 $359,000Active3 beds 2 baths1,580 sq. ft.
16 E 16 Fieldstone Drive Ne #16, Lyman, ME 04002
MLS# 1687225Listed by: COLDWELL BANKER REALTY - New
 $799,900Active4 beds 3 baths2,963 sq. ft.
59 Hanson Lane, Lyman, ME 04002
MLS# 1686622Listed by: RE/MAX SHORELINE  $599,999Active4 beds 3 baths2,075 sq. ft.
251 Poor Farm Road, Lyman, ME 04002
MLS# 1685055Listed by: KELLER WILLIAMS REALTY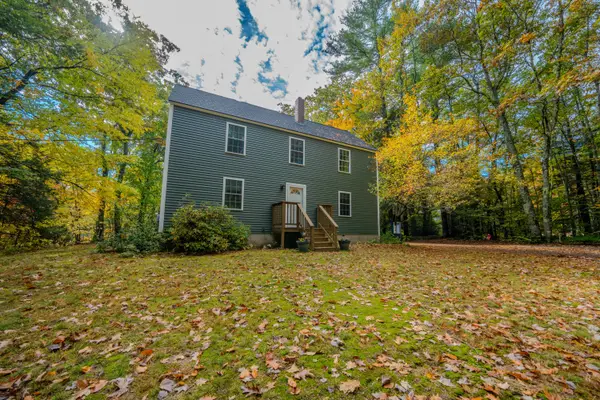 $436,000Active3 beds 2 baths1,986 sq. ft.
8 Desert Brook Drive, Lyman, ME 04002
MLS# 1684338Listed by: NEXTHOME EXPERIENCE $359,000Active Under Contract3 beds 2 baths1,680 sq. ft.
10 Wilderness Way, Lyman, ME 04002
MLS# 1683915Listed by: KELLER WILLIAMS REALTY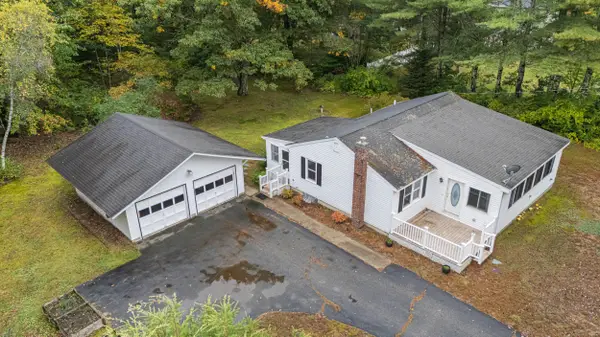 $349,900Pending2 beds 1 baths1,176 sq. ft.
20 Birch Acres, Lyman, ME 04002
MLS# 1682684Listed by: COLDWELL BANKER REALTY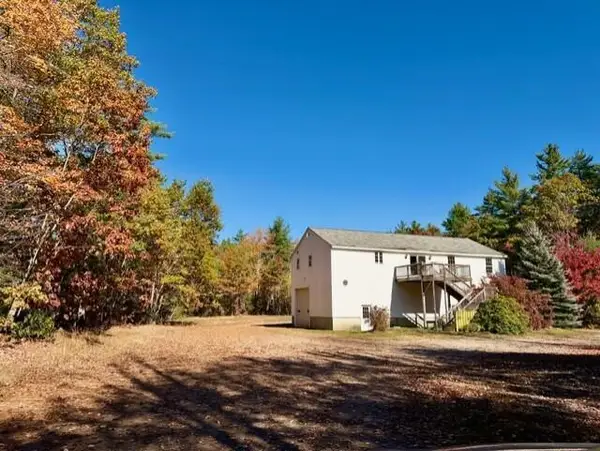 $599,900Active4 beds 3 baths1,800 sq. ft.
181 Mast Road, Lyman, ME 04002
MLS# 1682695Listed by: COLDWELL BANKER REALTY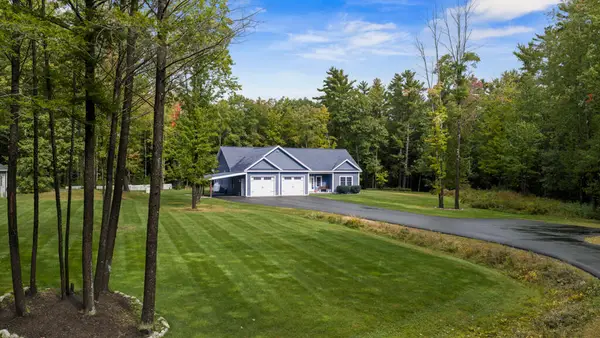 $610,000Pending3 beds 2 baths1,550 sq. ft.
185 Kennebunk Pond Road, Lyman, ME 04002
MLS# 1682439Listed by: DREAM HOME REALTY LLC $749,900Active4 beds 4 baths2,955 sq. ft.
77 Mckenzie Way, Lyman, ME 04002
MLS# 1682146Listed by: REAL ESTATE 2000 ME/NH


Protect your home and budget from life's surprises with an Assurant Home Warranty, backed by a partner that supports you through every step of homeownership. Explore Plans.
© 2026 Better Homes and Gardens Real Estate LLC. An Anywhere Real Estate company. All rights reserved. Better Homes and Gardens® Real Estate is a registered trademark owned by Meredith Operations Corporation, licensed to Better Homes and Gardens Real Estate LLC and used with permission. Better Homes and Gardens Real Estate LLC fully supports the principles of the Fair Housing Act and the Equal Opportunity Act. Listing information is deemed reliable but is not guaranteed accurate.
Each office is independently owned and operated.
Any services or products provided by third parties are not provided by, affiliated with or related to Better Homes and Gardens Real Estate LLC, or its affiliated companies.