
74 Goodwins Mills Road, Lyman, ME 04002
Local realty services provided by:Better Homes and Gardens Real Estate The Masiello Group
74 Goodwins Mills Road,Lyman, ME 04002
$280,000
- 2 Beds
- 1 Baths
- 828 sq. ft.
- Single family
- Pending
Office: maine real estate co
MLS#:1671202
Source:ME_MREIS
Price summary
- Price:$280,000
- Price per sq. ft.:$338.16
About this home
Set on a one acre parcel with a blend of open lawn and mature trees, this raised ranch delivers comfortable one level living with room to expand. Natural light fills the main living spaces, creating an inviting flow between the living room, dining area, and kitchen while maintaining a layout that feels functional and easy to navigate.
Two bedrooms and a full bathroom are thoughtfully positioned on the main level, creating an efficient and practical floor plan. A full unfinished basement provides exceptional flexibility for storage, workshop space, hobbies, laundry, or future possibilities. Outside, the deck and porch create inviting spaces to enjoy the changing seasons, while the fenced yard adds versatility to the outdoor living area. A paved driveway, storage shed, and level lot further enhance everyday functionality.
Located with convenient access to nearby amenities, shopping, dining, and commuter routes, this property balances accessibility with a peaceful natural backdrop. Whether enjoying the wooded surroundings, gathering on the deck, or simply appreciating the simplicity of a well designed layout, this property presents an opportunity that is becoming increasingly difficult to find. A welcoming setting, practical floor plan, and room for future customization come together in a home that is both comfortable today and ready for its next chapter....
Contact an agent
Home facts
- Year built:1978
- Listing ID #:1671202
- Updated:August 26, 2026 at 08:51 AM
Rooms and interior
- Bedrooms:2
- Total bathrooms:1
- Full bathrooms:1
- Rooms Total:5
- Flooring:Carpet, Laminate
- Bathrooms Description:Shower
- Kitchen Description:Electric Range, Refrigerator
- Bedroom Description:1st Floor Bedroom
- Basement Description:Bulkhead, Full, Interior Entry, Unfinished
- Living area:828 sq. ft.
Heating and cooling
- Cooling:Window Unit (s)
- Heating:Baseboard, Direct Vent Heater, Electric, Heating, K-1/Kerosene, Zoned
Structure and exterior
- Roof:Metal
- Year built:1978
- Building area:828 sq. ft.
- Lot area:1 Acres
- Lot Features:Level, Near Town, Open Lot, Rural, Wooded
- Architectural Style:Raised Ranch
- Construction Materials:Wood Frame, Wood Siding
- Exterior Features:Deck, Porch
- Foundation Description:Poured Concrete
Utilities
- Water:Private, Well
- Sewer:Private Sewer, Septic Tank
Finances and disclosures
- Price:$280,000
- Price per sq. ft.:$338.16
- Tax amount:$2,073 (2025)
Features and amenities
- Appliances:Dryer, Electric Range, Refrigerator, Washer
- Laundry features:Dryer, Washer, Washer Hookup
- Amenities:Storage
Parking
- Parking description:1 - 4 Spaces, 5 - 10 Spaces, Off street, On Site, Paved
 MREIS Multiple Listing Service™ systemListing data is derived in whole or in part from the Maine IDX & is for consumers' personal, noncommercial use only. Dimensions are approximate and not guaranteed. All data should be independently verified. © 2026 Maine Real Estate Information System, Inc. All Rights Reserved ME_MREIS Member Broker: Christopher Masiello
New listings near 74 Goodwins Mills Road
- New
 $250,000Active11.09 Acres
Lot 3 Kennebrook Lane, Lyman, ME 04002
MLS# 1677592Listed by: KELLER WILLIAMS COASTAL AND LAKES & MOUNTAINS REALTY - New
 $327,000Active1 beds 1 baths720 sq. ft.
599 Williams Road, Lyman, ME 04002
MLS# 1677538Listed by: MAINE REAL ESTATE EXPERTS - New
 $599,900Active3 beds 2 baths1,120 sq. ft.
Address Withheld By Seller, Lyman, ME 04002
MLS# 1677411Listed by: OCEAN GATE REALTY, LLC. - New
 $150,000Active5.23 Acres
062-2 S So Waterboro Road, Lyman, ME 04002
MLS# 1676715Listed by: PORTSIDE REAL ESTATE GROUP - New
 $170,000Active16.97 Acres
62-2 S So Waterboro Road, Lyman, ME 04002
MLS# 1676716Listed by: PORTSIDE REAL ESTATE GROUP  $599,000Active3 beds 3 baths2,100 sq. ft.
56 Old Woods Road, Lyman, ME 04002
MLS# 1676259Listed by: SIGNATURE HOMES REAL ESTATE GROUP, LLC $299,000Active0.3 Acres
0 Poor Farm Road, Lyman, ME 04002
MLS# 1676196Listed by: EXP REALTY $729,000Active3 beds 2 baths2,650 sq. ft.
285 Alewive Road, Lyman, ME 04002
MLS# 1674763Listed by: KELLER WILLIAMS REALTY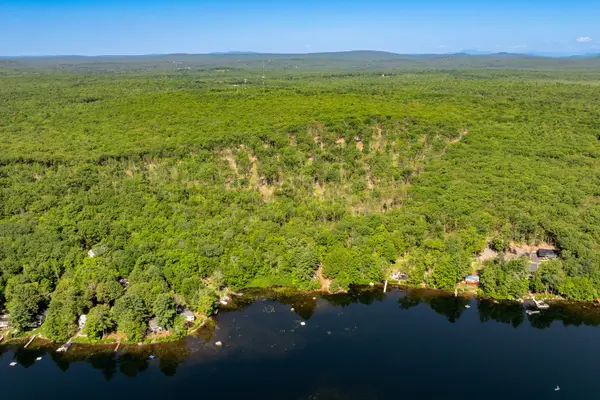 $1,850,000Active51 Acres
112 W Shore Drive, Lyman, ME 04002
MLS# 1674106Listed by: LEGACY PROPERTIES SOTHEBY'S INTERNATIONAL REALTY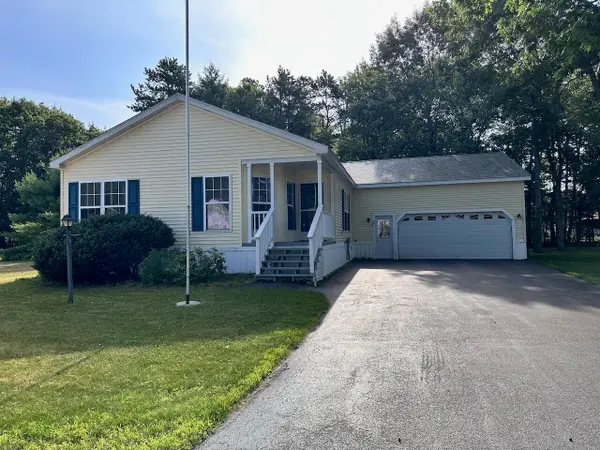 $239,900Pending2 beds 2 baths1,704 sq. ft.
17 Candlewood Drive, Lyman, ME 04002
MLS# 1673908Listed by: TOWN SQUARE REALTY GROUP


Protect your home and budget from life's surprises with an Assurant Home Warranty, backed by a partner that supports you through every step of homeownership. Explore Plans.
© 2026 Better Homes and Gardens Real Estate LLC. An Anywhere Real Estate company. All rights reserved. Better Homes and Gardens® Real Estate is a registered trademark owned by Meredith Operations Corporation, licensed to Better Homes and Gardens Real Estate LLC and used with permission. Better Homes and Gardens Real Estate LLC fully supports the principles of the Fair Housing Act and the Equal Opportunity Act. Listing information is deemed reliable but is not guaranteed accurate.
Each office is independently owned and operated.
Any services or products provided by third parties are not provided by, affiliated with or related to Better Homes and Gardens Real Estate LLC, or its affiliated companies.