
251 19th Avenue, Madawaska, ME 04756
Local realty services provided by:Better Homes and Gardens Real Estate The Masiello Group
251 19th Avenue,Madawaska, ME 04756
$274,900
- 3 Beds
- 2 Baths
- 2,392 sq. ft.
- Single family
- Active
Office: keller williams realty
MLS#:1674363
Source:ME_MREIS
Price summary
- Price:$274,900
- Price per sq. ft.:$114.92
About this home
Welcome to 251 19th Avenue in Madawaska, where quality craftsmanship and modern design come together in this beautifully remodeled ranch home. Taken down to the studs and completely renovated in 2020, this move-in ready property offers peace of mind with new vinyl siding, windows, doors, roofing, heating systems, flooring, paint, and beautifully updated bathrooms. The heart of the home is the custom kitchen featuring granite countertops, a large center island, abundant cabinetry, and an open-concept layout that flows seamlessly into the dining and living areas, creating the perfect space for everyday living and entertaining. With a total of 2,392 square feet of finished living space, this home offers 3+ bedrooms, 2 full bathrooms, and a massive family room in the finished lower level, providing flexibility for guests, hobbies, a home office, or recreation. One-floor living is easily possible with everything you need conveniently located on the main level. Situated on a spacious .46-acre corner lot in one of Madawaska's most sought-after neighborhoods, the property features a towering pine-lined backyard that offers privacy, beauty, and plenty of room for outdoor gatherings, gardening, or relaxing around the fire pit. Outdoor enthusiasts will appreciate the close proximity to ATV and snowmobile trail access, making year-round recreation right outside your door. Conveniently located less than one mile from the international border into Edmundston, New Brunswick, Canada, you'll enjoy easy access to shopping, dining, healthcare, and additional amenities while returning home to the comfort of a quiet residential setting. This turnkey property has been thoughtfully updated from top to bottom, offering the perfect combination of modern finishes, functional living space, and an unbeatable location. Simply move in, unpack, and enjoy everything this exceptional home has to offer....
Contact an agent
Home facts
- Year built:1985
- Listing ID #:1674363
- Updated:September 18, 2026 at 10:43 AM
Rooms and interior
- Bedrooms:3
- Total bathrooms:2
- Full bathrooms:2
- Rooms Total:7
- Flooring:Laminate, Tile
- Bathrooms Description:Bathtub, Shower
- Kitchen Description:Dishwasher, Disposal, Gas Range, Refrigerator
- Bedroom Description:1st Floor Bedroom
- Basement Description:Finished, Full, Interior Entry, Walk-Out Access
- Living area:2,392 sq. ft.
Heating and cooling
- Heating:Baseboard, Electric, Heat Pump, Heating, Pellet Stove, Pellets
Structure and exterior
- Roof:Shingle
- Year built:1985
- Building area:2,392 sq. ft.
- Lot area:0.46 Acres
- Lot Features:Corner Lot, Landscaped, Near Shopping, Neighborhood, Rolling Slope
- Architectural Style:Ranch
- Construction Materials:Brick, Wood Frame, Wood Siding
- Exterior Features:Deck
- Foundation Description:Poured Concrete
Utilities
- Water:Public
- Sewer:Public Sewer
Finances and disclosures
- Price:$274,900
- Price per sq. ft.:$114.92
- Tax amount:$2,714 (2022)
Features and amenities
- Appliances:Dishwasher, Disposal, Gas Range, Refrigerator
- Amenities:Walk-In Closet(s)
Parking
- Parking description:1 - 4 Spaces, Attached Garage, Garage Door Opener, Paved
- Garage:Yes
- Garage spaces:1
 MREIS Multiple Listing Service™ systemListing data is derived in whole or in part from the Maine IDX & is for consumers' personal, noncommercial use only. Dimensions are approximate and not guaranteed. All data should be independently verified. © 2026 Maine Real Estate Information System, Inc. All Rights Reserved ME_MREIS Member Broker: Christopher Masiello
New listings near 251 19th Avenue
 $14,500Pending4.07 Acres
13-07 Main Street, Madawaska, ME 04756
MLS# 1679685Listed by: NEXTHOME DISCOVER- New
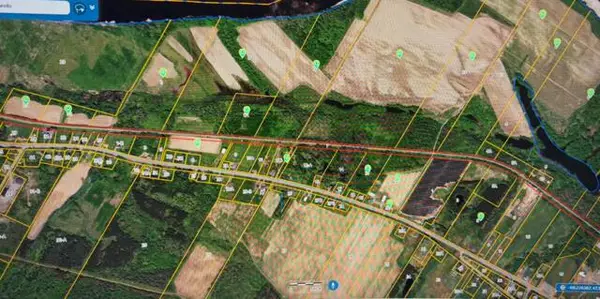 $850,000Active367.24 Acres
13-008 Main Street, Madawaska, ME 04756
MLS# 1679704Listed by: NEXTHOME DISCOVER - New
 $34,900Active21 Acres
14-005 Main Street, Madawaska, ME 04756
MLS# 1679667Listed by: NEXTHOME DISCOVER - New
 $89,900Active72.87 Acres
30A Fournier Road, Madawaska, ME 04756
MLS# 1679595Listed by: NEXTHOME DISCOVER - New
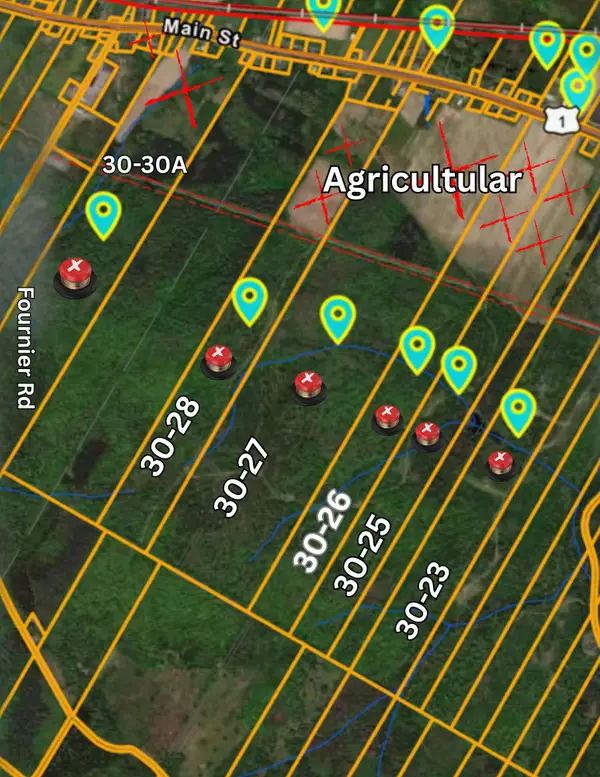 $435,000Active496 Acres
27 Main St Street, Madawaska, ME 04756
MLS# 1679593Listed by: NEXTHOME DISCOVER  $139,000Active88.52 Acres
5 25th Street, Madawaska, ME 04756
MLS# 1678785Listed by: RE/MAX COUNTY $89,000Active3 beds 2 baths1,334 sq. ft.
157 Pleasant Avenue, Madawaska, ME 04756
MLS# 1677888Listed by: NEXTHOME DISCOVER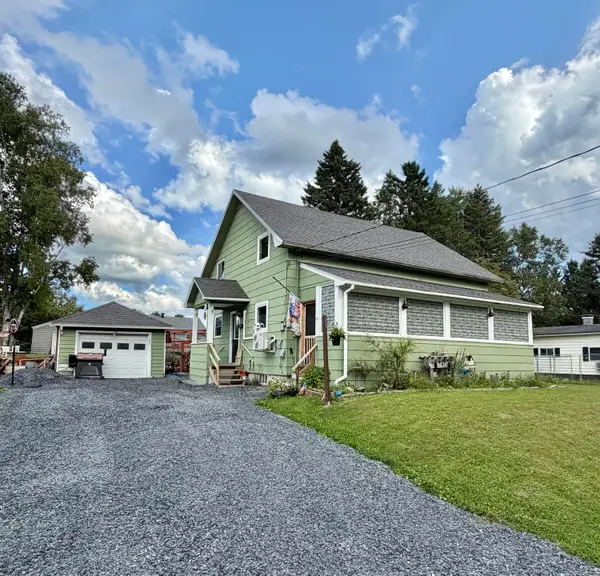 $169,900Active5 beds 2 baths1,664 sq. ft.
120 21st Avenue, Madawaska, ME 04756
MLS# 1677696Listed by: KELLER WILLIAMS REALTY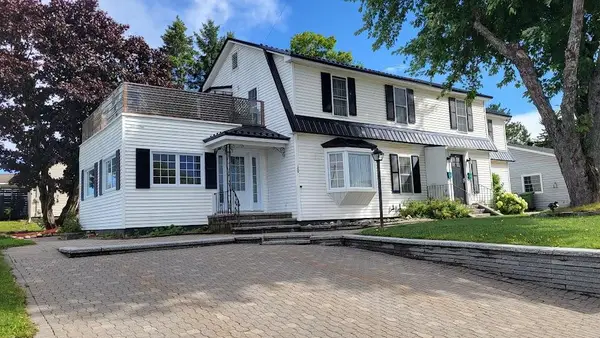 $325,000Active-- beds 3 baths2,990 sq. ft.
152 Mountain View Avenue, Madawaska, ME 04756
MLS# 1677479Listed by: CROWN LAKES REALTY- New
 $169,999Active-- beds 2 baths2,600 sq. ft.
400 E Main Street, Madawaska, ME 04756
MLS# 1679725Listed by: CROWN LAKES REALTY


Protect your home and budget from life's surprises with an Assurant Home Warranty, backed by a partner that supports you through every step of homeownership. Explore Plans.
© 2026 Better Homes and Gardens Real Estate LLC. An Anywhere Real Estate company. All rights reserved. Better Homes and Gardens® Real Estate is a registered trademark owned by Meredith Operations Corporation, licensed to Better Homes and Gardens Real Estate LLC and used with permission. Better Homes and Gardens Real Estate LLC fully supports the principles of the Fair Housing Act and the Equal Opportunity Act. Listing information is deemed reliable but is not guaranteed accurate.
Each office is independently owned and operated.
Any services or products provided by third parties are not provided by, affiliated with or related to Better Homes and Gardens Real Estate LLC, or its affiliated companies.