
504 Albert Street, Madawaska, ME 04756
Local realty services provided by:Better Homes and Gardens Real Estate The Masiello Group
504 Albert Street,Madawaska, ME 04756
$440,000
- 3 Beds
- 3 Baths
- 3,744 sq. ft.
- Single family
- Active
Office: century 21 queen city real estate
MLS#:1669495
Source:ME_MREIS
Price summary
- Price:$440,000
- Price per sq. ft.:$117.52
About this home
This elegant home is nestled on the hill overlooking the beautiful St. John River. The main level has beautiful oak hardwood floors and two generous bedrooms on the main floor and another on the lower level.Master bedroom has a beautiful soaking tub in the en suite bathroom. The Kitchen is the centerpiece of the main floor with its custom-built, oak cabinets, and beautiful counter tops with lots of space and storage for all your culinary creations. The sun room in the front of the home has breathtaking views of the changing scenery surrounding the St. John River and Canada beyond. A cozy gas fireplace warms the living room perfectly and provides the perfect ambiance for any evening. On the lower level, you will find an exercise room and lots of storage. There's also a craft room for the hobbies in the family, or even the new ''CAVE''! There is also an in-law suite featuring a private entrance, a bedroom, a full bathroom, laundry area, and plenty of storage space. Radiant floor heat keeps everything toasty. Central vacuum and a two-car garage with a beautiful, tiled floor. Brand new water heater put in June 2026
Everything about this house screams ''very well done''!! Call today for an appointment to see this exceptional Home!...
Contact an agent
Home facts
- Year built:2001
- Listing ID #:1669495
- Updated:October 08, 2026 at 10:38 AM
Rooms and interior
- Bedrooms:3
- Total bathrooms:3
- Full bathrooms:3
- Rooms Total:9
- Flooring:Tile, Wood
- Kitchen Description:Dishwasher, Electric Range, Refrigerator
- Bedroom Description:1st Floor Bedroom, 1st Floor Primary Bedroom w/Bath
- Basement Description:Finished, Full, Interior Entry, Slab, Walk-Out Access
- Living area:3,744 sq. ft.
Heating and cooling
- Heating:Heating, Oil, Propane, Radiant
Structure and exterior
- Roof:Shingle
- Year built:2001
- Building area:3,744 sq. ft.
- Lot area:0.27 Acres
- Lot Features:Landscaped, Near Shopping, Near Town, Neighborhood, Open Lot, Rolling Slope
- Architectural Style:Contemporary
- Construction Materials:Composition, Wood Frame
- Exterior Features:Deck, Porch
- Foundation Description:Poured Concrete
Utilities
- Water:Public
- Sewer:Public Sewer
Finances and disclosures
- Price:$440,000
- Price per sq. ft.:$117.52
- Tax amount:$6,975 (2025)
Features and amenities
- Appliances:Dishwasher, Dryer, Electric Range, Refrigerator, Washer
- Laundry features:Dryer, Main Level, Upper Level, Washer
- Amenities:In-Law Floorplan, Walk-In Closet(s)
Parking
- Parking description:1 - 4 Spaces, Paved
- Garage:Yes
- Garage spaces:2
 MREIS Multiple Listing Service™ systemListing data is derived in whole or in part from the Maine IDX & is for consumers' personal, noncommercial use only. Dimensions are approximate and not guaranteed. All data should be independently verified. © 2026 Maine Real Estate Information System, Inc. All Rights Reserved ME_MREIS Member Broker: Christopher Masiello
New listings near 504 Albert Street
- New
 $275,000Active3 beds 2 baths1,761 sq. ft.
467 Ridgeview Avenue, Madawaska, ME 04756
MLS# 1682467Listed by: CROWN LAKES REALTY - New
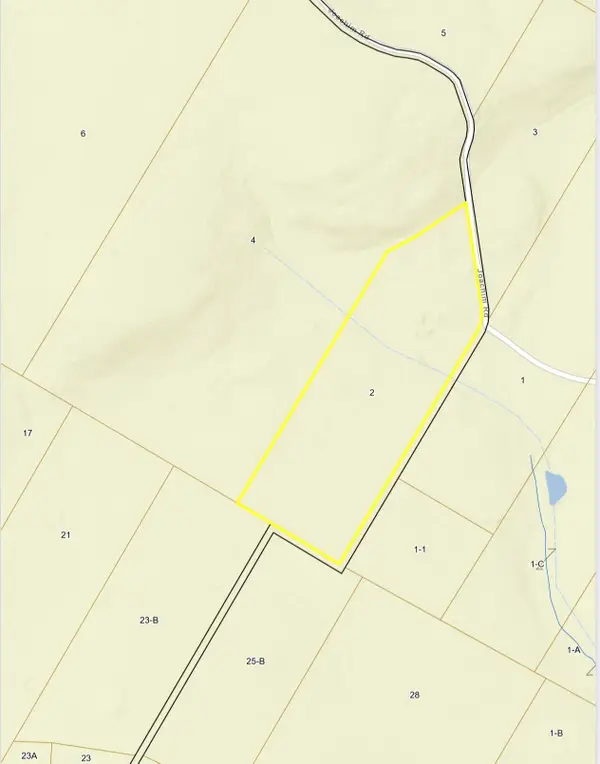 $99,900Active50 Acres
M27 L2 Joachim Road, Madawaska, ME 04756
MLS# 1682283Listed by: KELLER WILLIAMS REALTY  $415,000Active2 beds 3 baths4,792 sq. ft.
313 Main Street, Madawaska, ME 04756
MLS# 1682185Listed by: RE/MAX COUNTY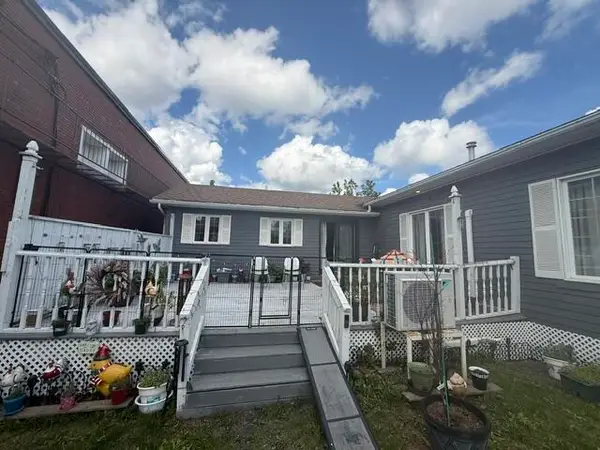 $99,500Active3 beds 1 baths1,822 sq. ft.
276 Main Street, Madawaska, ME 04756
MLS# 1681428Listed by: NEXTHOME DISCOVER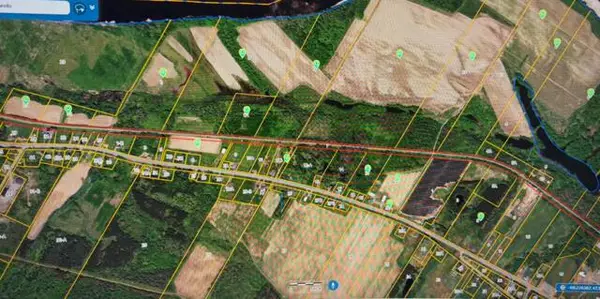 $850,000Active367.24 Acres
13-008 Main Street, Madawaska, ME 04756
MLS# 1679704Listed by: NEXTHOME DISCOVER $34,900Pending21 Acres
14-005 Main Street, Madawaska, ME 04756
MLS# 1679667Listed by: NEXTHOME DISCOVER $89,900Active72.87 Acres
30A Fournier Road, Madawaska, ME 04756
MLS# 1679595Listed by: NEXTHOME DISCOVER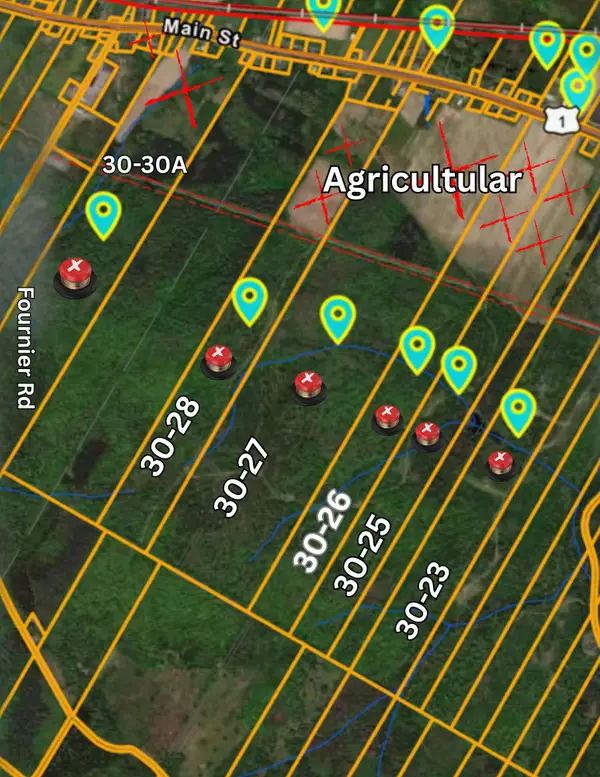 $435,000Pending496 Acres
27 Main St Street, Madawaska, ME 04756
MLS# 1679593Listed by: NEXTHOME DISCOVER $139,000Active88.52 Acres
5 25th Street, Madawaska, ME 04756
MLS# 1678785Listed by: RE/MAX COUNTY $89,000Active3 beds 2 baths1,334 sq. ft.
157 Pleasant Avenue, Madawaska, ME 04756
MLS# 1677888Listed by: NEXTHOME DISCOVER


Protect your home and budget from life's surprises with an Assurant Home Warranty, backed by a partner that supports you through every step of homeownership. Explore Plans.
© 2026 Better Homes and Gardens Real Estate LLC. An Anywhere Real Estate company. All rights reserved. Better Homes and Gardens® Real Estate is a registered trademark owned by Meredith Operations Corporation, licensed to Better Homes and Gardens Real Estate LLC and used with permission. Better Homes and Gardens Real Estate LLC fully supports the principles of the Fair Housing Act and the Equal Opportunity Act. Listing information is deemed reliable but is not guaranteed accurate.
Each office is independently owned and operated.
Any services or products provided by third parties are not provided by, affiliated with or related to Better Homes and Gardens Real Estate LLC, or its affiliated companies.