
110 Hanson Lake Road, Mapleton, ME 04757
Local realty services provided by:Better Homes and Gardens Real Estate The Masiello Group
Office: re/max county
MLS#:1670781
Source:ME_MREIS
Price summary
- Price:$319,000
- Price per sq. ft.:$155.16
About this home
Welcome to 110 Hanson Lake Road in Mapleton, a raised ranch set in a quiet rural neighborhood with scenic views of Hanson Lake. Inside, the main level holds three bedrooms and a full bath, along with a comfortable living space carrying modern finishes throughout. A two car attached garage connects with direct entry into the living area, keeping everyday arrivals easy through every season.
The finished lower level adds around 1,000 square feet of flexible living, complete with a separate kitchenette, a second living area, a laundry room, and a half bath. With a bit of updating, this space could return to use as an additional bedroom, giving room to grow or a welcoming spot for guests. If you need a seperate workspace (daycare, work from home etc) or multigenerational living space this area can serve that purpose as well. In all, the home holds approximately 2,056 square feet of finished living space across both levels.
Step out back to a generous 16' x 29' finished deck, one of the best places to unwind or gather while enjoying the lake setting. A new roof, updated lighting throughout, fresh paint inside and out and other small updates show the care and attention to preventative maintenance this home has seen. The 0.9 acre lot rests along a peaceful dead-end road, with ATV trails close at hand and downtown Presque Isle only three miles away.
Contact us today to schedule a showing!...
Contact an agent
Home facts
- Year built:1975
- Listing ID #:1670781
- Updated:August 26, 2026 at 10:39 AM
Rooms and interior
- Bedrooms:4
- Total bathrooms:2
- Full bathrooms:1
- Half bathrooms:1
- Rooms Total:7
- Flooring:Laminate
- Basement Description:Daylight, Finished, Full, Interior Entry, Sump Pump, Walk-Out Access
- Living area:2,056 sq. ft.
Heating and cooling
- Heating:Baseboard, Electric, Heat Pump, Heating, Oil
Structure and exterior
- Roof:Shingle
- Year built:1975
- Building area:2,056 sq. ft.
- Lot area:0.92 Acres
- Lot Features:Neighborhood, Open Lot, Rolling Slope, Rural
- Architectural Style:Raised Ranch, Ranch
- Construction Materials:Vinyl Siding, Wood Frame
- Foundation Description:Poured Concrete
Utilities
- Water:Private, Well
- Sewer:Private Sewer, Septic Tank
Finances and disclosures
- Price:$319,000
- Price per sq. ft.:$155.16
- Tax amount:$2,287 (2024)
Parking
- Parking description:1 - 4 Spaces, Attached Garage, Garage Door Opener, Inside Entrance, Paved
- Garage:Yes
- Garage spaces:2
 MREIS Multiple Listing Service™ systemListing data is derived in whole or in part from the Maine IDX & is for consumers' personal, noncommercial use only. Dimensions are approximate and not guaranteed. All data should be independently verified. © 2026 Maine Real Estate Information System, Inc. All Rights Reserved ME_MREIS Member Broker: Christopher Masiello
New listings near 110 Hanson Lake Road
- New
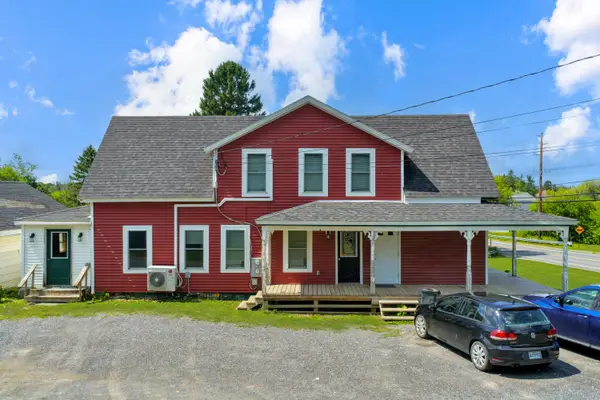 $299,000Active-- beds 2 baths1,690 sq. ft.
1674 Main Street, Mapleton, ME 04757
MLS# 1677634Listed by: NEXTHOME DISCOVER - New
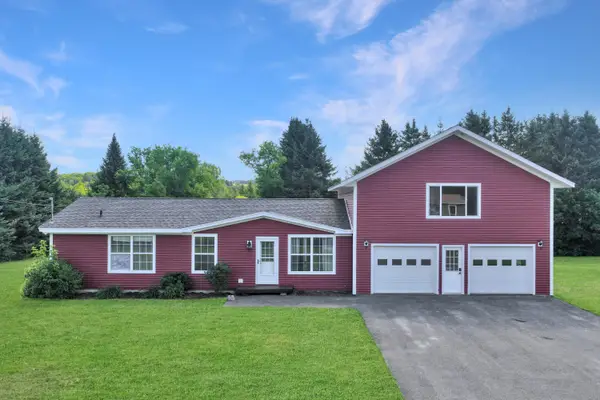 $329,900Active3 beds 2 baths2,176 sq. ft.
43 Fords Lane, Mapleton, ME 04757
MLS# 1676660Listed by: NEXTHOME DISCOVER 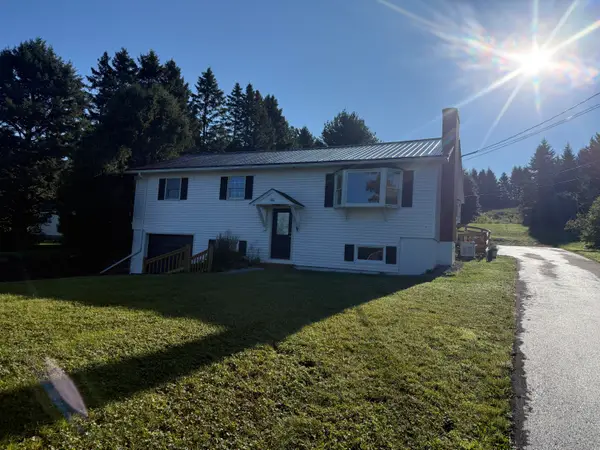 $330,000Active4 beds 2 baths2,167 sq. ft.
100 Hanson Lake Road, Mapleton, ME 04757
MLS# 1676226Listed by: KIEFFER REAL ESTATE $59,900Active10.03 Acres
M4 L33 Pulcifur Road, Mapleton, ME 04757
MLS# 1675795Listed by: NEXTHOME DISCOVER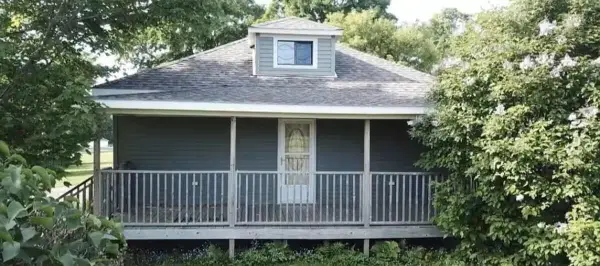 $179,900Pending3 beds 1 baths864 sq. ft.
1772 Main Street, Mapleton, ME 04757
MLS# 1673778Listed by: RE/MAX COUNTY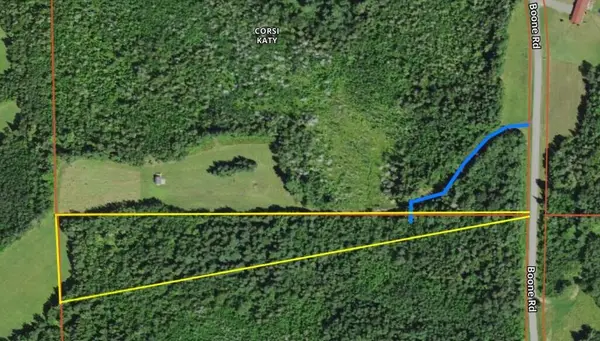 $29,500Active4.4 Acres
M7 L25-2 Boone Road, Mapleton, ME 04757
MLS# 1672926Listed by: RE/MAX COUNTY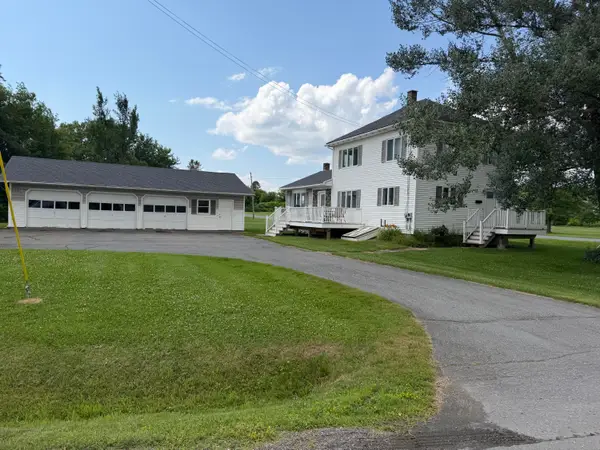 $279,900Active3 beds 2 baths1,672 sq. ft.
12 Pulcifur Road, Mapleton, ME 04757
MLS# 1671473Listed by: RE/MAX COUNTY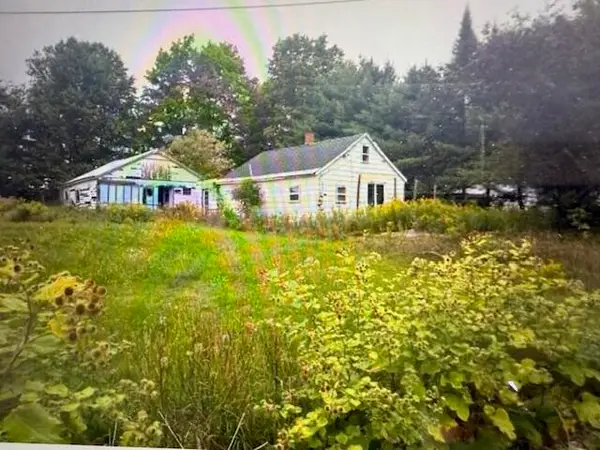 $20,000Active-- beds -- baths936 sq. ft.
3091 W Chapman Road, Mapleton, ME 04757
MLS# 1669807Listed by: KIEFFER REAL ESTATE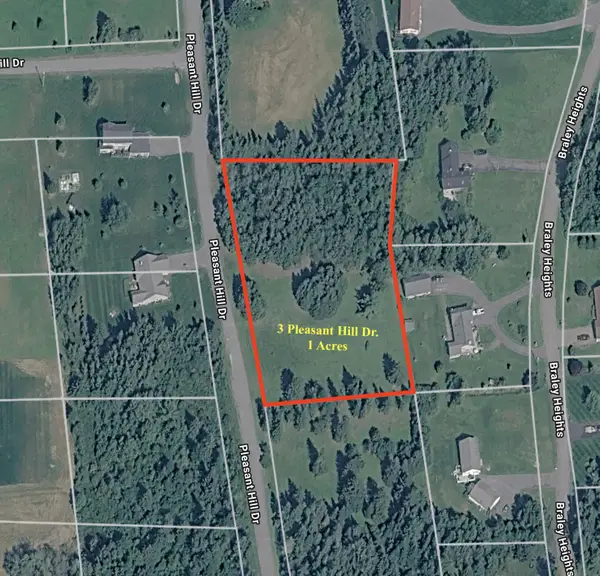 $33,000Active1 Acres
3 Pleasant Hill Drive, Mapleton, ME 04757
MLS# 1668056Listed by: BIG BEAR REAL ESTATE COMPANY


Protect your home and budget from life's surprises with an Assurant Home Warranty, backed by a partner that supports you through every step of homeownership. Explore Plans.
© 2026 Better Homes and Gardens Real Estate LLC. An Anywhere Real Estate company. All rights reserved. Better Homes and Gardens® Real Estate is a registered trademark owned by Meredith Operations Corporation, licensed to Better Homes and Gardens Real Estate LLC and used with permission. Better Homes and Gardens Real Estate LLC fully supports the principles of the Fair Housing Act and the Equal Opportunity Act. Listing information is deemed reliable but is not guaranteed accurate.
Each office is independently owned and operated.
Any services or products provided by third parties are not provided by, affiliated with or related to Better Homes and Gardens Real Estate LLC, or its affiliated companies.