
364 Morrison Farm Road, Mariaville, ME 04605
Local realty services provided by:Better Homes and Gardens Real Estate The Masiello Group
Office: exp realty
MLS#:1686636
Source:ME_MREIS
Price summary
- Price:$424,900
- Price per sq. ft.:$365.66
About this home
Post and beam chalet overlooking Graham Lake!! 18 private ACRES and 4790 feet of water frontage. Room for expansion, Super private driveway, 2 beds, 1.5 baths. Vaulted ceilings, gas stove, metal roof, 2 heat pumps, gas fireplace, hw floors, enclosed porch, garage w workbench and storage, wrap around deck, fire pit, whole house generator, outdoor shower, fenced yard, great views, nice kitchen, washer and dryer on first floor. Call today
Contact an agent
Home facts
- Year built:1975
- Listing ID #:1686636
- Updated:November 03, 2026 at 11:41 AM
Rooms and interior
- Bedrooms:2
- Total bathrooms:2
- Full bathrooms:1
- Half bathrooms:1
- Rooms Total:4
- Flooring:Wood
- Kitchen Description:Dishwasher, Gas Range, Microwave, Pantry, Refrigerator
- Bedroom Description:1st Floor Bedroom
- Basement Description:Crawl Space
- Living area:1,162 sq. ft.
Heating and cooling
- Cooling:Wall Units
- Heating:Baseboard, Electric, Heating, Propane
Structure and exterior
- Roof:Metal
- Year built:1975
- Building area:1,162 sq. ft.
- Lot area:18 Acres
- Lot Features:Level, Rural, Wooded
- Architectural Style:Chalet, Contemporary, Cottage
- Construction Materials:Log, Log Siding
- Foundation Description:Slab
Utilities
- Water:Private, Well
- Sewer:Private Sewer, Septic Tank
Finances and disclosures
- Price:$424,900
- Price per sq. ft.:$365.66
- Tax amount:$3,391 (2025)
Features and amenities
- Appliances:Dishwasher, Dryer, Gas Range, Microwave, Refrigerator, Washer
- Laundry features:Dryer, Main Level, Washer
- Amenities:Storage
Parking
- Parking description:5 - 10 Spaces, Detached, Gravel, Storage
- Garage:Yes
- Garage spaces:1
 MREIS Multiple Listing Service™ systemListing data is derived in whole or in part from the Maine IDX & is for consumers' personal, noncommercial use only. Dimensions are approximate and not guaranteed. All data should be independently verified. © 2026 Maine Real Estate Information System, Inc. All Rights Reserved ME_MREIS Member Broker: Christopher Masiello
New listings near 364 Morrison Farm Road
- Coming Soon
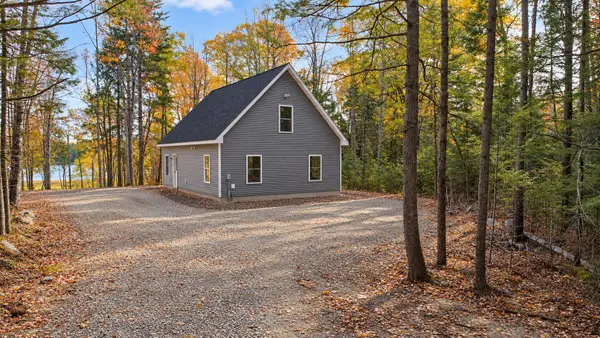 Listed by BHGRE$455,000Coming Soon3 beds 2 baths1,200 sq. ft.
34 Oma's Way, Mariaville, ME 04605
MLS# 1685791Listed by: BETTER HOMES & GARDENS REAL ESTATE/THE MASIELLO GROUP - New
 Listed by BHGRE$65,000Active40.1 Acres
Map R09, Lot 12, Fox Run Drive, Mariaville, ME 04605
MLS# 1686348Listed by: BETTER HOMES & GARDENS REAL ESTATE/THE MASIELLO GROUP - New
 $88,500Active11.92 Acres
Lot 14-1 Tourtelotte Ridge Road, Mariaville, ME 04605
MLS# 1685951Listed by: REALTY OF MAINE 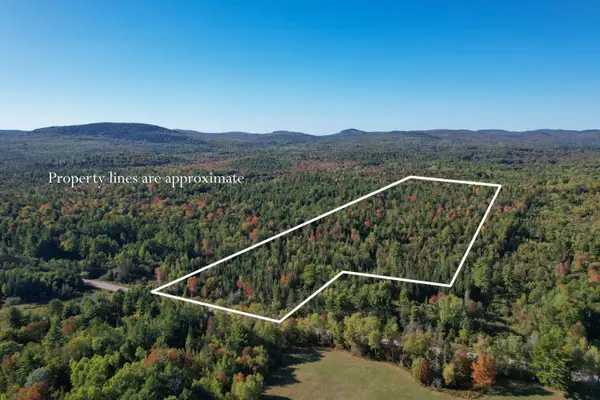 Listed by BHGRE$120,000Active31.37 Acres
Lot #28 Mariaville Road, Mariaville, ME 04605
MLS# 1684280Listed by: BETTER HOMES & GARDENS REAL ESTATE/THE MASIELLO GROUP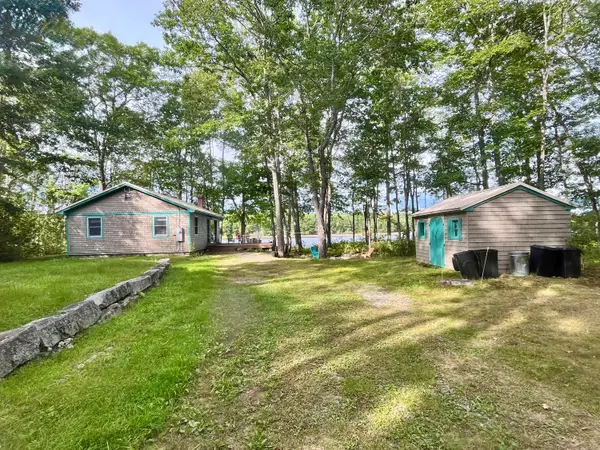 Listed by BHGRE$295,000Active1 beds 1 baths816 sq. ft.
348 Morrison Farm Road, Mariaville, ME 04605
MLS# 1680903Listed by: BETTER HOMES & GARDENS REAL ESTATE/THE MASIELLO GROUP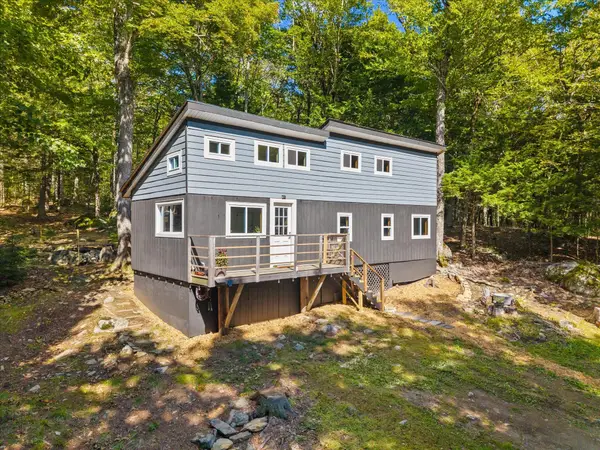 $215,000Active2 beds -- baths900 sq. ft.
186 Orrin Road, Mariaville, ME 04605
MLS# 1680904Listed by: U&R REAL ESTATE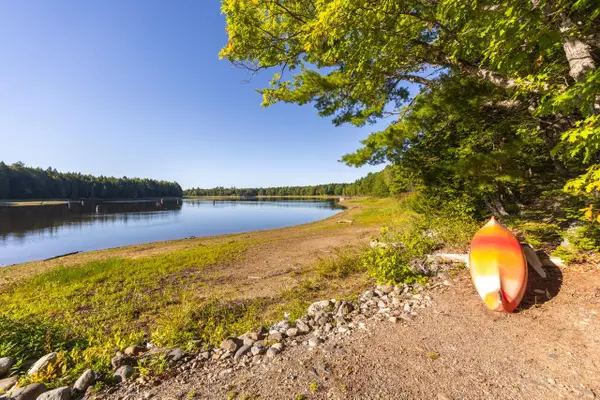 $675,000Active3 beds 3 baths2,400 sq. ft.
215 W Branch Road, Mariaville, ME 04605
MLS# 1679614Listed by: REALTY OF MAINE $124,900Active1 beds 1 baths750 sq. ft.
363 Tourtelotte Ridge Road, Mariaville, ME 04605
MLS# 1678254Listed by: EXP REALTY $400,000Active2 beds -- baths1,920 sq. ft.
187 E Hopkins Pond Road, Mariaville, ME 04605
MLS# 1673853Listed by: REALTY OF MAINE


Protect your home and budget from life's surprises with an Assurant Home Warranty, backed by a partner that supports you through every step of homeownership. Explore Plans.
© 2026 Better Homes and Gardens Real Estate LLC. An Anywhere Real Estate company. All rights reserved. Better Homes and Gardens® Real Estate is a registered trademark owned by Meredith Operations Corporation, licensed to Better Homes and Gardens Real Estate LLC and used with permission. Better Homes and Gardens Real Estate LLC fully supports the principles of the Fair Housing Act and the Equal Opportunity Act. Listing information is deemed reliable but is not guaranteed accurate.
Each office is independently owned and operated.
Any services or products provided by third parties are not provided by, affiliated with or related to Better Homes and Gardens Real Estate LLC, or its affiliated companies.