
46 Fort Street, Mars Hill, ME 04758
Local realty services provided by:Better Homes and Gardens Real Estate The Masiello Group
46 Fort Street,Mars Hill, ME 04758
$289,500
- 3 Beds
- 1 Baths
- 1,325 sq. ft.
- Single family
- Active
Office: keller williams realty
MLS#:1682493
Source:ME_MREIS
Price summary
- Price:$289,500
- Price per sq. ft.:$218.49
About this home
Ideal location, priced to sell and full of classic Maine charm with original rich wood work, hardwood floors and doors, this ideally sized Cape, 46 Fort Street is move in ready and ready for its next chapter. Located in Mars Hill with bold views of Big Rock Mountain Ski Resort and minutes from Mars Hill Country Club this property has quick access to ATV trails in-town that connect to Houlton or north to Presque Isle and beyond. Mars Hill is 30 minute access to 95, with multiple access points to Canada and a 3 hour trips east to ocean points Lubec and Eastport. Blown insulation in walls, an insulated basement and a NEW SHINGLED ROOF on the main house (and garage) this August makes this 1930's vintage charmer cozy in the cold months. Use as a income producing VRBO, vacation home or a permanent residence 46 Fort Street will not disappoint. This precious 3 bedroom property is a well maintained and landscaped, exterior siding improvements and 2 car garage with new remote garage doors. Many improvements include new flooring, new doors, updated electrical in house and garage, survey pinned at 4 corners, 4 year old furnace, new anti dig out fenced dog yard area with partial privacy fencing, newer appliances, and many other improvements have been poured into this charming home. Don't miss this property that's both easy to maintain and conveniently located in quaint, low tax area Mars Hill. Broker Owned. TURN-KEY OPTION potentially available with newer compact tractor and snowblower available separately....
Contact an agent
Home facts
- Year built:1930
- Listing ID #:1682493
- Updated:October 08, 2026 at 10:38 AM
Rooms and interior
- Bedrooms:3
- Total bathrooms:1
- Full bathrooms:1
- Rooms Total:6
- Flooring:Carpet, Hardwood, Laminate, Wood
- Bathrooms Description:Bathtub, Shower
- Kitchen Description:Electric Range, Microwave, Refrigerator
- Bedroom Description:1st Floor Bedroom
- Basement Description:Bulkhead, Dirt Floor, Full, Interior Entry, Slab, Unfinished
- Living area:1,325 sq. ft.
Heating and cooling
- Heating:Forced Air, Heating, Oil
Structure and exterior
- Roof:Shingle
- Year built:1930
- Building area:1,325 sq. ft.
- Lot area:0.21 Acres
- Lot Features:Intown, Level, Near Golf Course, Near Town, Neighborhood, Sidewalks, Ski Resort
- Architectural Style:Cape Cod
- Construction Materials:Vinyl Siding, Wood Frame
- Foundation Description:Stone
- Levels:Multi Level
Utilities
- Water:Public
- Sewer:Public Sewer
Finances and disclosures
- Price:$289,500
- Price per sq. ft.:$218.49
- Tax amount:$1,100 (2025)
Features and amenities
- Appliances:Dryer, Electric Range, Microwave, Refrigerator, Washer
- Laundry features:Dryer, Washer, Washer Hookup
Parking
- Parking description:1 - 4 Spaces, Detached, On Street, Paved
- Garage:Yes
- Garage spaces:2
 MREIS Multiple Listing Service™ systemListing data is derived in whole or in part from the Maine IDX & is for consumers' personal, noncommercial use only. Dimensions are approximate and not guaranteed. All data should be independently verified. © 2026 Maine Real Estate Information System, Inc. All Rights Reserved ME_MREIS Member Broker: Christopher Masiello
New listings near 46 Fort Street
- New
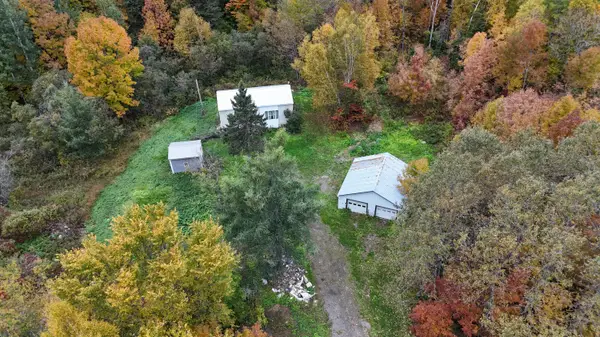 $89,000Active2 beds 1 baths800 sq. ft.
4 Mountain Road, Mars Hill, ME 04758
MLS# 1682906Listed by: BIG BEAR REAL ESTATE COMPANY - New
 $229,000Active4 beds 2 baths2,226 sq. ft.
98 Kearney Road, Mars Hill, ME 04758
MLS# 1682610Listed by: RE/MAX COUNTY  $249,900Active3 beds 2 baths2,080 sq. ft.
16 York Street, Mars Hill, ME 04758
MLS# 1682116Listed by: KIEFFER REAL ESTATE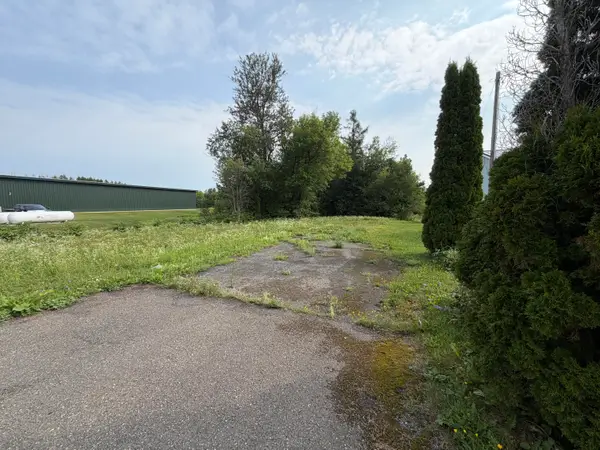 $11,500Active Under Contract0.94 Acres
39 Silver Street, Mars Hill, ME 04758
MLS# 1678244Listed by: NEXTHOME DISCOVER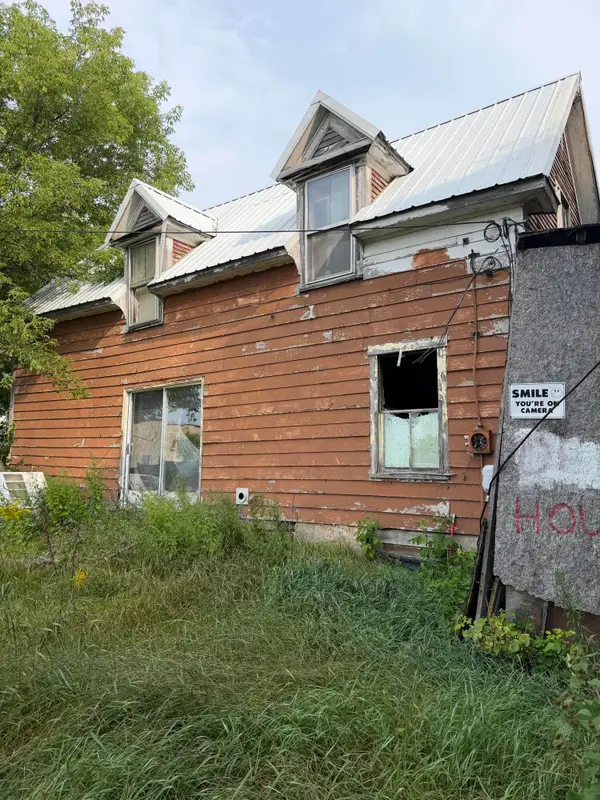 $10,000Pending2 beds 1 baths816 sq. ft.
20 Mill Street, Mars Hill, ME 04758
MLS# 1677913Listed by: NEXTHOME DISCOVER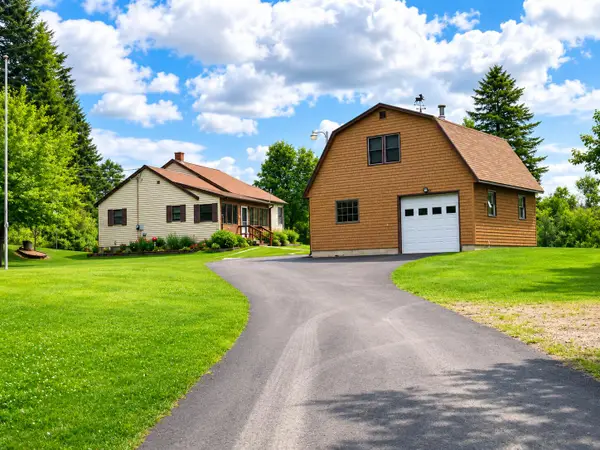 $349,900Active2 beds 2 baths1,696 sq. ft.
91 Boyd Road, Mars Hill, ME 04758
MLS# 1672876Listed by: FIELDS REALTY LLC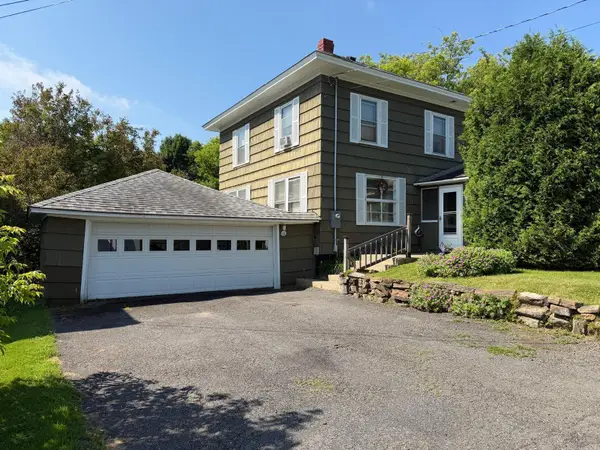 $130,000Active3 beds 1 baths1,688 sq. ft.
10 York Street, Mars Hill, ME 04758
MLS# 1671031Listed by: RE/MAX COUNTY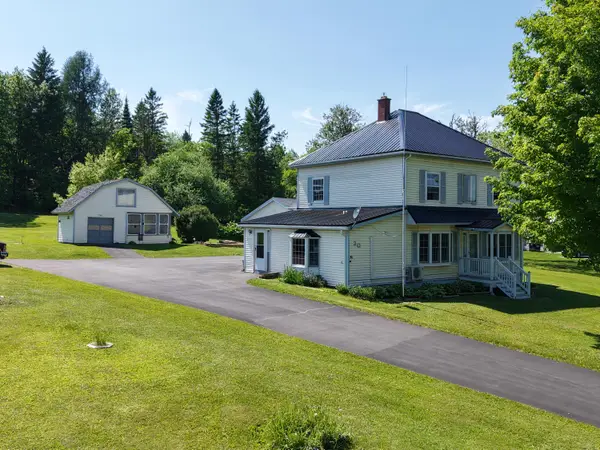 $315,000Active4 beds 2 baths2,166 sq. ft.
30 Benjamin Street, Mars Hill, ME 04758
MLS# 1666599Listed by: RE/MAX COUNTY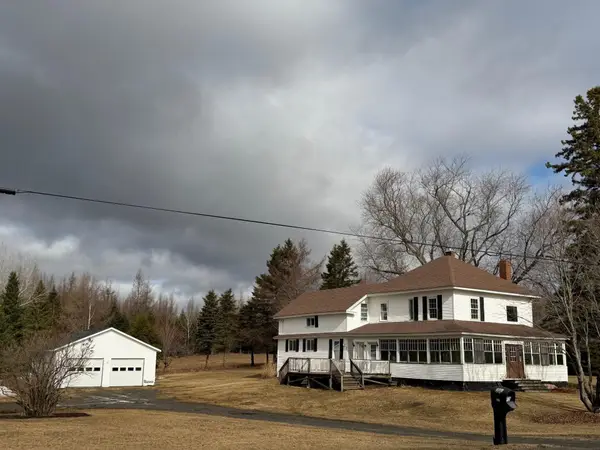 $209,900Active6 beds 2 baths2,552 sq. ft.
536 Fort Road, Mars Hill, ME 04758
MLS# 1658499Listed by: FIRST CHOICE REAL ESTATE


Protect your home and budget from life's surprises with an Assurant Home Warranty, backed by a partner that supports you through every step of homeownership. Explore Plans.
© 2026 Better Homes and Gardens Real Estate LLC. An Anywhere Real Estate company. All rights reserved. Better Homes and Gardens® Real Estate is a registered trademark owned by Meredith Operations Corporation, licensed to Better Homes and Gardens Real Estate LLC and used with permission. Better Homes and Gardens Real Estate LLC fully supports the principles of the Fair Housing Act and the Equal Opportunity Act. Listing information is deemed reliable but is not guaranteed accurate.
Each office is independently owned and operated.
Any services or products provided by third parties are not provided by, affiliated with or related to Better Homes and Gardens Real Estate LLC, or its affiliated companies.