
82 W West Ridge Road Road, Mars Hill, ME 04758
Local realty services provided by:Better Homes and Gardens Real Estate The Masiello Group
82 W West Ridge Road Road,Mars Hill, ME 04758
$182,900
- 1 Beds
- 1 Baths
- - sq. ft.
- Single family
- Closed
Office: northern maine realty, inc.
MLS#:1674372
Source:ME_MREIS
Price summary
- Price:$182,900
About this home
Nicely maintained and perfectly efficient 1BR 1BA Ranch home with 2 car attached oversized insulated garage. Well landscaped, 12.7-acre private lot with 1342 feet of frontage on the trout filled Prestile Stream. Direct access to Snow Mobile and ATV trail system. This home was constructed and built for the Mars Hill contractor that also was the originator and developer of the Mars Hill Country Club.
Contact an agent
Home facts
- Year built:2013
- Listing ID #:1674372
- Updated:September 18, 2026 at 06:41 AM
Rooms and interior
- Bedrooms:1
- Total bathrooms:1
- Full bathrooms:1
- Rooms Total:4
- Flooring:Carpet, Engineered Hardwood, Tile
- Kitchen Description:Dishwasher, Gas Range, Microwave, Pantry, Refrigerator
- Bedroom Description:1st Floor Primary Bedroom w/Bath
- Basement Description:Slab
Heating and cooling
- Heating:Direct Vent Heater, Electric, Heat Pump, Heating, Propane, Zoned
Structure and exterior
- Roof:Shingle
- Year built:2013
- Lot Features:Landscaped, Level, Near Country Club, Near Golf Course, Near Shopping, Near Town, Rural, Ski Resort, Wooded
- Architectural Style:Ranch
- Construction Materials:Vinyl Siding, Wood Frame
- Exterior Features:Patio
- Foundation Description:Slab
Utilities
- Water:Private, Well
- Sewer:Private Sewer, Septic Tank
Finances and disclosures
- Price:$182,900
- Tax amount:$2,016 (2025)
Features and amenities
- Appliances:Dishwasher, Dryer, Gas Range, Microwave, Refrigerator, Washer
- Laundry features:Dryer, Main Level, Washer
Parking
- Parking description:5 - 10 Spaces, Attached Garage, Inside Entrance, Paved
- Garage:Yes
- Garage spaces:2
 MREIS Multiple Listing Service™ systemListing data is derived in whole or in part from the Maine IDX & is for consumers' personal, noncommercial use only. Dimensions are approximate and not guaranteed. All data should be independently verified. © 2026 Maine Real Estate Information System, Inc. All Rights Reserved ME_MREIS Member Broker: Christopher Masiello
New listings near 82 W West Ridge Road Road
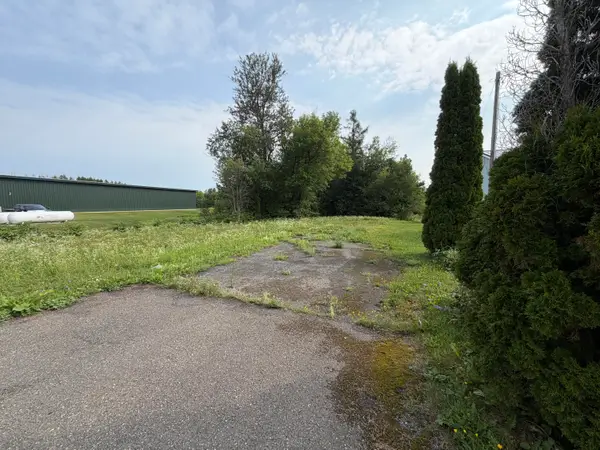 $11,500Active Under Contract0.94 Acres
39 Silver Street, Mars Hill, ME 04758
MLS# 1678244Listed by: NEXTHOME DISCOVER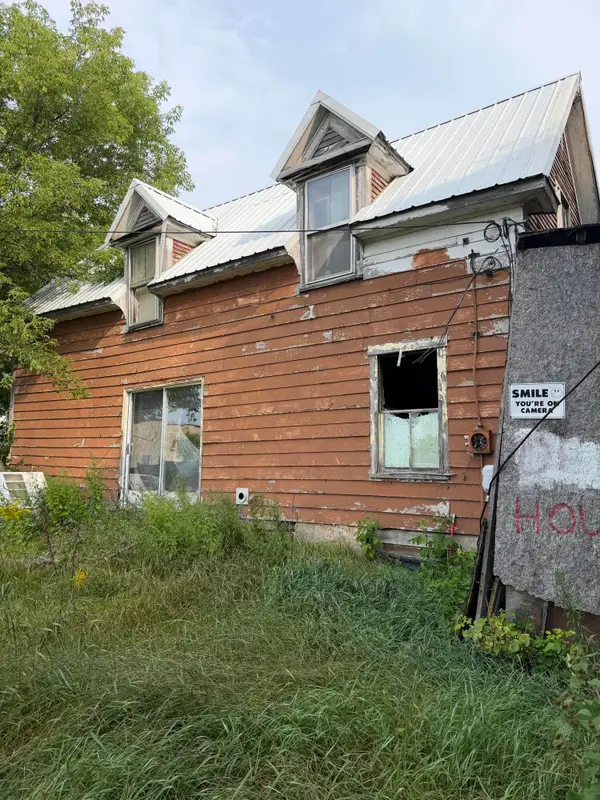 $10,000Pending2 beds 1 baths816 sq. ft.
20 Mill Street, Mars Hill, ME 04758
MLS# 1677913Listed by: NEXTHOME DISCOVER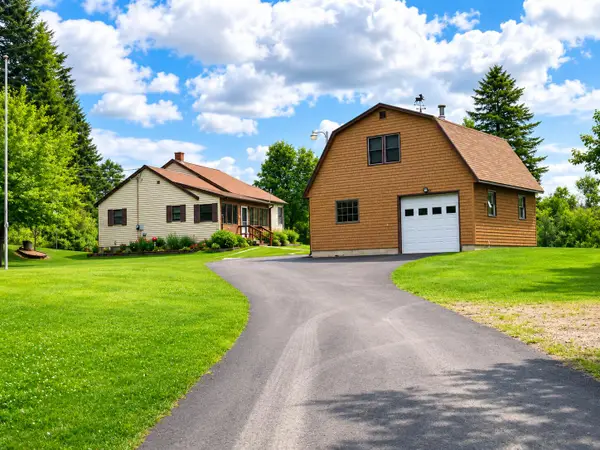 $349,900Active2 beds 2 baths1,696 sq. ft.
91 Boyd Road, Mars Hill, ME 04758
MLS# 1672876Listed by: FIELDS REALTY LLC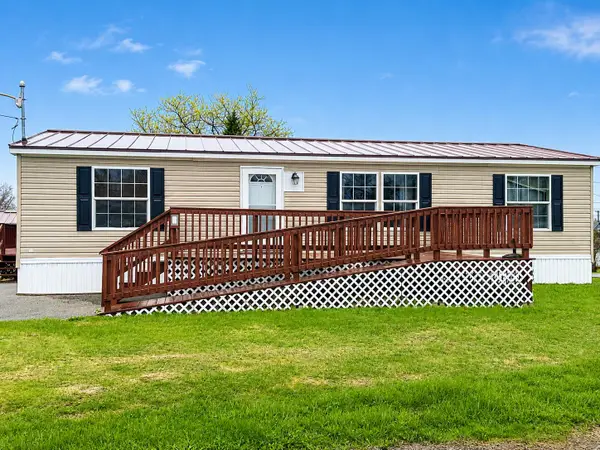 $174,900Active Under Contract3 beds 2 baths1,180 sq. ft.
8 Nutter Street, Mars Hill, ME 04758
MLS# 1672719Listed by: FIELDS REALTY LLC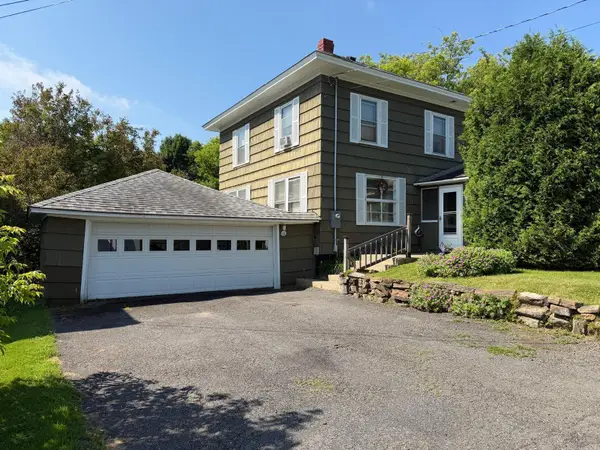 $130,000Active3 beds 1 baths1,688 sq. ft.
10 York Street, Mars Hill, ME 04758
MLS# 1671031Listed by: RE/MAX COUNTY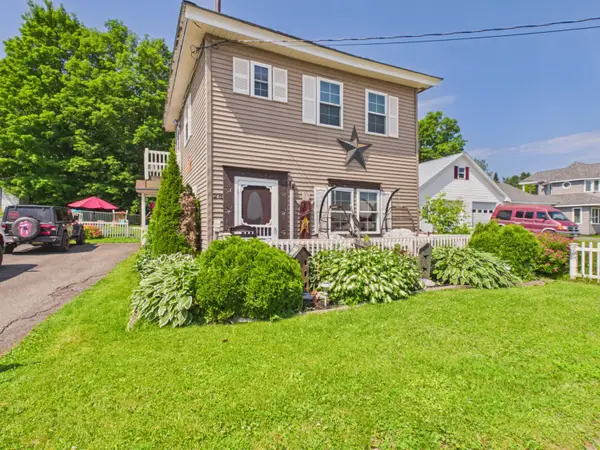 $129,000Pending2 beds 2 baths1,408 sq. ft.
28 Silver Street, Mars Hill, ME 04758
MLS# 1670663Listed by: KIEFFER REAL ESTATE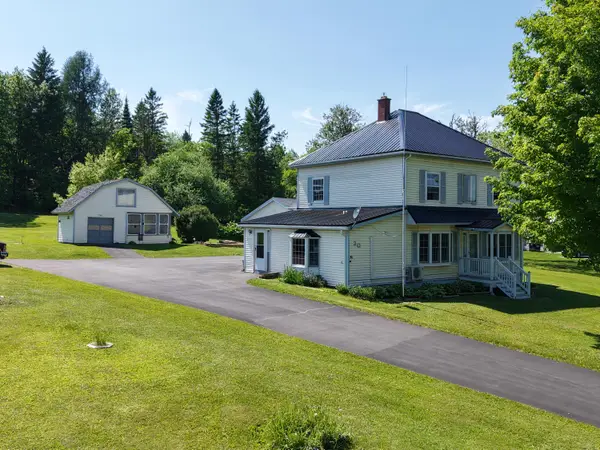 $315,000Active4 beds 2 baths2,166 sq. ft.
30 Benjamin Street, Mars Hill, ME 04758
MLS# 1666599Listed by: RE/MAX COUNTY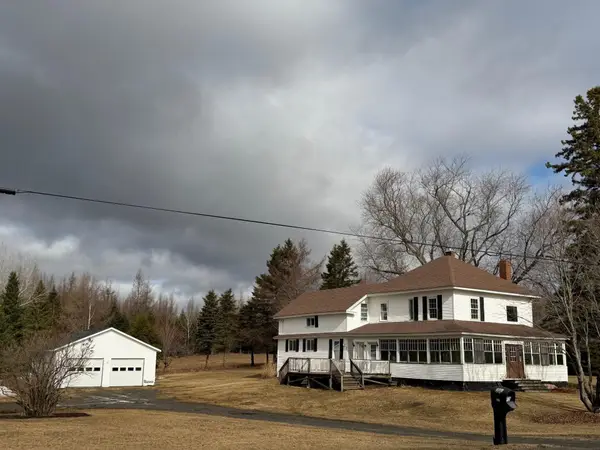 $209,900Active6 beds 2 baths2,552 sq. ft.
536 Fort Road, Mars Hill, ME 04758
MLS# 1658499Listed by: FIRST CHOICE REAL ESTATE $24,500Active0.17 Acres
11 Gilman Street, Mars Hill, ME 04758
MLS# 1639364Listed by: STARTPOINT REALTY


Protect your home and budget from life's surprises with an Assurant Home Warranty, backed by a partner that supports you through every step of homeownership. Explore Plans.
© 2026 Better Homes and Gardens Real Estate LLC. An Anywhere Real Estate company. All rights reserved. Better Homes and Gardens® Real Estate is a registered trademark owned by Meredith Operations Corporation, licensed to Better Homes and Gardens Real Estate LLC and used with permission. Better Homes and Gardens Real Estate LLC fully supports the principles of the Fair Housing Act and the Equal Opportunity Act. Listing information is deemed reliable but is not guaranteed accurate.
Each office is independently owned and operated.
Any services or products provided by third parties are not provided by, affiliated with or related to Better Homes and Gardens Real Estate LLC, or its affiliated companies.