
120 Prospect Street, Millinocket, ME 04462
Local realty services provided by:Better Homes and Gardens Real Estate The Masiello Group
120 Prospect Street,Millinocket, ME 04462
$185,900
- 4 Beds
- 2 Baths
- 1,485 sq. ft.
- Single family
- Active
Office: true north realty, inc.
MLS#:1683138
Source:ME_MREIS
Price summary
- Price:$185,900
- Price per sq. ft.:$125.19
About this home
Well maintained, spacious, and ready for its next chapter! Welcome to 120 Prospect Street in Millinocket, a 4-bedroom, 1½-bath home offering comfortable living, abundant storage, and thoughtful features throughout. A standout is the oversized 2-car garage with 220 amp service, complete with separate heat sources for the main level and overhead storage area—ideal for vehicles, a workshop, hobbies, or recreational gear. Be ready for Maine winters with multiple heating options, including two newer boilers—one propane and one oil-fired—plus a newer woodstove in the basement. A supply of firewood stacked in both the basement and yard gives the next owner a welcome head start on heating season. Four bedrooms provide flexibility for family, guests, office, or hobby space, while built-ins and generous upstairs closets offer excellent storage. The dry basement, with both interior and exterior access, provides additional storage and workshop space, plus potential for future finished living area. Outside, a privacy fence creates a more secluded backyard, and the lovely back deck is perfect for relaxing, grilling, or entertaining. The convenient in-town location is close to the elementary school and a nearby park. With exceptional garage space, multiple heating options, abundant storage, a dry basement, and obvious pride of ownership, 120 Prospect Street offers the space and practicality you've been looking for. Schedule your showing and come see all this well-cared-for home has to offer!...
Contact an agent
Home facts
- Year built:1954
- Listing ID #:1683138
- Updated:October 08, 2026 at 10:38 AM
Rooms and interior
- Bedrooms:4
- Total bathrooms:2
- Full bathrooms:1
- Half bathrooms:1
- Rooms Total:8
- Flooring:Vinyl, Wood
- Bedroom Description:1st Floor Bedroom
- Basement Description:Bulkhead, Doghouse
- Living area:1,485 sq. ft.
Heating and cooling
- Heating:Heating, Hot Water, Oil, Propane, Wood, Wood Stove, Zoned
Structure and exterior
- Roof:Shingle
- Year built:1954
- Building area:1,485 sq. ft.
- Lot area:0.14 Acres
- Lot Features:Intown, Level, Neighborhood, Subdivided
- Architectural Style:Cape Cod
- Construction Materials:Aluminum Siding, Wood Frame
- Exterior Features:Deck
- Foundation Description:Poured Concrete
Utilities
- Water:Public
- Sewer:Public Sewer
Finances and disclosures
- Price:$185,900
- Price per sq. ft.:$125.19
- Tax amount:$1,852 (2026)
Features and amenities
- Laundry features:Main Level
- Amenities:Walk-In Closet(s)
Parking
- Parking description:Detached, Garage Door Opener, Heated garage, On Site, Paved, Storage
- Garage:Yes
- Garage spaces:2
 MREIS Multiple Listing Service™ systemListing data is derived in whole or in part from the Maine IDX & is for consumers' personal, noncommercial use only. Dimensions are approximate and not guaranteed. All data should be independently verified. © 2026 Maine Real Estate Information System, Inc. All Rights Reserved ME_MREIS Member Broker: Christopher Masiello
New listings near 120 Prospect Street
- New
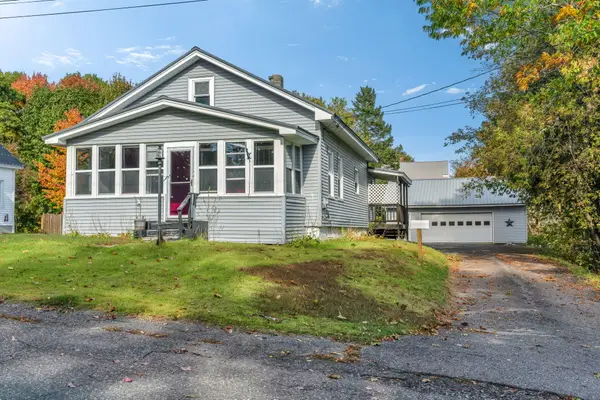 $165,000Active5 beds 1 baths2,002 sq. ft.
247 Maine Avenue, Millinocket, ME 04462
MLS# 1683538Listed by: NEXTHOME EXPERIENCE - New
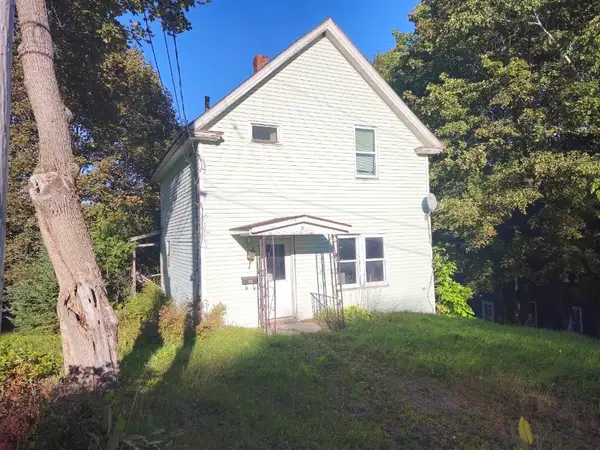 $29,900Active3 beds 1 baths1,100 sq. ft.
9 Lincoln Street, Millinocket, ME 04462
MLS# 1683440Listed by: REALTY OF MAINE - New
 $244,900Active3 beds 2 baths1,338 sq. ft.
6 Pleasant Street, Millinocket, ME 04462
MLS# 1683135Listed by: NORTH WOODS REAL ESTATE, LLC - New
 $89,000Active2 beds 1 baths1,032 sq. ft.
216 Cedar Street, Millinocket, ME 04462
MLS# 1683013Listed by: NORTH WOODS REAL ESTATE, LLC - New
 $139,000Active2 beds 1 baths1,040 sq. ft.
156 Congress Street, Millinocket, ME 04462
MLS# 1682418Listed by: ACRES AWAY, INC. - New
 $235,000Active3 beds 2 baths1,592 sq. ft.
77 New Hampshire Street, Millinocket, ME 04462
MLS# 1682421Listed by: UNITED COUNTRY LIFESTYLE PROPERTIES OF MAINE - New
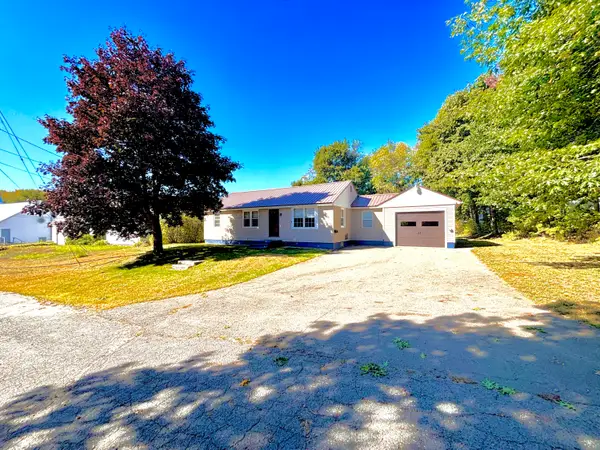 $174,900Active3 beds 2 baths1,745 sq. ft.
142 Westwood Avenue, Millinocket, ME 04462
MLS# 1682206Listed by: NORTH WOODS REAL ESTATE, LLC  $130,000Pending4 beds 2 baths1,521 sq. ft.
9 Katahdin Avenue Extension, Millinocket, ME 04462
MLS# 1681397Listed by: REALTY OF MAINE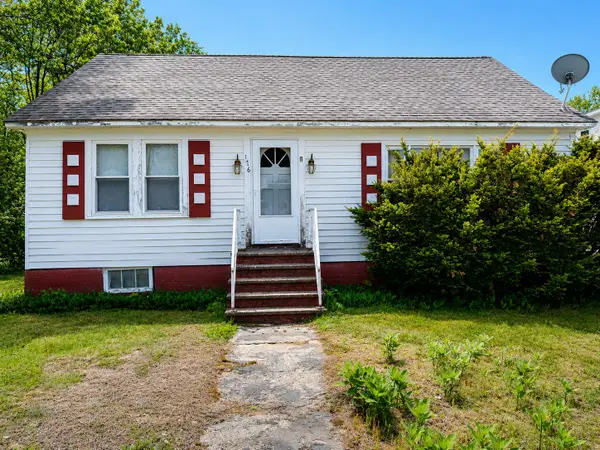 $75,000Active4 beds 1 baths1,152 sq. ft.
176 Bowdoin Street, Millinocket, ME 04462
MLS# 1681177Listed by: MAINE REALTY LLC


Protect your home and budget from life's surprises with an Assurant Home Warranty, backed by a partner that supports you through every step of homeownership. Explore Plans.
© 2026 Better Homes and Gardens Real Estate LLC. An Anywhere Real Estate company. All rights reserved. Better Homes and Gardens® Real Estate is a registered trademark owned by Meredith Operations Corporation, licensed to Better Homes and Gardens Real Estate LLC and used with permission. Better Homes and Gardens Real Estate LLC fully supports the principles of the Fair Housing Act and the Equal Opportunity Act. Listing information is deemed reliable but is not guaranteed accurate.
Each office is independently owned and operated.
Any services or products provided by third parties are not provided by, affiliated with or related to Better Homes and Gardens Real Estate LLC, or its affiliated companies.