
432 Brighton Hill Road, Minot, ME 04258
Local realty services provided by:Better Homes and Gardens Real Estate The Masiello Group
432 Brighton Hill Road,Minot, ME 04258
$315,000
- 3 Beds
- 2 Baths
- 1,736 sq. ft.
- Single family
- Active
Office: maine source realty
MLS#:1687798
Source:ME_MREIS
Price summary
- Price:$315,000
- Price per sq. ft.:$181.45
About this home
This property offers so much to love! Welcome to 432 Brighton Hill Road in Minot, Maine, where you'll find this inviting 3-bedroom, 2-bath home situated on nearly 2 acres of land. With 1,681 square feet of living space, the home provides a comfortable and functional layout designed for easy, one-floor living.
Although manufactured, this home feels anything but ordinary thanks to its 8-foot flat ceilings, finished drywall throughout the impact areas, and a cozy wood-burning fireplace that creates a warm and welcoming atmosphere. The spacious floor plan offers an abundance of closet and cabinet space, making storage a breeze.
The kitchen comes fully applianced, and all window treatments convey with the sale, offering added value and helping buyers avoid some immediate move-in expenses. Whether you're looking to downsize, purchase your first home, or simply enjoy the convenience of single-level living in a peaceful country setting, this property is well worth a look. Come see all that 432 Brighton Hill Road has to offer....
Contact an agent
Home facts
- Year built:2026
- Listing ID #:1687798
- Updated:November 22, 2026 at 11:42 AM
Rooms and interior
- Bedrooms:3
- Total bathrooms:2
- Full bathrooms:2
- Rooms Total:6
- Flooring:Carpet, Linoleum
- Kitchen Description:Dishwasher, Gas Range, Microwave, Refrigerator
- Bedroom Description:1st Floor Bedroom, 1st Floor Primary Bedroom w/Bath
- Basement Description:Slab
- Living area:1,736 sq. ft.
Heating and cooling
- Heating:Forced Air, Heating, Propane, Wood, Wood Stove
Structure and exterior
- Roof:Shingle
- Year built:2026
- Building area:1,736 sq. ft.
- Lot area:1.95 Acres
- Lot Features:Rural, Subdivided, Wooded
- Architectural Style:Ranch
- Construction Materials:Mobile, Vinyl Siding
- Exterior Features:Porch
- Foundation Description:Slab
Utilities
- Water:Private
- Sewer:Private Sewer
Finances and disclosures
- Price:$315,000
- Price per sq. ft.:$181.45
- Tax amount:$1 (2026)
Features and amenities
- Appliances:Dishwasher, Gas Range, Microwave, Refrigerator
- Laundry features:Main Level
Parking
- Parking description:5 - 10 Spaces, Gravel, On Site
 MREIS Multiple Listing Service™ systemListing data is derived in whole or in part from the Maine IDX & is for consumers' personal, noncommercial use only. Dimensions are approximate and not guaranteed. All data should be independently verified. © 2026 Maine Real Estate Information System, Inc. All Rights Reserved ME_MREIS Member Broker: Christopher Masiello
New listings near 432 Brighton Hill Road
- New
 $649,900Active54.14 Acres
Lot 31 Brighton Hill Road, Minot, ME 04258
MLS# 1688234Listed by: KELLER WILLIAMS REALTY 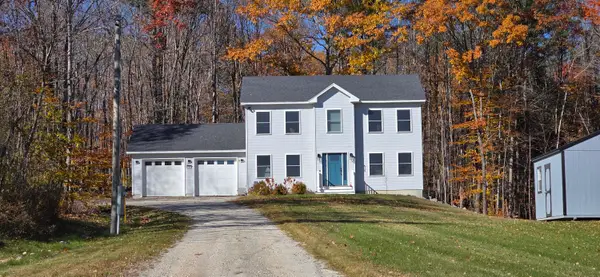 Listed by BHGRE$535,000Active3 beds 4 baths2,540 sq. ft.
166 Harris Road, Minot, ME 04258
MLS# 1686841Listed by: BETTER HOMES & GARDENS REAL ESTATE/THE MASIELLO GROUP $495,000Active3 beds 3 baths2,128 sq. ft.
23 Blossom Drive, Minot, ME 04258
MLS# 1685994Listed by: KELLER WILLIAMS REALTY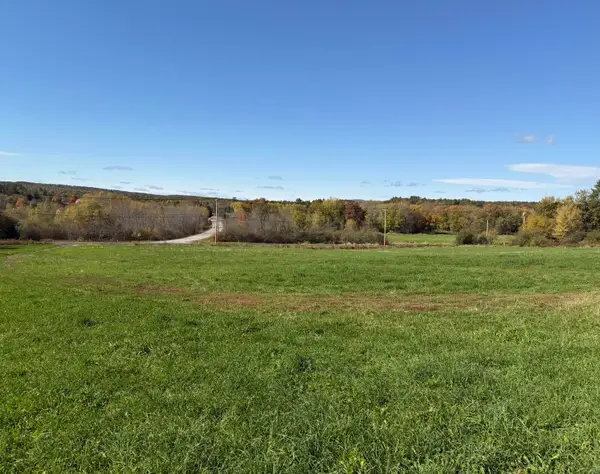 $115,000Pending9.86 Acres
M05 L28 West Minot Road, Minot, ME 04258
MLS# 1683920Listed by: HEARTH & KEY REALTY $84,900Active4.5 Acres
Lot 21-B Death Valley Road, Minot, ME 04258
MLS# 1683379Listed by: FONTAINE FAMILY-THE REAL ESTATE LEADER $275,000Active3 beds 2 baths1,795 sq. ft.
104 Shaw Hill Road, Minot, ME 04258
MLS# 1683174Listed by: AMERICAN REALTY COMPANY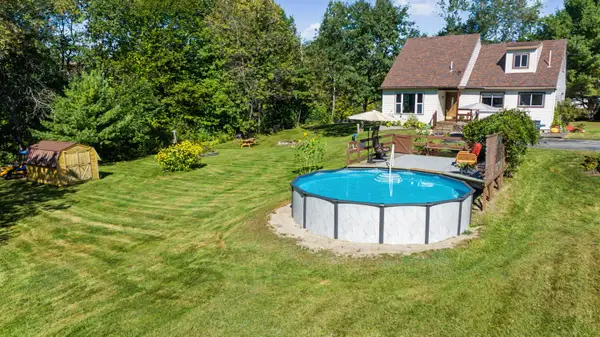 $365,000Pending3 beds 2 baths1,560 sq. ft.
162 W Minot Road, Minot, ME 04258
MLS# 1681194Listed by: KELLER WILLIAMS REALTY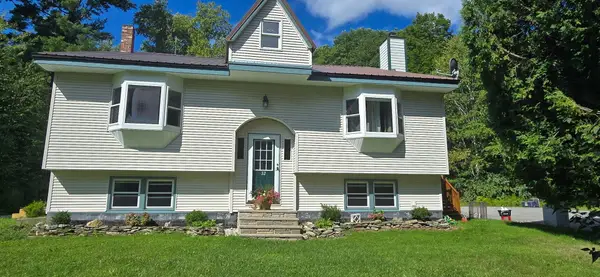 $485,000Active4 beds 3 baths2,654 sq. ft.
52 Death Valley Road, Minot, ME 04258
MLS# 1680568Listed by: LANDING REAL ESTATE $179,900Active3 beds 2 baths1,908 sq. ft.
551 Brighton Hill Road, Minot, ME 04258
MLS# 1676177Listed by: MAINE SOURCE REALTY


Protect your home and budget from life's surprises with an Assurant Home Warranty, backed by a partner that supports you through every step of homeownership. Explore Plans.
© 2026 Better Homes and Gardens Real Estate LLC. An Anywhere Real Estate company. All rights reserved. Better Homes and Gardens® Real Estate is a registered trademark owned by Meredith Operations Corporation, licensed to Better Homes and Gardens Real Estate LLC and used with permission. Better Homes and Gardens Real Estate LLC fully supports the principles of the Fair Housing Act and the Equal Opportunity Act. Listing information is deemed reliable but is not guaranteed accurate.
Each office is independently owned and operated.
Any services or products provided by third parties are not provided by, affiliated with or related to Better Homes and Gardens Real Estate LLC, or its affiliated companies.