
5 Wharf Hill Road, Monhegan, ME 04852
Local realty services provided by:Better Homes and Gardens Real Estate The Masiello Group
5 Wharf Hill Road,Monhegan Island Plt, ME 04852
$1,150,000
- 7 Beds
- 3 Baths
- 2,388 sq. ft.
- Single family
- Active
Office: landvest, inc.
MLS#:1663898
Source:ME_MREIS
Price summary
- Price:$1,150,000
- Price per sq. ft.:$481.57
About this home
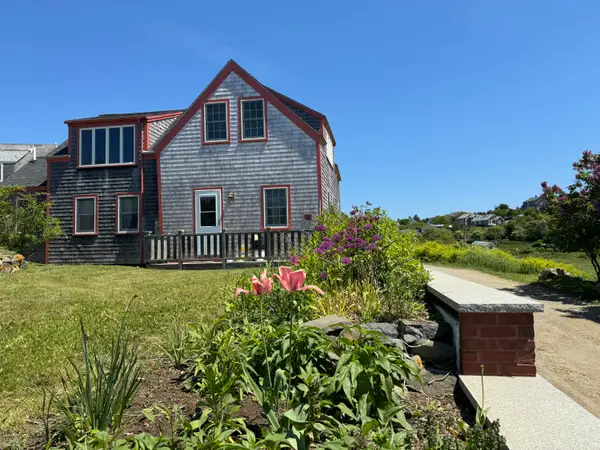
With years of careful stewardship, all mechanical systems have been brought up to modern standards, and the roof has been completely replaced within the past 4 years. The flexible layout offers comfortable options for everyday living and hosting guests.
The primary living space - perfect as the main residence - is on the harbor side of the building. The first floor consists of a living/dining area, a galley kitchen, a bedroom with an original tin ceiling that has recently been painted, a full bathroom, and a laundry. Behind the main residence is a large, maintenance-free deck.
The second floor has 2-3 bedrooms (2 of which face the harbor). The third serves as an additional sitting room, which can easily be converted into a bedroom. There is a second large bathroom, as well as a small kitchenette and dining area. The second floor is ideal for extended family, friends, or as an extra rental income.
The third floor features a bonus room with a large window that captures spectacular views of the harbor and Manana Island. Additional storage is built into the knee walls. The bonus room has a vented skylight and a ceiling fan with light.
The attached income property is a remodeled three-story Guest House. On the first floor is a full kitchen with a ceiling fan with light. The kitchen opens to the living/dining area, and a large deck and privacy fence are located outside the kitchen door.
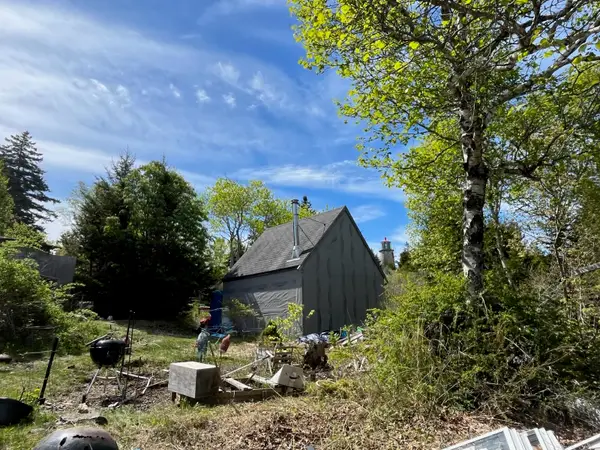
The second floor of the Guest House has a large master bedroom with a ceiling fan with light. The hall bathroom is located just outside the master bedroom. The third floor has a charming loft bedroom with a vented skylight to welcome the ocean breeze. There is another ceiling fan with light in the loft. Located behind the house is a large storage shed with a freezer chest. The metal roof was replaced in 2025....
Contact an agent
Home facts
- Year built:1809
- Listing ID #:1663898
- Updated:August 26, 2026 at 10:39 AM
Rooms and interior
- Bedrooms:7
- Total bathrooms:3
- Full bathrooms:3
- Rooms Total:12
- Flooring:Wood
- Bedroom Description:1st Floor Bedroom
- Basement Description:Bulkhead, Unfinished
- Living area:2,388 sq. ft.
Heating and cooling
- Heating:Direct Vent Heater, Heating, Propane, Space Heater
Structure and exterior
- Roof:Shingle
- Year built:1809
- Building area:2,388 sq. ft.
- Lot area:0.21 Acres
- Lot Features:Intown, Level, Open Lot, Rolling Slope
- Architectural Style:Shingle
- Construction Materials:Shingle Siding, Wood Frame
- Exterior Features:Deck
- Foundation Description:Poured Concrete, Stone
Utilities
- Water:Public, Seasonal
- Sewer:Private Sewer, Septic Design Available
Finances and disclosures
- Price:$1,150,000
- Price per sq. ft.:$481.57
- Tax amount:$4,096 (2024)
Parking
- Parking description:No Driveway, Other Parking
 MREIS Multiple Listing Service™ systemListing data is derived in whole or in part from the Maine IDX & is for consumers' personal, noncommercial use only. Dimensions are approximate and not guaranteed. All data should be independently verified. © 2026 Maine Real Estate Information System, Inc. All Rights Reserved ME_MREIS Member Broker: Christopher Masiello
New listings near 5 Wharf Hill Road


Protect your home and budget from life's surprises with an Assurant Home Warranty, backed by a partner that supports you through every step of homeownership. Explore Plans.
© 2026 Better Homes and Gardens Real Estate LLC. An Anywhere Real Estate company. All rights reserved. Better Homes and Gardens® Real Estate is a registered trademark owned by Meredith Operations Corporation, licensed to Better Homes and Gardens Real Estate LLC and used with permission. Better Homes and Gardens Real Estate LLC fully supports the principles of the Fair Housing Act and the Equal Opportunity Act. Listing information is deemed reliable but is not guaranteed accurate.
Each office is independently owned and operated.
Any services or products provided by third parties are not provided by, affiliated with or related to Better Homes and Gardens Real Estate LLC, or its affiliated companies.