
512 N Ridge Road, Montville, ME 04941
Local realty services provided by:Better Homes and Gardens Real Estate The Masiello Group
Listed by:
 Better Homes and Gardens Real Estate The Masiello Group
Office: better homes & gardens real estate/the masiello grouplindagardiner@masiello.com
MLS#:1686926
Source:ME_MREIS
Price summary
- Price:$589,000
- Price per sq. ft.:$249.58
About this home
The Historic Phineas Bean House - Circa 1804 Federal on 17 Acres! Beautifully restored and thoughtfully updated, this exceptional property offers the perfect blend of historic New England charm and country living, complete with outstanding equestrian amenities.
Horse lovers and homesteaders will appreciate the 30' x 36' barn with four stalls, feed room, tack room, and hayloft, plus an outdoor riding arena, paddock, and 10' x 20' run-in shed. The 17 acres of open fields and woodlands provide plenty of room to enjoy the outdoors.
The inviting eat-in kitchen features custom Shaker-style cabinetry, wide pine countertops, and an adjoining dining area. A spacious living room showcases a soapstone wood stove with hearth and built-ins. The first floor also offers a full bath with jetted tub/shower, laundry, and flexible space for an office or first floor bedroom. Upstairs are two generously sized bedrooms, each with walk-in closets and dressing areas, sharing a full bath. Extensive restoration in 2009 included insulation and interior improvements while preserving the home's historic character. A 20' x 30' ell offers additional possibilities for a studio, workshop, or hobby space. Fiber-optic internet provides modern convenience.
Surrounded by the natural beauty of Midcoast Maine, close to conserved lands and recreational opportunities, and just 15 miles from the ocean. A truly special property offering history, character, and the opportunity to enjoy the country lifestyle you've been dreaming of! One year home warranty included for piece of mind....
Contact an agent
Home facts
- Year built:1804
- Listing ID #:1686926
- Updated:November 09, 2026 at 11:34 AM
Rooms and interior
- Bedrooms:3
- Total bathrooms:2
- Full bathrooms:2
- Rooms Total:8
- Flooring:Wood
- Bathrooms Description:Bathtub, Shower
- Kitchen Description:Dishwasher, Electric Range, Refrigerator
- Bedroom Description:1st Floor Bedroom, Primary Bedroom w/Bath
- Basement Description:Interior Entry, Unfinished
- Living area:2,360 sq. ft.
Heating and cooling
- Heating:Direct Vent Heater, Forced Air, Heating, Oil, Propane, Wood, Wood Stove
Structure and exterior
- Roof:Shingle
- Year built:1804
- Building area:2,360 sq. ft.
- Lot area:17 Acres
- Lot Features:Open Lot, Pasture, Rolling Slope, Rural, Wooded
- Architectural Style:Colonial, Federal, New Englander
- Construction Materials:Clapboard, Wood Frame
- Foundation Description:Poured Concrete, Slab
Utilities
- Water:Private, Well
- Sewer:Septic Tank
Finances and disclosures
- Price:$589,000
- Price per sq. ft.:$249.58
- Tax amount:$7,718 (2026)
Features and amenities
- Appliances:Dishwasher, Dryer, Electric Range, Refrigerator, Washer
- Laundry features:Dryer, Main Level, Washer
Parking
- Parking description:5 - 10 Spaces, Attached Garage, Garage Door Opener, Gravel, On Site, Storage
- Garage:Yes
- Garage spaces:2
MREIS Multiple Listing Service™ systemListing data is derived in whole or in part from the Maine IDX & is for consumers' personal, noncommercial use only. Dimensions are approximate and not guaranteed. All data should be independently verified. © 2026 Maine Real Estate Information System, Inc. All Rights Reserved ME_MREIS Member Broker: Christopher MasielloNew listings near 512 N Ridge Road
- New
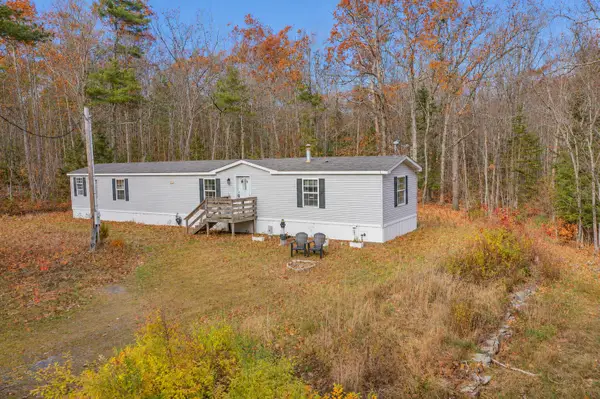 $225,000Active3 beds 2 baths1,280 sq. ft.
27 Pierce Hill Road, Montville, ME 04941
MLS# 1686856Listed by: CAMDEN COAST REAL ESTATE 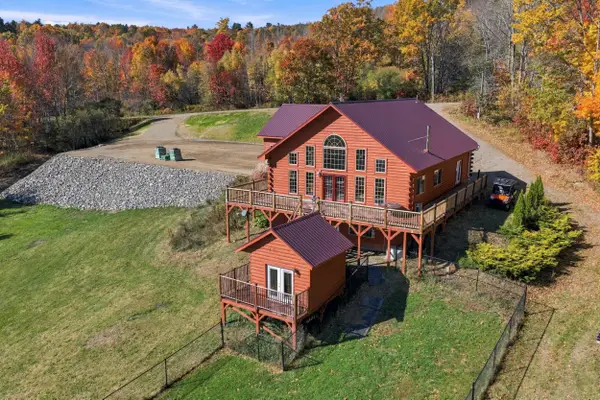 $725,000Active3 beds 3 baths3,610 sq. ft.
561 S Mountain Valley Highway, Montville, ME 04941
MLS# 1684617Listed by: SPRAGUE & CURTIS REAL ESTATE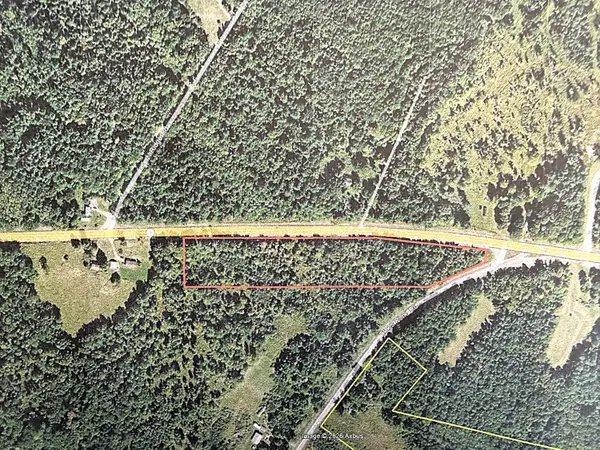 $80,000Active6 Acres
M47L6 Route 3, Montville, ME 04941
MLS# 1683518Listed by: ADAMS REALTY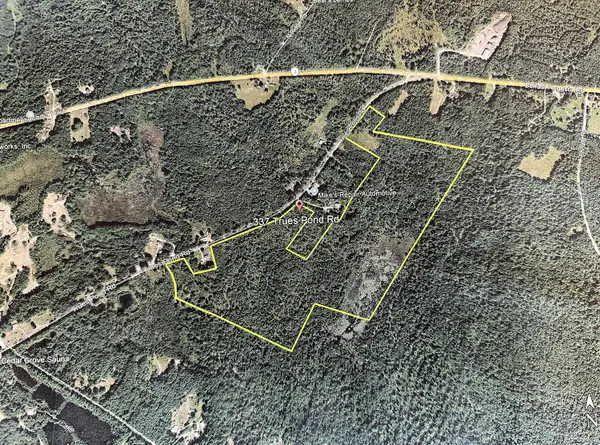 $175,000Active100 Acres
M47L5-1-1 Trues Pond Road, Montville, ME 04941
MLS# 1683521Listed by: ADAMS REALTY $53,000Active3 beds 2 baths1,064 sq. ft.
16 Lucas Drive, Montville, ME 04941
MLS# 1682632Listed by: LASH REALTY GROUP- Open Sat, 1 to 2pm
 $615,000Active5 beds 2 baths1,800 sq. ft.
31 Cemetery Road, Montville, ME 04941
MLS# 1681214Listed by: RE/MAX JARET & COHN  $315,000Active3 beds 2 baths1,386 sq. ft.
2077 N Mountain Valley Highway, Montville, ME 04941
MLS# 1680617Listed by: REALTY OF MAINE $290,000Active3 beds 1 baths1,344 sq. ft.
422 Morse Road, Montville, ME 04941
MLS# 1679502Listed by: RE/MAX JARET & COHN $199,900Active2 beds 1 baths208 sq. ft.
83 Peavey Town Road, Montville, ME 04941
MLS# 1678260Listed by: MAINE COUNTRY AND COAST REAL ESTATE


Protect your home and budget from life's surprises with an Assurant Home Warranty, backed by a partner that supports you through every step of homeownership. Explore Plans.
© 2026 Better Homes and Gardens Real Estate LLC. An Anywhere Real Estate company. All rights reserved. Better Homes and Gardens® Real Estate is a registered trademark owned by Meredith Operations Corporation, licensed to Better Homes and Gardens Real Estate LLC and used with permission. Better Homes and Gardens Real Estate LLC fully supports the principles of the Fair Housing Act and the Equal Opportunity Act. Listing information is deemed reliable but is not guaranteed accurate.
Each office is independently owned and operated.
Any services or products provided by third parties are not provided by, affiliated with or related to Better Homes and Gardens Real Estate LLC, or its affiliated companies.