
626 Aroostook Scenic Highway, Moro, ME 04780
Local realty services provided by:Better Homes and Gardens Real Estate The Masiello Group
626 Aroostook Scenic Highway,Moro Plt, ME 04780
$1,100,000
- 10 Beds
- 7 Baths
- 7,442 sq. ft.
- Single family
- Active
Office: real broker
MLS#:1676248
Source:ME_MREIS
Price summary
- Price:$1,100,000
- Price per sq. ft.:$147.81
About this home
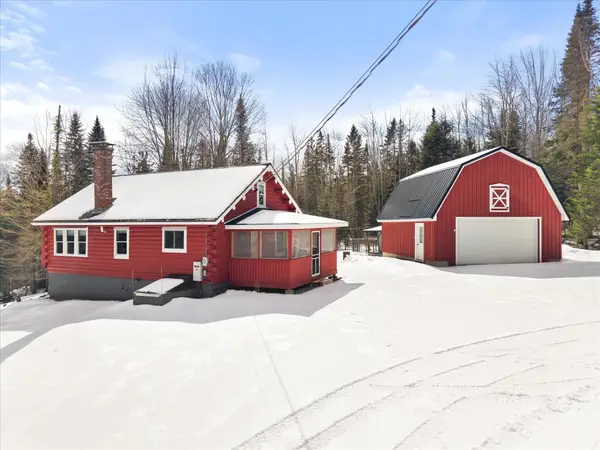
Discover a rare opportunity to own a true outdoorsman's haven in Maine. This exceptional lodge property spans 40 acres and comes complete with deeded access to Hale Pond, offering peaceful waterfront enjoyment right at your fingertips. The property features 3 cabins plus attached living quarters, creating flexible space ideal for family gatherings, guest accommodations, or rental income. Additionally, 2 1 door garages/ workshops and 1 barn provide plenty of workspace and storage. Enjoy private on-site ATV trails and direct access to the Interconnected Trail System (ITS), putting miles of riding, exploring, and adventure literally steps away. Mature fruit trees add both beauty and practicality to the landscape. 8 additional acres across the road are included in total 40 acres, protecting your views and ensuring privacy for years to come. No future development can disrupt the serene setting. Properties of this caliber and completeness rarely come to market. This may be the perfect chance to turn an outdoorsman's dream Maine lodge into reality. Financials are available upon request for serious buyers evaluating the investment potential. Contact for more details or to schedule a private showing. SHOWING APPOINTMENT REQUIRED....
Contact an agent
Home facts
- Year built:1970
- Listing ID #:1676248
- Updated:October 08, 2026 at 10:38 AM
Rooms and interior
- Bedrooms:10
- Total bathrooms:7
- Full bathrooms:3
- Half bathrooms:4
- Rooms Total:17
- Flooring:Carpet, Laminate, Tile
- Basement Description:Crawl Space, Doghouse, Full, Interior Entry, Unfinished, Walk-Out Access
- Living area:7,442 sq. ft.
Heating and cooling
- Heating:Baseboard, Forced Air, Heating, Hot Water, Multi-Fuel System, Oil, Pellet Stove, Pellets, Propane, Space Heater, Wood, Wood Stove
Structure and exterior
- Roof:Metal
- Year built:1970
- Building area:7,442 sq. ft.
- Lot area:40 Acres
- Lot Features:Landscaped, Rural, Wooded
- Architectural Style:Farmhouse, New Englander
- Construction Materials:Composition, Wood Frame, Wood Siding
- Foundation Description:Poured Concrete
- Levels:Multi Level
Utilities
- Water:Well
- Sewer:Private Sewer, Septic Tank
Finances and disclosures
- Price:$1,100,000
- Price per sq. ft.:$147.81
- Tax amount:$5,550 (2025)
Parking
- Parking description:21+ Spaces, Detached, Gravel, On Site
- Garage:Yes
- Garage spaces:2
 MREIS Multiple Listing Service™ systemListing data is derived in whole or in part from the Maine IDX & is for consumers' personal, noncommercial use only. Dimensions are approximate and not guaranteed. All data should be independently verified. © 2026 Maine Real Estate Information System, Inc. All Rights Reserved ME_MREIS Member Broker: Christopher Masiello
New listings near 626 Aroostook Scenic Highway


Protect your home and budget from life's surprises with an Assurant Home Warranty, backed by a partner that supports you through every step of homeownership. Explore Plans.
© 2026 Better Homes and Gardens Real Estate LLC. An Anywhere Real Estate company. All rights reserved. Better Homes and Gardens® Real Estate is a registered trademark owned by Meredith Operations Corporation, licensed to Better Homes and Gardens Real Estate LLC and used with permission. Better Homes and Gardens Real Estate LLC fully supports the principles of the Fair Housing Act and the Equal Opportunity Act. Listing information is deemed reliable but is not guaranteed accurate.
Each office is independently owned and operated.
Any services or products provided by third parties are not provided by, affiliated with or related to Better Homes and Gardens Real Estate LLC, or its affiliated companies.