
81 Robinson Schoolhouse Road, Morrill, ME 04952
Local realty services provided by:Better Homes and Gardens Real Estate The Masiello Group
Listed by:
 Better Homes and Gardens Real Estate The Masiello Group
Office: better homes & gardens real estate/the masiello group
MLS#:1673258
Source:ME_MREIS
Price summary
- Price:$425,000
- Price per sq. ft.:$344.97
About this home
THIS IS A MUST SEE! Welcome to this beautifully built 2024 ranch, thoughtfully designed for comfort, efficiency, and easy one-level living. Relax on the inviting covered front porch with a glass of wine and a cozy blanket as you take in the peaceful surroundings. Set well back from the road, the home offers exceptional privacy, a spacious yard perfect for pets, and a long paved driveway leading to the property. Inside, you'll find a bright, open layout featuring radiant floor heat throughout and a wood stove that adds warmth and charm on cooler evenings. The stunning kitchen is equipped with granite countertops, high-end appliances, quality cabinetry with soft-close drawers, and plenty of workspace, making it perfect for both everyday living and entertaining. The impressive 12' x 28' primary suite is a true retreat, featuring a spacious walk-in closet and a luxurious en-suite bath complete with an oversized Jacuzzi tub, a large walk-in shower with dual shower heads, and a double vanity with soft-close drawers--creating the perfect space to relax and unwind after a long day. Two additional bedrooms provide flexibility, with one currently serving as an office. The oversized 28' x 28' heated garage also features radiant heat, offering the ideal space for a workshop, storage, or recreational vehicles. Additional highlights include a whole-house generator, underground power service from the pole to the home, and a dedicated 30-amp RV hookup complete with water and sewer connections for visiting guests. Set deep on the property for added seclusion, this home offers the perfect blend of modern luxury, comfort, and practicality. Every detail has been thoughtfully considered, making this move-in ready home a rare opportunity to enjoy the best of country living with today's most desirable amenities. Come experience all this exceptional property has to offer and make it your next home!...
Contact an agent
Home facts
- Year built:2024
- Listing ID #:1673258
- Updated:September 08, 2026 at 07:59 PM
Rooms and interior
- Bedrooms:3
- Total bathrooms:2
- Full bathrooms:2
- Rooms Total:5
- Flooring:Laminate
- Bathrooms Description:Shower
- Kitchen Description:Dishwasher, Gas Range, Microwave, Refrigerator
- Bedroom Description:Primary Bedroom w/Bath
- Basement Description:Slab
- Living area:1,232 sq. ft.
Heating and cooling
- Heating:Heating, Propane, Radiant, Wood, Wood Stove
Structure and exterior
- Roof:Shingle
- Year built:2024
- Building area:1,232 sq. ft.
- Lot area:2 Acres
- Lot Features:Level, Open Lot, Rural
- Architectural Style:Ranch
- Construction Materials:Vinyl Siding, Wood Frame
- Exterior Features:Porch
- Foundation Description:Slab
Utilities
- Water:Private, Well
- Sewer:Private Sewer, Septic Design Available, Septic Tank
Finances and disclosures
- Price:$425,000
- Price per sq. ft.:$344.97
- Tax amount:$4,247 (2025)
Features and amenities
- Appliances:Dishwasher, Dryer, Gas Range, Microwave, Refrigerator, Washer
- Laundry features:Dryer, Washer
- Amenities:Walk-In Closet(s)
Parking
- Parking description:11 - 20 Spaces, Attached Garage, Garage Door Opener, Heated garage, On Site, Paved
- Garage:Yes
- Garage spaces:2
MREIS Multiple Listing Service™ systemListing data is derived in whole or in part from the Maine IDX & is for consumers' personal, noncommercial use only. Dimensions are approximate and not guaranteed. All data should be independently verified. © 2026 Maine Real Estate Information System, Inc. All Rights Reserved ME_MREIS Member Broker: Christopher MasielloNew listings near 81 Robinson Schoolhouse Road
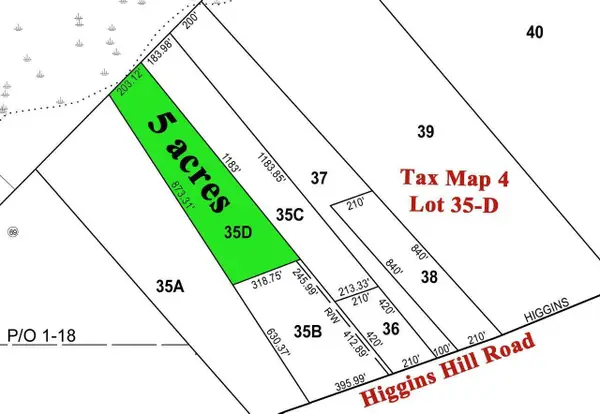 $30,000Active5 Acres
Lot 35-D Higgins Hill Road, Morrill, ME 04952
MLS# 1677219Listed by: EAGLE REAL ESTATE $20,000Active1.1 Acres
Lot 16 Higgins Hill Road, Morrill, ME 04952
MLS# 1677143Listed by: EAGLE REAL ESTATE $139,500Pending2 beds 1 baths897 sq. ft.
245 Higgins Hill Road, Morrill, ME 04952
MLS# 1674392Listed by: BERKSHIRE HATHAWAY HOMESERVICES NORTHEAST REAL ESTATE $565,000Active3 beds 2 baths1,584 sq. ft.
26 Brown Road, Morrill, ME 04952
MLS# 1673049Listed by: EXP REALTY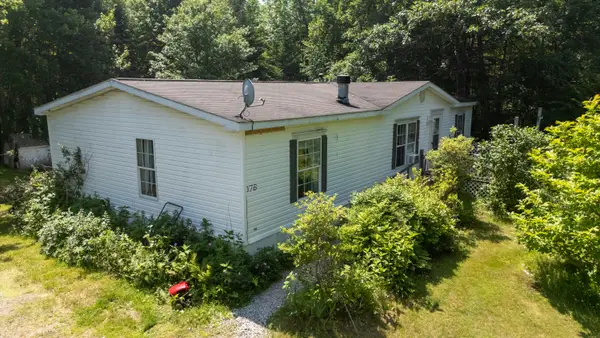 $169,000Active Under Contract3 beds 2 baths1,326 sq. ft.
176 Higgins Hill Road, Morrill, ME 04952
MLS# 1670381Listed by: KELLER WILLIAMS REALTY $589,000Active3 beds 2 baths2,693 sq. ft.
96 Weymouth Road, Morrill, ME 04952
MLS# 1662568Listed by: REALTY OF MAINE $89,000Active3.5 Acres
00 Higgins Hill Road, Morrill, ME 04952
MLS# 1657512Listed by: RE/MAX JARET & COHN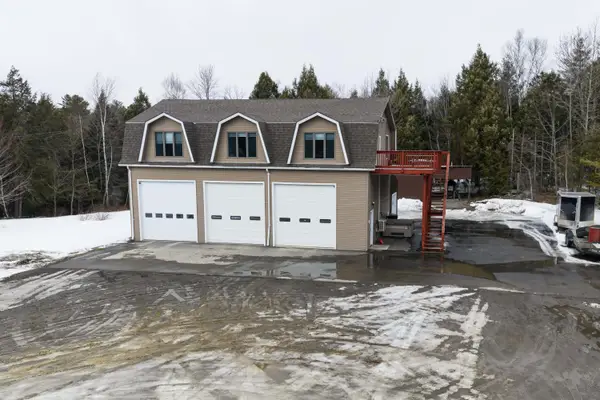 $360,000Active2 beds 1 baths1,600 sq. ft.
22 Hartshorn Road, Morrill, ME 04952
MLS# 1653460Listed by: REALTY OF MAINE


Protect your home and budget from life's surprises with an Assurant Home Warranty, backed by a partner that supports you through every step of homeownership. Explore Plans.
© 2026 Better Homes and Gardens Real Estate LLC. An Anywhere Real Estate company. All rights reserved. Better Homes and Gardens® Real Estate is a registered trademark owned by Meredith Operations Corporation, licensed to Better Homes and Gardens Real Estate LLC and used with permission. Better Homes and Gardens Real Estate LLC fully supports the principles of the Fair Housing Act and the Equal Opportunity Act. Listing information is deemed reliable but is not guaranteed accurate.
Each office is independently owned and operated.
Any services or products provided by third parties are not provided by, affiliated with or related to Better Homes and Gardens Real Estate LLC, or its affiliated companies.