
562 Sound Drive, Mount Desert, ME 04660
Local realty services provided by:Better Homes and Gardens Real Estate The Masiello Group
Office: legacy properties sotheby's international realty
MLS#:1670820
Source:ME_MREIS
Price summary
- Price:$2,450,000
- Price per sq. ft.:$1,567.5
About this home
Situated overlooking Somes Sound, this unique, Bob Patterson-designed cottage offers stunning views of the Acadia National Park mountain peaks, located on a protected cove with a private dock. The property features 1,262 feet of waterfront frontage across 7.44 acres. The main cottage provides convenient one-floor living with two bedrooms, two bathrooms, a fireplace, and cathedral ceilings. Additionally, the lower level includes office space with views of the Sound. The property's footprint comprises the main cottage and a small guest house both surrounded by a deck. Being Sold As Is.
Contact an agent
Home facts
- Year built:1953
- Listing ID #:1670820
- Updated:October 23, 2026 at 10:52 AM
Rooms and interior
- Bedrooms:2
- Total bathrooms:2
- Full bathrooms:2
- Rooms Total:7
- Flooring:Linoleum, Wood
- Bedroom Description:1st Floor Primary Bedroom w/Bath
- Basement Description:Crawl Space, Full, Interior Entry, Walk-Out Access
- Living area:1,563 sq. ft.
Heating and cooling
- Heating:Baseboard, Heating, Hot Water, Oil
Structure and exterior
- Roof:Shingle, Wood
- Year built:1953
- Building area:1,563 sq. ft.
- Lot area:7.44 Acres
- Lot Features:Open Lot, Rural, Wooded
- Architectural Style:Cottage
- Construction Materials:Wood Frame, Wood Siding
- Exterior Features:Deck
Utilities
- Water:Private, Well
- Sewer:Private Sewer
Finances and disclosures
- Price:$2,450,000
- Price per sq. ft.:$1,567.5
- Tax amount:$16,075 (2026)
Parking
- Parking description:5 - 10 Spaces, Detached, Gravel, Paved
- Garage:Yes
- Garage spaces:2
 MREIS Multiple Listing Service™ systemListing data is derived in whole or in part from the Maine IDX & is for consumers' personal, noncommercial use only. Dimensions are approximate and not guaranteed. All data should be independently verified. © 2026 Maine Real Estate Information System, Inc. All Rights Reserved ME_MREIS Member Broker: Christopher Masiello
New listings near 562 Sound Drive
- New
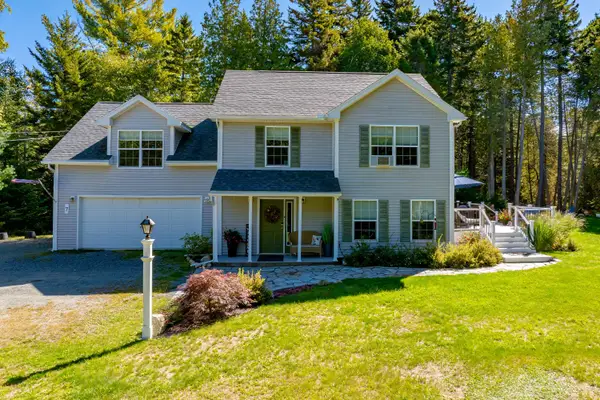 $899,000Active3 beds 3 baths1,875 sq. ft.
7 Driftwood Way, Mount Desert, ME 04660
MLS# 1684099Listed by: QUIETSIDE REALTY 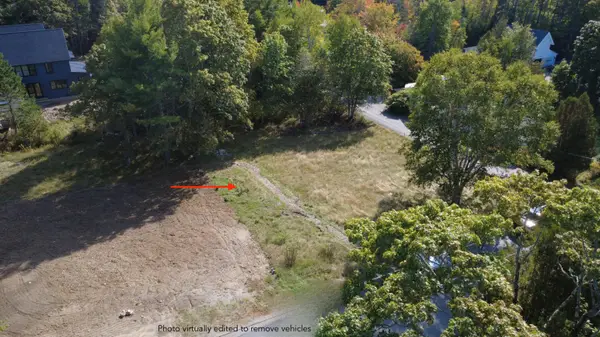 $950,000Active0.24 Acres
0 Sinclair Road, Mount Desert, ME 04662
MLS# 1683464Listed by: PORTSIDE REAL ESTATE GROUP $675,000Active3 beds 2 baths1,311 sq. ft.
7 My Way, Mount Desert, ME 04660
MLS# 1681951Listed by: PORTSIDE REAL ESTATE GROUP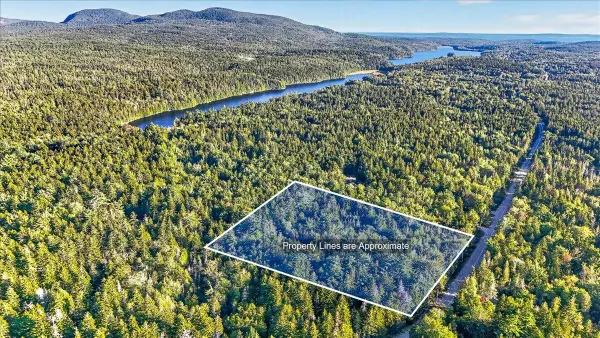 $350,000Active3 Acres
TBD Pretty Marsh Road, Mount Desert, ME 04660
MLS# 1681167Listed by: PORTSIDE REAL ESTATE GROUP $1,800,000Active Under Contract3 beds 3 baths2,729 sq. ft.
11 Brookside Road, Mount Desert, ME 04660
MLS# 1676139Listed by: PEMETIC PURVEYORS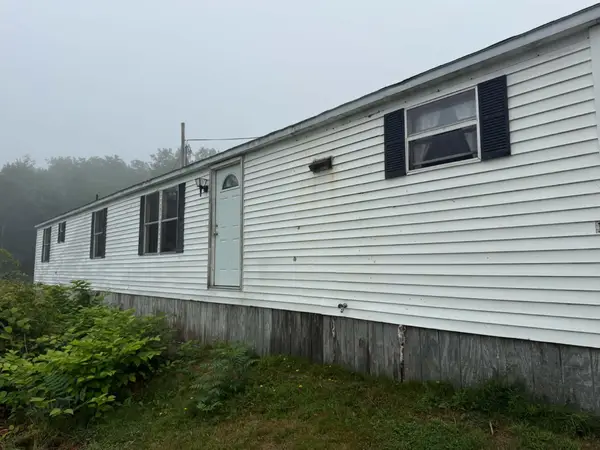 $19,900Active2 beds 1 baths980 sq. ft.
12 Kings Park Way, Mount Desert, ME 04660
MLS# 1677412Listed by: PORTSIDE REAL ESTATE GROUP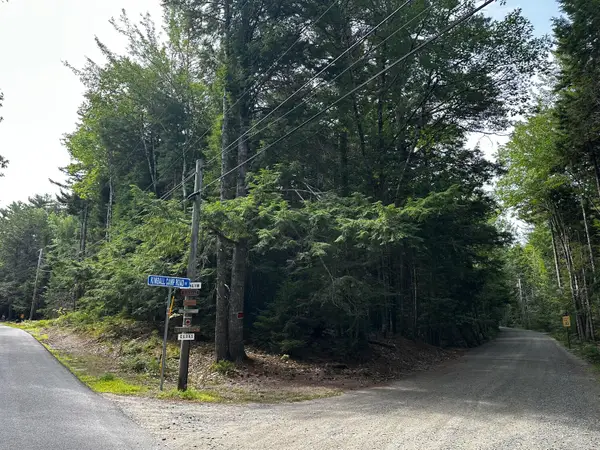 $310,000Active Under Contract2 Acres
002-005 Ripples Road, Mount Desert, ME 04660
MLS# 1676702Listed by: THE KNOWLES COMPANY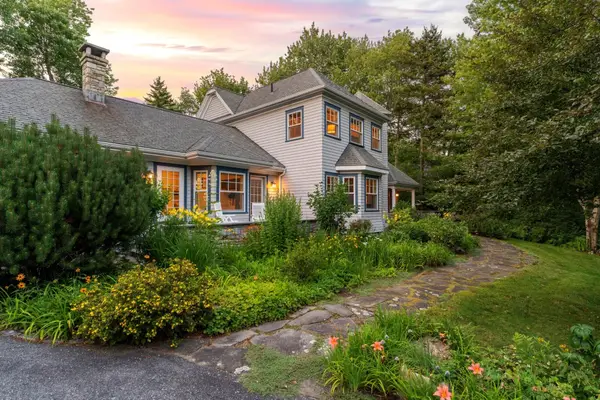 $2,650,000Active3 beds 3 baths4,495 sq. ft.
6 Blue Bell Ln (seal Harbor), Mount Desert, ME 04675
MLS# 1675309Listed by: THE KNOWLES COMPANY $4,400,000Active3 beds 3 baths2,880 sq. ft.
87 Harborside Rd Northeast Harbor, Mount Desert, ME 04662
MLS# 1674961Listed by: CARTER'S REAL ESTATE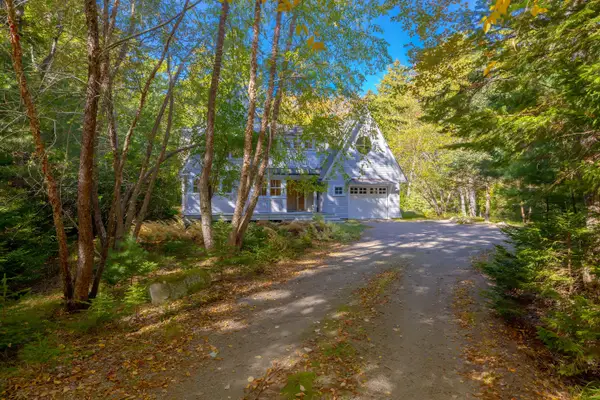 $1,275,000Active Under Contract2 beds 2 baths2,070 sq. ft.
37 Whitney Farm Road, Mount Desert, ME 04660
MLS# 1673763Listed by: LEGACY PROPERTIES SOTHEBY'S INTERNATIONAL REALTY


Protect your home and budget from life's surprises with an Assurant Home Warranty, backed by a partner that supports you through every step of homeownership. Explore Plans.
© 2026 Better Homes and Gardens Real Estate LLC. An Anywhere Real Estate company. All rights reserved. Better Homes and Gardens® Real Estate is a registered trademark owned by Meredith Operations Corporation, licensed to Better Homes and Gardens Real Estate LLC and used with permission. Better Homes and Gardens Real Estate LLC fully supports the principles of the Fair Housing Act and the Equal Opportunity Act. Listing information is deemed reliable but is not guaranteed accurate.
Each office is independently owned and operated.
Any services or products provided by third parties are not provided by, affiliated with or related to Better Homes and Gardens Real Estate LLC, or its affiliated companies.