
96 Timber Lane, Newcastle, ME 04553
Local realty services provided by:Better Homes and Gardens Real Estate The Masiello Group
96 Timber Lane,Newcastle, ME 04553
$699,000
- 4 Beds
- 3 Baths
- 3,317 sq. ft.
- Single family
- Active
Office: keller williams realty
MLS#:1683587
Source:ME_MREIS
Price summary
- Price:$699,000
- Price per sq. ft.:$210.73
About this home
Welcome to 96 Timber Lane, where exceptional space, privacy, and versatility come together in a quiet subdivision. Set on 2.9 beautiful acres with established gardens, a spacious deck, and a large storage shed, this expansive Newcastle home offers more than 3,300 square feet of living space across three thoughtfully designed levels—with room to live, gather, create, and grow. Direct entry from the attached two-car garage leads to a comfortable first floor featuring the eat in kitchen, dining room, half bath, and inviting living room filled with natural light. The second floor offers two-plus bedrooms and two full baths, including a generous primary suite with a private bath and enormous walk-in closets. Two additional bedrooms on the third floor provide flexible space for family, guests, hobbies, or home offices. Finished space above the garage includes a separate entrance and offers exciting possibilities for a studio, private office, recreation room, or guest accommodations. The basement media/theatre room, complete with a stage and lighting, invites movie nights, musical performances, creative pursuits, and memorable gatherings. Just a few miles from town, the property offers convenient access to Damariscotta's shops, restaurants, entertainment, local schools, and everyday amenities. Damariscotta Lake's popular swimming area is just down the road, while the Pemaquid Peninsula—with its iconic lighthouse, public beaches, and coastal dining—is approximately 20 minutes away. Portland is also within an easy commute of about an hour. Move right in and complete select finishes according to your own vision. Some furnishings and household contents will remain for the next stewards of this welcoming and remarkably versatile home....
Contact an agent
Home facts
- Year built:1986
- Listing ID #:1683587
- Updated:October 10, 2026 at 10:19 AM
Rooms and interior
- Bedrooms:4
- Total bathrooms:3
- Full bathrooms:2
- Half bathrooms:1
- Rooms Total:10
- Flooring:Carpet, Tile, Vinyl, Wood
- Kitchen Description:Dishwasher, Electric Range, Microwave, Refrigerator
- Bedroom Description:Primary Bedroom w/Bath
- Basement Description:Finished, Full, Interior Entry, Unfinished
- Living area:3,317 sq. ft.
Heating and cooling
- Cooling:Window Unit (s)
- Heating:Baseboard, Heating, Hot Water, Oil, Wood, Wood Stove
Structure and exterior
- Roof:Shingle
- Year built:1986
- Building area:3,317 sq. ft.
- Lot area:2.9 Acres
- Lot Features:Cul-De-Sac, Interior Lot, Landscaped, Level, Near Golf Course, Near Shopping, Near Town, Neighborhood, Rural, Subdivided, Wooded
- Architectural Style:Colonial
- Construction Materials:Clapboard, Wood Frame, Wood Siding
- Exterior Features:Deck, Porch
- Foundation Description:Poured Concrete
Utilities
- Water:Private, Well
- Sewer:Private Sewer, Septic Design Available
Finances and disclosures
- Price:$699,000
- Price per sq. ft.:$210.73
- Tax amount:$7,681 (2027)
Features and amenities
- Appliances:Dishwasher, Dryer, Electric Range, Microwave, Refrigerator, Washer
- Laundry features:Dryer, Upper Level, Washer
- Amenities:Storage, Walk-In Closet(s)
Parking
- Parking description:1 - 4 Spaces, Attached Garage, Inside Entrance, Paved
- Garage:Yes
- Garage spaces:2
 MREIS Multiple Listing Service™ systemListing data is derived in whole or in part from the Maine IDX & is for consumers' personal, noncommercial use only. Dimensions are approximate and not guaranteed. All data should be independently verified. © 2026 Maine Real Estate Information System, Inc. All Rights Reserved ME_MREIS Member Broker: Christopher Masiello
New listings near 96 Timber Lane
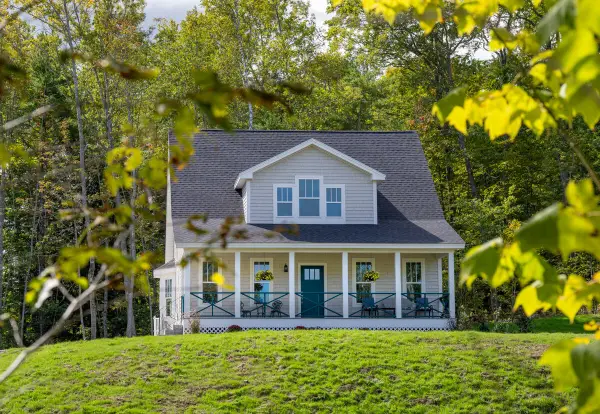 $985,000Active3 beds 3 baths2,250 sq. ft.
70 White Road, Newcastle, ME 04553
MLS# 1681776Listed by: KATHLEEN SHATTUCK REAL ESTATE & RESTORATIONS $1,050,000Active3 beds 3 baths3,514 sq. ft.
44-A Indian Trail Road, Newcastle, ME 04553
MLS# 1679359Listed by: LEGACY PROPERTIES SOTHEBY'S INTERNATIONAL REALTY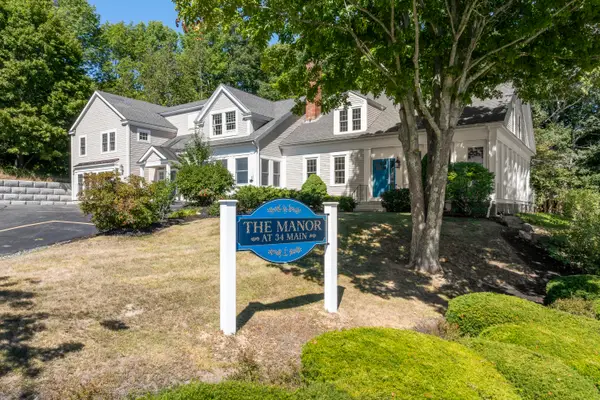 $1,595,000Active6 beds 8 baths5,771 sq. ft.
34 Main Street, Newcastle, ME 04553
MLS# 1679297Listed by: NEWCASTLE REALTY $69,500Pending2.8 Acres
Lot 00500E West Hamlet Road, Newcastle, ME 04553
MLS# 1678611Listed by: LEGACY PROPERTIES SOTHEBY'S INTERNATIONAL REALTY $138,000Active1.4 Acres
8 Jackie's Way, Newcastle, ME 04553
MLS# 1678375Listed by: PENINSULA PROPERTIES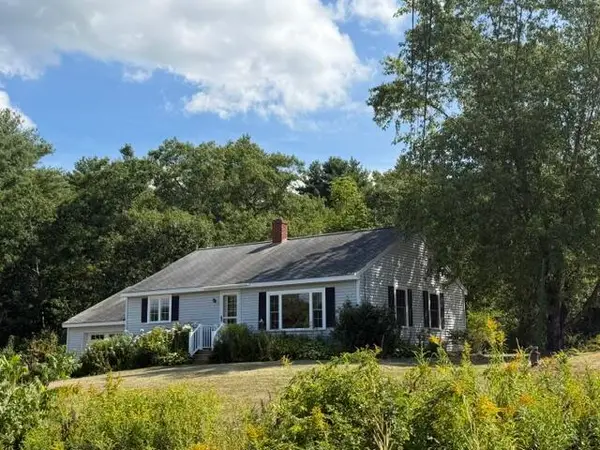 $437,500Active Under Contract2 beds 1 baths1,064 sq. ft.
25 N Newcastle Road, Newcastle, ME 04553
MLS# 1678128Listed by: CROMWELL COASTAL PROPERTIES $650,000Active50 Acres
Lot 02-37 Us-1, Newcastle, ME 04553
MLS# 1676964Listed by: GIBSON SOTHEBY'S INTERNATIONAL REALTY $1,250,000Active4 beds 3 baths2,856 sq. ft.
608 River Road, Newcastle, ME 04553
MLS# 1676638Listed by: DRUM & DRUM REAL ESTATE INC. $895,000Active Under Contract2 beds 3 baths1,664 sq. ft.
74 Lincoln Lane, Newcastle, ME 04553
MLS# 1675220Listed by: BLUE LOBSTER REAL ESTATE


Protect your home and budget from life's surprises with an Assurant Home Warranty, backed by a partner that supports you through every step of homeownership. Explore Plans.
© 2026 Better Homes and Gardens Real Estate LLC. An Anywhere Real Estate company. All rights reserved. Better Homes and Gardens® Real Estate is a registered trademark owned by Meredith Operations Corporation, licensed to Better Homes and Gardens Real Estate LLC and used with permission. Better Homes and Gardens Real Estate LLC fully supports the principles of the Fair Housing Act and the Equal Opportunity Act. Listing information is deemed reliable but is not guaranteed accurate.
Each office is independently owned and operated.
Any services or products provided by third parties are not provided by, affiliated with or related to Better Homes and Gardens Real Estate LLC, or its affiliated companies.