
24 Birch Street, Newport, ME 04953
Local realty services provided by:Better Homes and Gardens Real Estate The Masiello Group
24 Birch Street,Newport, ME 04953
$229,000
- 3 Beds
- 1 Baths
- 1,040 sq. ft.
- Single family
- Pending
Office: century 21 queen city real estate
MLS#:1670566
Source:ME_MREIS
Price summary
- Price:$229,000
- Price per sq. ft.:$220.19
About this home
Welcome home to this charming 3-bedroom, 1-bath ranch nestled on a desirable corner lot in one of the area's beautiful subdivisions! Offering just over 1,000 square feet of thoughtfully designed living space, this home lives much larger than its footprint thanks to its bright, open-concept layout that seamlessly connects the kitchen, dining, and living areas, perfect for both everyday living and entertaining.
The spacious main living area creates a warm and welcoming atmosphere, while three comfortable bedrooms provide plenty of space for family, guests, or a home office. An attached one car garage with a furnace offers year round convenience and makes an excellent space for parking, storage, or hobbies.
Step outside to enjoy the fully fenced backyard, providing the perfect setting for children, pets, gardening, or simply relaxing in your own private outdoor retreat. Situated on a corner lot with attractive curb appeal, this home offers the perfect balance of neighborhood charm and outdoor space.
Conveniently located just five minutes from shopping, restaurants, the public boat launch, and the public beach, you'll enjoy easy access to everything you need while still coming home to the peace and quiet of this sought after neighborhood.
Whether you're a first time homebuyer, looking to downsize, or simply searching for comfortable one level living, this move in ready ranch is one you won't want to miss!...
Contact an agent
Home facts
- Year built:1985
- Listing ID #:1670566
- Updated:August 23, 2026 at 08:22 AM
Rooms and interior
- Bedrooms:3
- Total bathrooms:1
- Full bathrooms:1
- Rooms Total:6
- Flooring:Vinyl
- Kitchen Description:Electric Range, Microwave, Refrigerator
- Bedroom Description:1st Floor Bedroom
- Basement Description:Slab
- Living area:1,040 sq. ft.
Heating and cooling
- Heating:Baseboard, Electric, Forced Air, Heating, K-1/Kerosene
Structure and exterior
- Roof:Metal
- Year built:1985
- Building area:1,040 sq. ft.
- Lot area:0.38 Acres
- Lot Features:Level, Open Lot, Subdivided
- Architectural Style:Ranch
- Construction Materials:Vinyl Siding, Wood Frame
- Foundation Description:Poured Concrete, Slab
Utilities
- Water:Public
- Sewer:Public Sewer
Finances and disclosures
- Price:$229,000
- Price per sq. ft.:$220.19
- Tax amount:$2,442 (2025)
Features and amenities
- Appliances:Dryer, Electric Range, Microwave, Refrigerator, Washer
- Laundry features:Dryer, Main Level, Washer
Parking
- Parking description:1 - 4 Spaces, Attached Garage, Heated garage, Paved
- Garage:Yes
- Garage spaces:1
 MREIS Multiple Listing Service™ systemListing data is derived in whole or in part from the Maine IDX & is for consumers' personal, noncommercial use only. Dimensions are approximate and not guaranteed. All data should be independently verified. © 2026 Maine Real Estate Information System, Inc. All Rights Reserved ME_MREIS Member Broker: Christopher Masiello
New listings near 24 Birch Street
 $155,000Active3 beds 2 baths1,064 sq. ft.
193 Elm Street, Newport, ME 04953
MLS# 1675665Listed by: MCBRIEN REAL ESTATE COMPANY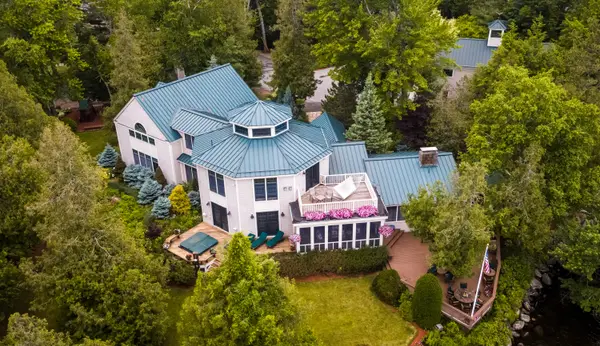 $4,250,000Active6 beds 7 baths7,500 sq. ft.
107 Barrows Point Road, Newport, ME 04953
MLS# 1673531Listed by: TRUNDY & COMPANY REAL ESTATE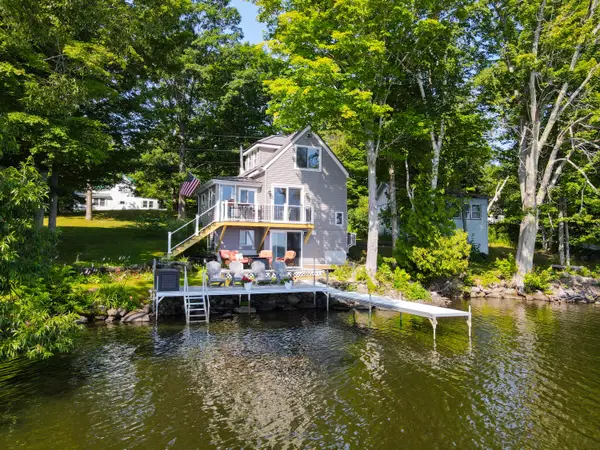 $579,000Active2 beds 1 baths1,200 sq. ft.
29 Sherman Street, Newport, ME 04953
MLS# 1673380Listed by: TRUNDY & COMPANY REAL ESTATE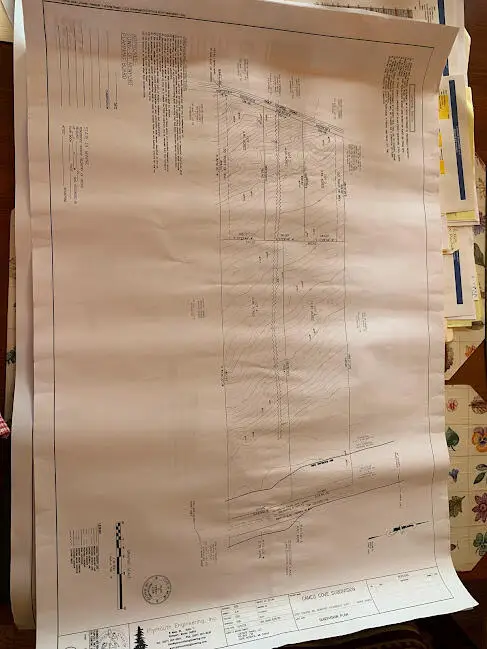 $43,500Active3.84 Acres
317 Golf Course Road, Newport, ME 04953
MLS# 1673331Listed by: TRUNDY & COMPANY REAL ESTATE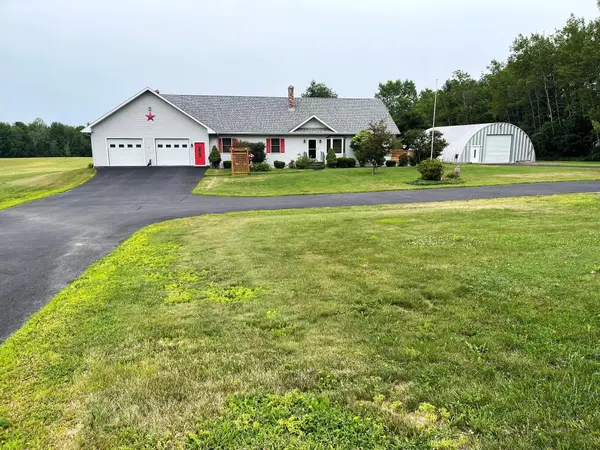 $525,000Active Under Contract3 beds 3 baths2,832 sq. ft.
355 Williams Road, Newport, ME 04953
MLS# 1672878Listed by: BERKSHIRE HATHAWAY HOMESERVICES NORTHEAST REAL ESTATE Listed by BHGRE$895,000Active3 beds 3 baths1,728 sq. ft.
177 & 175 Kitchen Hill Road, Newport, ME 04953
MLS# 1672635Listed by: BETTER HOMES & GARDENS REAL ESTATE/THE MASIELLO GROUP $799,000Active3 beds 2 baths2,186 sq. ft.
37 Loon Drive, Newport, ME 04953
MLS# 1671060Listed by: REAL BROKER $200,000Pending4 beds -- baths
265 Grove Street, Newport, ME 04953
MLS# 1670789Listed by: NORTH COUNTRY PROPERTIES Listed by BHGRE$424,900Active2 beds 2 baths1,232 sq. ft.
108 Lilly Drive, Newport, ME 04953
MLS# 1670174Listed by: BETTER HOMES & GARDENS REAL ESTATE/THE MASIELLO GROUP


Protect your home and budget from life's surprises with an Assurant Home Warranty, backed by a partner that supports you through every step of homeownership. Explore Plans.
© 2026 Better Homes and Gardens Real Estate LLC. An Anywhere Real Estate company. All rights reserved. Better Homes and Gardens® Real Estate is a registered trademark owned by Meredith Operations Corporation, licensed to Better Homes and Gardens Real Estate LLC and used with permission. Better Homes and Gardens Real Estate LLC fully supports the principles of the Fair Housing Act and the Equal Opportunity Act. Listing information is deemed reliable but is not guaranteed accurate.
Each office is independently owned and operated.
Any services or products provided by third parties are not provided by, affiliated with or related to Better Homes and Gardens Real Estate LLC, or its affiliated companies.