
18 Crosby Lane #22, Newry, ME 04261
Local realty services provided by:Better Homes and Gardens Real Estate The Masiello Group
18 Crosby Lane #22,Newry, ME 04261
$795,000
- 4 Beds
- 3 Baths
- 2,850 sq. ft.
- Condominium
- Active
Office: cassie mason real estate
MLS#:1687317
Source:ME_MREIS
Price summary
- Price:$795,000
- Price per sq. ft.:$278.95
About this home
Location, location, location! Less than a mile from the South Ridge Welcome Center at Sunday River, 18 Crosby Lane offers exceptional convenience in one of the area's most desirable four-season destinations. Spend less time getting to the slopes and more time enjoying everything the mountain has to offer. With a spacious, multi-level layout and plenty of room for everyone to spread out, this home is perfectly suited for gathering family and friends, hosting weekend guests, and making the most of your time in the mountains.
And the fun doesn't stop when ski season ends! Sunday River and the surrounding Bethel area offer year-round recreation, from hiking and mountain biking to golf, swimming, and exploring the mountains of western Maine. Whether you're chasing fresh snow, enjoying summer adventures, or simply escaping for a relaxing weekend, this property puts you remarkably close to it all. With generous living space and an unbeatable location near the heart of Sunday River, 18 Crosby Lane is the ultimate four-season mountain basecamp....
Contact an agent
Home facts
- Year built:2004
- Subdivision & Development:Red House Farm Village
- Listing ID #:1687317
- Updated:November 09, 2026 at 10:56 PM
Rooms and interior
- Bedrooms:4
- Total bathrooms:3
- Full bathrooms:3
- Rooms Total:9
- Flooring:Carpet, Tile, Vinyl, Wood
- Kitchen Description:Dishwasher, Gas Range, Microwave, Pantry, Refrigerator, Trash Compactor
- Bedroom Description:1st Floor Bedroom, Primary Bedroom w/Bath
- Basement Description:Bulkhead, Full, Interior Entry
- Living area:2,850 sq. ft.
Heating and cooling
- Heating:Baseboard, Heating, Oil, Propane
Structure and exterior
- Roof:Shingle
- Year built:2004
- Building area:2,850 sq. ft.
- Lot Features:Level, Rural, Ski Resort
- Architectural Style:Cape Cod
- Construction Materials:Clapboard, Wood Frame
- Exterior Features:Porch
- Foundation Description:Poured Concrete
Utilities
- Water:Well
- Sewer:Quasi-Public
Finances and disclosures
- Price:$795,000
- Price per sq. ft.:$278.95
- Tax amount:$4,872 (2025)
Features and amenities
- Appliances:Dishwasher, Dryer, Gas Range, Microwave, Refrigerator, Trash Compactor, Washer
- Laundry features:Dryer, Washer
Parking
- Parking description:1 - 4 Spaces, Gravel
 MREIS Multiple Listing Service™ systemListing data is derived in whole or in part from the Maine IDX & is for consumers' personal, noncommercial use only. Dimensions are approximate and not guaranteed. All data should be independently verified. © 2026 Maine Real Estate Information System, Inc. All Rights Reserved ME_MREIS Member Broker: Christopher Masiello
New listings near 18 Crosby Lane #22
- New
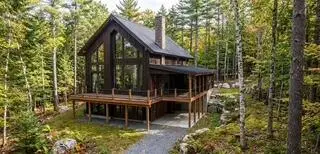 $1,879,000Active5 beds 5 baths3,820 sq. ft.
101 Morganite Way, Newry, ME 04261
MLS# 1686817Listed by: MAHOOSUC REALTY, INC. - New
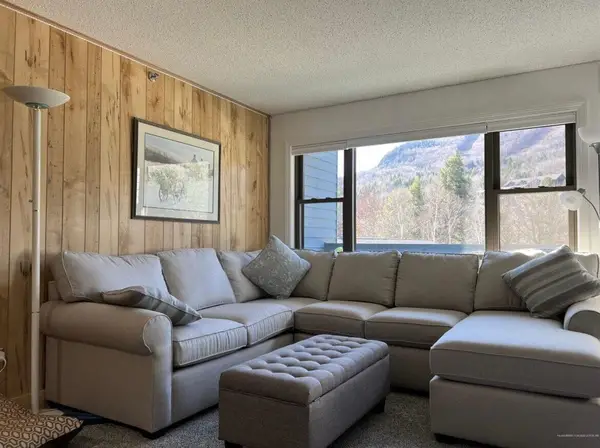 $415,000Active1 beds 1 baths528 sq. ft.
16 Roadrunner Drive #A114, Newry, ME 04261
MLS# 1686780Listed by: SPECTRUM REAL ESTATE 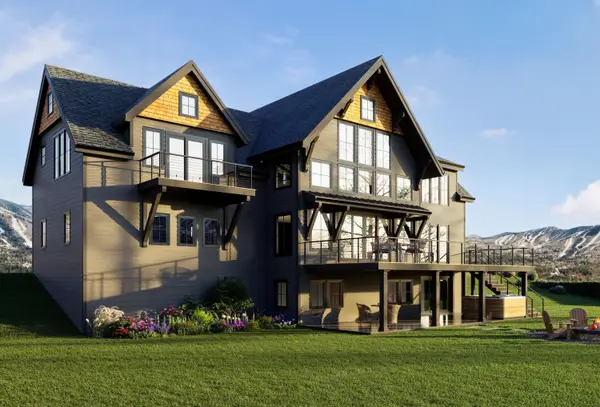 $445,000Pending5.23 Acres
Lot 51 Pinnacle Drive, Newry, ME 04261
MLS# 1686755Listed by: MAHOOSUC REALTY, INC.- New
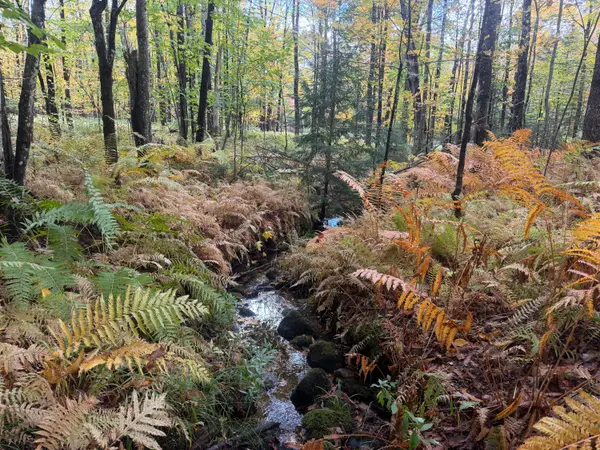 $65,000Active2.64 Acres
Lot 62-2 Bear River Road, Newry, ME 04261
MLS# 1686207Listed by: UNITED COUNTRY LIFESTYLE PROPERTIES OF MAINE 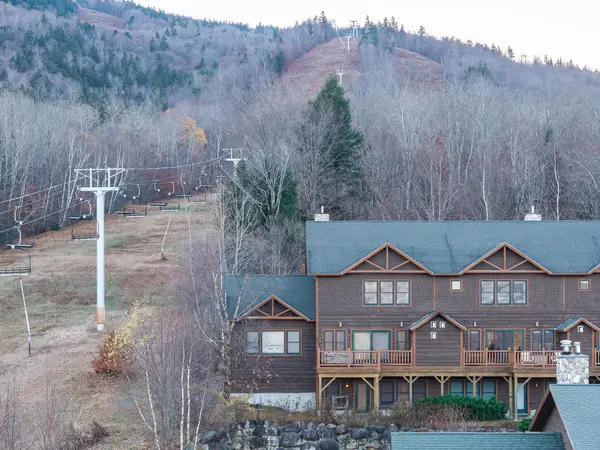 $2,200,000Active4 beds 4 baths2,735 sq. ft.
44 Overpass Road #22, Newry, ME 04261
MLS# 1685219Listed by: MOUNTAIN REAL ESTATE COMPANY $299,000Active2 beds 2 baths1,482 sq. ft.
11 Branch Road, Newry, ME 04261
MLS# 1684691Listed by: MAINE STREET REALTY, LLC $950,000Active5.05 Acres
Lot 17 Garnet Way, Newry, ME 04261
MLS# 1684610Listed by: SUNDAY RIVER REAL ESTATE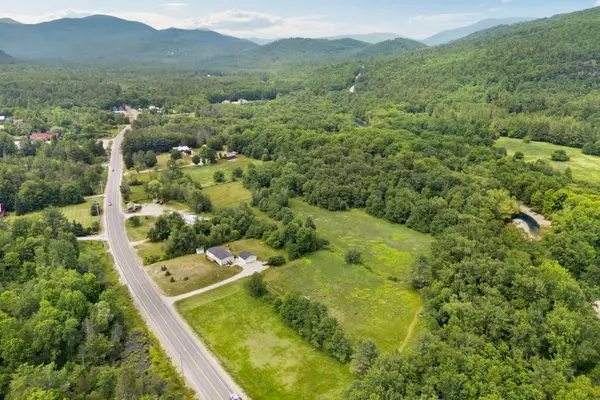 $674,900Active19 Acres
251 Sunday River Road, Newry, ME 04261
MLS# 1683936Listed by: REAL BROKER $385,000Active1 beds 1 baths528 sq. ft.
8 Cascade Drive #A4, Newry, ME 04261
MLS# 1683685Listed by: SUNDAY RIVER REAL ESTATE


Protect your home and budget from life's surprises with an Assurant Home Warranty, backed by a partner that supports you through every step of homeownership. Explore Plans.
© 2026 Better Homes and Gardens Real Estate LLC. An Anywhere Real Estate company. All rights reserved. Better Homes and Gardens® Real Estate is a registered trademark owned by Meredith Operations Corporation, licensed to Better Homes and Gardens Real Estate LLC and used with permission. Better Homes and Gardens Real Estate LLC fully supports the principles of the Fair Housing Act and the Equal Opportunity Act. Listing information is deemed reliable but is not guaranteed accurate.
Each office is independently owned and operated.
Any services or products provided by third parties are not provided by, affiliated with or related to Better Homes and Gardens Real Estate LLC, or its affiliated companies.