
8 Cascades Drive #C21, Newry, ME 04261
Local realty services provided by:Better Homes and Gardens Real Estate The Masiello Group
Office: sally harkins & co real estate
MLS#:1680886
Source:ME_MREIS
Price summary
- Price:$385,000
- Price per sq. ft.:$679.01
About this home
Highly coveted one bedroom condominium at Cascades. Incredible ski-in/out access with large owner's locker, heated indoor pool, sauna, hot tub and spacious common area. Located on the top floor, the quietest location in the building. Furnished and ready for ski season. Easy to show. Reach out to the listing broker.
Contact an agent
Home facts
- Year built:1983
- Listing ID #:1680886
- Updated:September 19, 2026 at 05:03 AM
Rooms and interior
- Bedrooms:1
- Total bathrooms:1
- Full bathrooms:1
- Rooms Total:4
- Flooring:Carpet, Vinyl
- Kitchen Description:Disposal, Electric Range, Microwave, Refrigerator
- Basement Description:Slab
- Living area:567 sq. ft.
Heating and cooling
- Heating:Baseboard, Electric, Heating
Structure and exterior
- Roof:Shingle
- Year built:1983
- Building area:567 sq. ft.
- Lot Features:Rolling Slope, Ski Resort
- Construction Materials:Clapboard, Wood Frame
- Exterior Features:Deck
- Levels:Multi Level
Utilities
- Water:Private
- Sewer:Private Sewer, Quasi-Public
Finances and disclosures
- Price:$385,000
- Price per sq. ft.:$679.01
- Tax amount:$2,073 (2027)
Features and amenities
- Appliances:Disposal, Electric Range, Microwave, Refrigerator
- Laundry features:Laundry - Coin
- Pool features:In Ground
Parking
- Parking description:Gravel, Off street, On Site
 MREIS Multiple Listing Service™ systemListing data is derived in whole or in part from the Maine IDX & is for consumers' personal, noncommercial use only. Dimensions are approximate and not guaranteed. All data should be independently verified. © 2026 Maine Real Estate Information System, Inc. All Rights Reserved ME_MREIS Member Broker: Christopher Masiello
New listings near 8 Cascades Drive #C21
- New
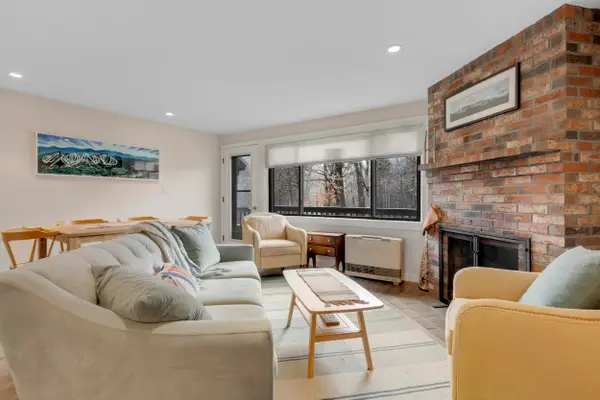 $875,000Active3 beds 2 baths1,400 sq. ft.
153 Ridge Run Road #D5, Newry, ME 04261
MLS# 1681063Listed by: SUNDAY RIVER REAL ESTATE - New
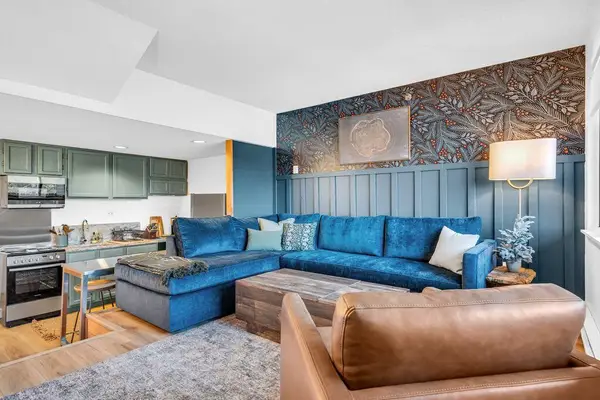 $399,000Active1 beds 1 baths567 sq. ft.
8 Fall Line Drive #N105, Newry, ME 04261
MLS# 1681023Listed by: KELLER WILLIAMS REALTY - New
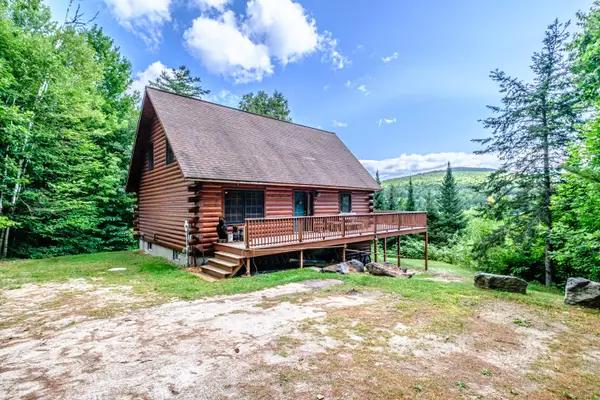 $635,000Active4 beds 3 baths2,466 sq. ft.
53 Nordic Knoll Road, Newry, ME 04261
MLS# 1680791Listed by: CASSIE MASON REAL ESTATE - New
 $474,000Active11.98 Acres
0 Pinnacle Drive, Newry, ME 04261
MLS# 1680533Listed by: MAHOOSUC REALTY, INC. - New
 $159,000Active1.02 Acres
Lot 2 Monkey Brook Road, Newry, ME 04261
MLS# 1680484Listed by: LOCATIONS REAL ESTATE GROUP LLC - New
 $425,000Active1 beds 1 baths541 sq. ft.
23 White Cap Village Road #A406, Newry, ME 04261
MLS# 1680315Listed by: MAHOOSUC REALTY, INC. - New
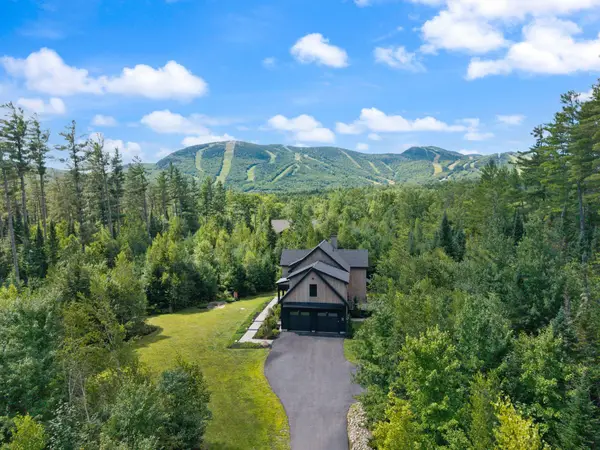 $1,599,000Active5 beds 5 baths3,872 sq. ft.
6 Patriots Drive, Newry, ME 04261
MLS# 1679728Listed by: MAINE REAL ESTATE CO  $269,000Pending16.58 Acres
54 Glades View Avenue, Newry, ME 04261
MLS# 1679576Listed by: SALLY HARKINS & CO REAL ESTATE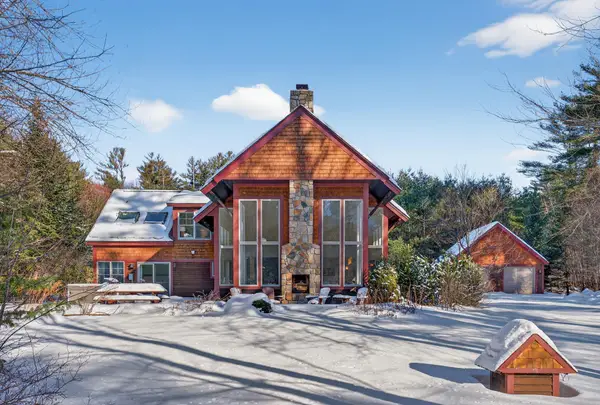 $1,295,000Pending5 beds 5 baths3,249 sq. ft.
12 Evergreen Lane, Newry, ME 04261
MLS# 1679477Listed by: MOUNTAIN REAL ESTATE COMPANY


Protect your home and budget from life's surprises with an Assurant Home Warranty, backed by a partner that supports you through every step of homeownership. Explore Plans.
© 2026 Better Homes and Gardens Real Estate LLC. An Anywhere Real Estate company. All rights reserved. Better Homes and Gardens® Real Estate is a registered trademark owned by Meredith Operations Corporation, licensed to Better Homes and Gardens Real Estate LLC and used with permission. Better Homes and Gardens Real Estate LLC fully supports the principles of the Fair Housing Act and the Equal Opportunity Act. Listing information is deemed reliable but is not guaranteed accurate.
Each office is independently owned and operated.
Any services or products provided by third parties are not provided by, affiliated with or related to Better Homes and Gardens Real Estate LLC, or its affiliated companies.